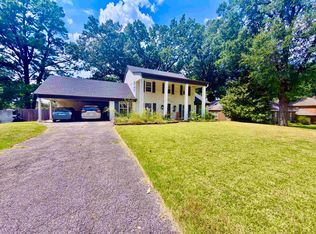
Welcome to 2439 Mackinnon Dr, a well-maintained 4-bedroom, 2-bath home with a flexible layout featuring two bedrooms downstairs and two upstairs. Hardwood floors flow through the main living areas, with LVP in the kitchen and tile in the bathrooms. The kitchen features new double ovens and cooktop, while a gas fireplace adds warmth to the living space. Beautiful landscaping creates great curb appeal. Major updates include a 2019 roof, upstairs HVAC replaced in 2020, updated downstairs HVAC with newer components and air purifier, an 80-gallon water heater installed in 2025, and a new water line. Storm windows, storm doors, new handrails, safety rails in the downstairs bath, and a monitored alarm system add even more value. A comfortable, thoughtfully updated home ready for its next owner!
Pending
$350,000
2439 Mackinnon Dr, Memphis, TN 38119
4beds
2,566sqft
Single Family Residence
Built in 1965
0.6 Acres Lot
$343,500 Zestimate®
$136/sqft
$-- HOA
What's special
Storm doorsStorm windowsLvp in the kitchenTile in the bathrooms
- 20 days
- 723
- 51
Zillow last checked:
Listing updated:
Listed by:
Kelly Day,
SimpliHOM 855-856-9466
Source: MAAR,MLS#: 10228346
Facts & features
Interior
Bedrooms & bathrooms
- Bedrooms: 4
- Bathrooms: 2
- Full bathrooms: 2
Rooms
- Room types: Entry Hall, Attic
Primary bedroom
- Features: Hardwood Floor
- Level: First
- Area: 187
- Dimensions: 11 x 17
Bedroom 2
- Features: Shared Bath, Hardwood Floor
- Level: First
- Area: 180
- Dimensions: 12 x 15
Bedroom 3
- Features: Shared Bath, Hardwood Floor
- Level: Second
- Area: 195
- Dimensions: 13 x 15
Bedroom 4
- Features: Shared Bath, Hardwood Floor
- Level: Second
- Area: 154
- Dimensions: 14 x 11
Bedroom 5
- Dimensions: 0 x 0
Primary bathroom
- Features: Tile Floor, Full Bath
Dining room
- Features: Separate Dining Room
- Area: 132
- Dimensions: 12 x 11
Kitchen
- Features: Eat-in Kitchen, Washer/Dryer Connections
- Area: 132
- Dimensions: 11 x 12
Living room
- Features: Separate Living Room, Great Room
- Area: 192
- Dimensions: 12 x 16
Basement
- Dimensions: 0 x 0
Office
- Dimensions: 0 x 0
Bonus room
- Dimensions: 0 x 0
Den
- Area: 357
- Dimensions: 17 x 21
Heating
- Central
Cooling
- Central Air, Attic Fan, Ceiling Fan(s)
Appliances
- Included: Vent Hood/Exhaust Fan, Range/Oven, Self Cleaning Oven, Gas Cooktop, Dishwasher
- Laundry: Laundry Room
Features
- 1 or More BR Down, Primary Down, Living Room, Dining Room, Den/Great Room, Kitchen, Primary Bedroom, 1 Bath, 2nd Bedroom, 3rd Bedroom, 4th or More Bedrooms, 1 Bath, Square Feet Source: AutoFill (MAARdata) or Public Records (Cnty Assessor Site)
- Flooring: Part Hardwood, Part Carpet, Tile
- Doors: Storm Door(s)
- Windows: Double Pane Windows, Window Treatments
- Number of fireplaces: 1
- Fireplace features: Masonry, Living Room
Interior area
- Total interior livable area: 2,566 sqft
Property
Parking
- Total spaces: 2
- Parking features: Driveway/Pad
- Covered spaces: 2
- Has uncovered spaces: Yes
Accessibility
- Accessibility features: Grab Bars
Features
- Stories: 1.5
- Patio & porch: Patio
- Pool features: None
- Fencing: Wood,Wood Fence
Lot
- Size: 0.6 Acres
- Dimensions: 199 x 132
- Features: Level, Corner Lot, Landscaped, Well Landscaped Grounds
Details
- Parcel number: 081040 00013
Construction
Type & style
- Home type: SingleFamily
- Architectural style: Traditional
- Property subtype: Single Family Residence
Materials
- Brick Veneer
- Foundation: Slab
- Roof: Composition Shingles
Condition
- New construction: No
- Year built: 1965
Utilities & green energy
- Sewer: Public Sewer
- Water: Public
Community & HOA
Community
- Security: Smoke Detector(s), Dead Bolt Lock(s)
- Subdivision: Balmoral Estates Blk B-2
Location
- Region: Memphis
Financial & listing details
- Price per square foot: $136/sqft
- Tax assessed value: $285,100
- Annual tax amount: $3,756
- Price range: $350K - $350K
- Date on market: 8/13/2026
- Cumulative days on market: 20 days
- Listing terms: Conventional,FHA,VA Loan
Estimated market value
$343,500
$326,000 - $361,000
$2,139/mo
Price history
| Date | Event | Price |
|---|---|---|
| 8/31/2026 | Pending sale | $350,000$136/sqft |
Source:  MAAR #10228346 Report a problem MAAR #10228346 Report a problem | ||
| 8/13/2026 | Listed for sale | $350,000$136/sqft |
Source: MAAR #10228346 Report a problem | ||
Public tax history
| Year | Property taxes | Tax assessment |
|---|---|---|
| 2025 | $3,757 +12% | $71,275 +39.9% |
| 2024 | $3,355 +8.1% | $50,950 |
| 2023 | $3,104 | $50,950 |
| 2022 | -- | $50,950 |
| 2021 | -- | $50,950 +48.3% |
| 2020 | $1,098 | $34,350 |
| 2019 | $1,098 -21.1% | $34,350 |
| 2018 | $1,391 -45.1% | $34,350 |
| 2017 | $2,536 +129.1% | $34,350 +5.5% |
| 2016 | $1,107 -10.4% | $32,550 |
| 2014 | $1,235 | $32,550 |
| 2013 | -- | $32,550 -15.9% |
| 2012 | -- | $38,725 |
| 2011 | -- | $38,725 |
| 2010 | -- | $38,725 |
| 2009 | -- | $38,725 -10.6% |
| 2008 | -- | $43,325 |
| 2007 | -- | $43,325 |
| 2006 | -- | $43,325 |
| 2005 | -- | $43,325 +9.9% |
| 2004 | -- | $39,425 |
| 2003 | -- | $39,425 |
| 2002 | -- | $39,425 |
| 2001 | -- | $39,425 +16% |
| 2000 | -- | $33,975 |
Find assessor info on the county website
Monthly payment
Est. payment
Payment breakdown
Explore the cost of this home by adjusting the details. Changes won't be saved.Climate risks
Neighborhood: River Oaks-Kirby-Balmoral
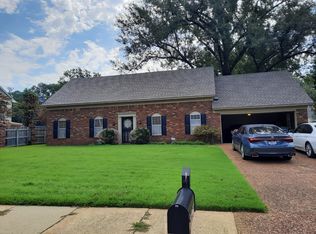
Similar homes
- $349,0004 bd3 ba2.5k sqft2638 Crimmins Cv, Memphis, TN 38119For Sale
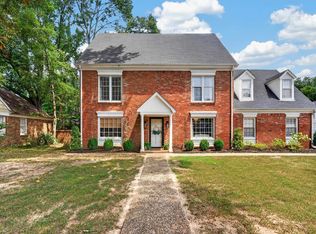 MLS ID #10228968, Dana D Whitworth, Crye-Leike, Inc., REALTORS. MAAR
 - $--5 bd3 ba2.8k sqft6843 Wytham Dr, Memphis, TN 38119Auction
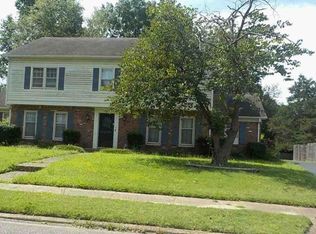 Xome
Xome - $399,0004 bd3 ba2.3k sqft2250 Lochlevin Dr, Memphis, TN 38119For Sale
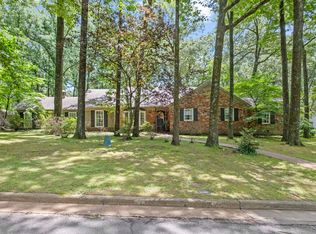 MLS ID #10223281, Cindy L Leavell, Marx-Bensdorf, REALTORS. MAAR
 - $410,0004 bd4 ba2.4k sqft2121 Abergeldie Dr, Memphis, TN 38119For Sale
 MLS ID #10222768, Claire O Gold, Bridge Realty Memphis. MAAR
 - $350,0003 bd3 ba2.1k sqft344 Chuckwood Rd, Memphis, TN 38117For Sale
 MLS ID #3520565, Lauren Waites. RealTracs MLS as distributed by MLS GRID
