A little extra space goes a long way! 2447 Mackinnon is a well-kept home with plenty to offer, including a bonus room upstairs that’s perfect for a home office, playroom, or second living area. Enjoy a covered carport, back patio for relaxing or entertaining. Priced at $249,901 and hoping for an as-is sale. New HVAC system and duct work in 2022. New water heater in 2024, along with the sewer line being replaced as well. Primary bathroom was fully renovated in 2024. All the major systems leave you nothing to worry about for years. Come make it yours!
Pending
$249,901
2447 Mackinnon Dr, Memphis, TN 38119
4beds
2,276sqft
Single Family Residence
Built in 1964
0.31 Acres Lot
$244,500 Zestimate®
$110/sqft
$-- HOA
What's special
Covered carport
- 13 days
- 917
- 120
Likely to sell faster than
Zillow last checked:
Listing updated:
Listed by:
Jeffrey C Howard,
Bluff City Realty Group, LLC 901-303-8448
Source: MAAR,MLS#: 10233118
Facts & features
Interior
Bedrooms & bathrooms
- Bedrooms: 4
- Bathrooms: 2
- Full bathrooms: 2
Rooms
- Room types: Entry Hall, Attic, Other (See Remarks)
Primary bedroom
- Features: Hardwood Floor
- Level: First
- Dimensions: 0 x 0
Bedroom 2
- Features: Hardwood Floor
- Level: First
- Dimensions: 0 x 0
Bedroom 3
- Level: First
- Dimensions: 0 x 0
Bedroom 4
- Level: Second
- Dimensions: 0 x 0
Primary bathroom
- Features: Double Vanity, Tile Floor, Full Bath
Dining room
- Features: Separate Dining Room
- Dimensions: 0 x 0
Kitchen
- Features: Eat-in Kitchen
- Dimensions: 0 x 0
Living room
- Features: Separate Living Room, Separate Den
- Dimensions: 0 x 0
Den
- Dimensions: 0 x 0
Heating
- Central, Other (See REMARKS)
Cooling
- 220 Wiring, Ceiling Fan(s), Central Air, Other (See REMARKS)
Appliances
- Included: Gas Water Heater, Vent Hood/Exhaust Fan, Range/Oven, Cooktop, Disposal, Dishwasher, Refrigerator, Washer, Dryer, Other (See REMARKS)
- Laundry: Laundry Room
Features
- 1 or More BR Down, Primary Down, Renovated Bathroom, Luxury Primary Bath, Double Vanity Bath, Full Bath Down, Other (See Remarks), Living Room, Dining Room, Den/Great Room, Kitchen, Primary Bedroom, 2nd Bedroom, 3rd Bedroom, 2 or More Baths, Laundry Room, Other (See REMARKS), 4th or More Bedrooms, Square Feet Source: AutoFill (MAARdata) or Public Records (Cnty Assessor Site)
- Flooring: Part Hardwood, Tile
- Windows: Window Treatments
- Attic: Attic Access,Walk-In
- Number of fireplaces: 1
- Fireplace features: In Den/Great Room
Interior area
- Total interior livable area: 2,276 sqft
Property
Parking
- Total spaces: 2
- Parking features: Driveway/Pad, Storage, On Street, Other (See REMARKS)
- Covered spaces: 2
- Has uncovered spaces: Yes
Accessibility
- Accessibility features: Other (See REMARKS)
Features
- Stories: 1.5
- Patio & porch: Screen Porch
- Exterior features: Other (See REMARKS)
- Pool features: None
Lot
- Size: 0.31 Acres
- Dimensions: 90 x 153
- Features: Level, Other (See Remarks)
Details
- Parcel number: 081040 00014
Construction
Type & style
- Home type: SingleFamily
- Architectural style: Other (See Remarks),Traditional
- Property subtype: Single Family Residence
Materials
- Brick Veneer
- Foundation: Slab
- Roof: Composition Shingles
Condition
- New construction: No
- Year built: 1964
Utilities & green energy
- Sewer: Public Sewer
- Water: Public
Community & HOA
Community
- Features: Other (See Remarks)
- Security: Smoke Detector(s), Dead Bolt Lock(s), Other (See REMARKS)
- Subdivision: Balmoral Estates Blk B-2
Location
- Region: Memphis
Financial & listing details
- Price per square foot: $110/sqft
- Tax assessed value: $279,700
- Annual tax amount: $3,686
- Price range: $249.9K - $249.9K
- Date on market: 10/23/2026
- Cumulative days on market: 13 days
- Listing terms: Conventional,FHA,Other (See REMARKS),VA Loan
Estimated market value
$244,500
$232,000 - $257,000
$2,120/mo
Price history
| Date | Event | Price |
|---|---|---|
| 11/4/2026 | Pending sale | $249,901$110/sqft |
Source:  MAAR #10233118 Report a problem | ||
| 10/23/2026 | Listed for sale | $249,901+19%$110/sqft |
Source: MAAR #10233118 Report a problem | ||
| 8/5/2020 | Sold | $210,000$92/sqft |
Source: MAAR #10079651 Report a problem | ||
| 7/2/2020 | Pending sale | $210,000$92/sqft |
Source: Crye-Leike, Inc., REALTORS #10079651 Report a problem | ||
| 6/30/2020 | Listed for sale | $210,000$92/sqft |
Source: Crye-Leike, Inc., REALTORS #10079651 Report a problem | ||
Public tax history
| Year | Property taxes | Tax assessment |
|---|---|---|
| 2025 | $3,686 +4.3% | $69,925 +30.3% |
| 2024 | $3,533 +8.1% | $53,650 |
| 2023 | $3,268 | $53,650 |
| 2022 | -- | $53,650 |
| 2021 | -- | $53,650 +55.5% |
| 2020 | $1,103 | $34,500 |
| 2019 | $1,103 -21.1% | $34,500 |
| 2018 | $1,397 -45.1% | $34,500 |
| 2017 | $2,547 +126.1% | $34,500 +4.2% |
| 2016 | $1,126 -11.9% | $33,125 |
| 2014 | $1,278 | $33,125 |
| 2013 | -- | $33,125 -17.3% |
| 2012 | -- | $40,075 |
| 2011 | -- | $40,075 |
| 2010 | -- | $40,075 |
| 2009 | -- | $40,075 -5.2% |
| 2008 | -- | $42,275 |
| 2007 | -- | $42,275 |
| 2006 | -- | $42,275 |
| 2005 | -- | $42,275 +10.3% |
| 2004 | -- | $38,325 |
| 2003 | -- | $38,325 |
| 2002 | -- | $38,325 -5.6% |
| 2001 | -- | $40,600 +16.5% |
| 2000 | -- | $34,850 |
Find assessor info on the county website
Monthly payment
Est. payment
Payment breakdown
Explore the cost of this home by adjusting the details. Changes won't be saved.Climate risks
Neighborhood: Kirby

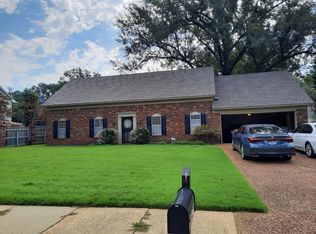
Similar homes
- $225,0003 bd2 ba1.5k sqft2377 Sutherland Dr, Memphis, TN 38119For Sale
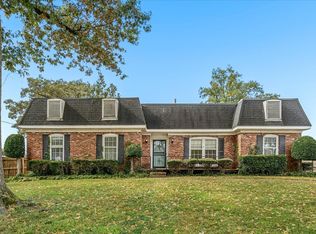 MLS ID #10233717, Justin B Lance, Keller Williams. MAAR
- $239,9004 bd3 ba3.2k sqft2740 Wytham Cv, Memphis, TN 38119For Sale
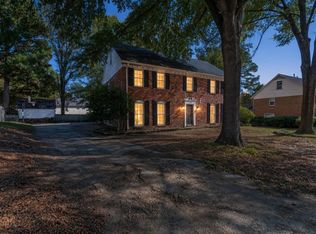
 MLS ID #3633137, Chasity Blackburn. RealTracs MLS as distributed by MLS GRID
- $320,0004 bd3 ba2.2k sqft2304 Lovitt Dr, Memphis, TN 38119For Sale
 MLS ID #10233784, Brittan A Robbins, Real Broker. MAAR
- $269,9004 bd3 ba2.3k sqft2454 Ayrshire Cv, Memphis, TN 38119For Sale
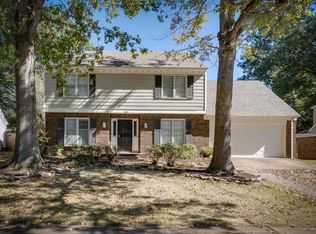 MLS ID #10226918, Marija Tomic, ResiAmerica, Inc.. MAAR
