Classic East Memphis Charm Meets Beautiful Modern Updates! Welcome to 5260 Helene Road, a completely renovated 4-bedroom, 2-bath home offering timeless character with today's modern conveniences! Beautifully refinished hardwood floors bring warmth and elegance throughout, while the updated kitchen shines with gorgeous quartz countertops, brand-new stainless steel appliances, and gas cooking. Both bathrooms have been tastefully refreshed with stylish tile flooring and new fixtures. The versatile floor plan features two bedrooms downstairs and two upstairs, offering flexibility for guests, a home office, or growing needs. Situated on a lovely corner/cove lot with mature trees, this home offers an established neighborhood feel and plenty of curb appeal. A covered one-car carport adds everyday convenience. With the renovations already complete, all that's left to do is move in and enjoy! Don't miss this East Memphis gem!
For sale
$250,000
5260 Helene Rd, Memphis, TN 38117
4beds
1,504sqft
Single Family Residence
Built in 1960
9,583 Square Feet Lot
$208,700 Zestimate®
$166/sqft
$-- HOA
What's special
Mature treesGas cookingUpdated kitchenBrand-new stainless steel appliancesBeautifully refinished hardwood floorsNew fixturesStylish tile flooring
- 9 hours
- 79
- 18
Zillow last checked:
Listing updated:
Listed by:
Cindy Elliott,
John Green & Co., REALTORS 901-853-0763,
Anthony Elliott,
John Green & Co., REALTORS
Source: MAAR,MLS#: 10233251
Facts & features
Interior
Bedrooms & bathrooms
- Bedrooms: 4
- Bathrooms: 2
- Full bathrooms: 2
Primary bedroom
- Features: Hardwood Floor, Smooth Ceiling
- Level: First
- Area: 182
- Dimensions: 14 x 13
Bedroom 2
- Features: Hardwood Floor, Smooth Ceiling
- Level: First
- Area: 108
- Dimensions: 12 x 9
Bedroom 3
- Features: Hardwood Floor, Smooth Ceiling
- Level: Second
- Area: 180
- Dimensions: 12 x 15
Bedroom 4
- Features: Hardwood Floor, Smooth Ceiling
- Level: Second
- Area: 144
- Dimensions: 12 x 12
Dining room
- Area: 99
- Dimensions: 11 x 9
Kitchen
- Features: Breakfast Bar, Eat-in Kitchen, Pantry, Updated/Renovated Kitchen
- Area: 112
- Dimensions: 14 x 8
Living room
- Features: LR/DR Combination, Separate Den
- Area: 165
- Dimensions: 11 x 15
Den
- Area: 165
- Dimensions: 11 x 15
Heating
- Central, Natural Gas
Cooling
- Central Air
Appliances
- Included: Dishwasher, Disposal, Dryer, Gas Cooktop, Refrigerator, Washer
- Laundry: Laundry Room
Features
- Full Bath Down, Primary Down, Renovated Bathroom, Smooth Ceiling, 1 Bath, 2nd Bedroom, Den/Great Room, Dining Room, Kitchen, Laundry Room, Living Room, Primary Bedroom, 1 Bath, 3rd Bedroom, 4th or More Bedrooms, Storage, Square Feet Source: AutoFill (MAARdata) or Public Records (Cnty Assessor Site)
- Flooring: Hardwood, Tile
- Attic: Walk-In
- Has fireplace: No
Interior area
- Total interior livable area: 1,504 sqft
Video & virtual tour
Property
Parking
- Total spaces: 1
- Parking features: Other (See REMARKS)
- Covered spaces: 1
Features
- Stories: 1
- Patio & porch: Patio
- Pool features: None
- Waterfront features: Cove
Lot
- Size: 9,583 Square Feet
- Dimensions: 96 x 112
- Features: Corner Lot, Some Trees
Details
- Parcel number: 067040 00017
Construction
Type & style
- Home type: SingleFamily
- Architectural style: Traditional
- Property subtype: Single Family Residence
Materials
- Brick Veneer
- Foundation: Slab
- Roof: Composition Shingles
Condition
- New construction: No
- Year built: 1960
Utilities & green energy
- Sewer: Public Sewer
- Water: Public
Community & HOA
Community
- Security: Wrought Iron Security Drs
- Subdivision: Glen Park 6th Addition
Location
- Region: Memphis
Financial & listing details
- Price per square foot: $166/sqft
- Tax assessed value: $222,900
- Annual tax amount: $2,937
- Price range: $250K - $250K
- Date on market: 10/26/2026
- Listing terms: Conventional,FHA,VA Loan
Estimated market value
$208,700
$182,000 - $232,000
$1,797/mo
Price history
| Date | Event | Price |
|---|---|---|
| 10/26/2026 | Listed for sale | $250,000+179.3%$166/sqft |
Source:  MAAR #10233251 Report a problem | ||
| 5/11/2020 | Sold | $89,500+11.9%$60/sqft |
Source: Public Record Report a problem | ||
| 2/6/2006 | Sold | $80,000$53/sqft |
Source: Public Record Report a problem | ||
Public tax history
| Year | Property taxes | Tax assessment |
|---|---|---|
| 2025 | $2,937 -5.7% | $55,725 +17.8% |
| 2024 | $3,115 +8.1% | $47,300 |
| 2023 | $2,881 | $47,300 |
| 2022 | -- | $47,300 |
| 2021 | -- | $47,300 +56.4% |
| 2020 | $967 | $30,250 |
| 2019 | $967 -21.1% | $30,250 |
| 2018 | $1,225 -45.1% | $30,250 |
| 2017 | $2,233 +121.3% | $30,250 +1.9% |
| 2016 | $1,009 +3.3% | $29,675 |
| 2014 | $977 | $29,675 |
| 2013 | -- | $29,675 -3.1% |
| 2012 | -- | $30,625 |
| 2011 | -- | $30,625 |
| 2010 | -- | $30,625 |
| 2009 | -- | $30,625 +44.6% |
| 2008 | -- | $21,175 |
| 2007 | -- | $21,175 |
| 2006 | -- | $21,175 |
| 2005 | -- | $21,175 -6.1% |
| 2004 | -- | $22,550 |
| 2003 | -- | $22,550 |
| 2002 | -- | $22,550 -6.5% |
| 2001 | -- | $24,125 +1.2% |
| 2000 | -- | $23,850 |
Find assessor info on the county website
Monthly payment
Est. payment
Payment breakdown
Explore the cost of this home by adjusting the details. Changes won't be saved.Climate risks
Neighborhood: Colonial-Yorkshire

Similar homes
- $300,0004 bd2 ba1.7k sqft5264 Helene Rd, Memphis, TN 38117For Sale
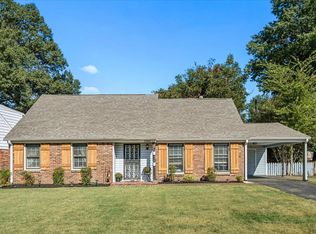 MLS ID #10233191, Meredith S Vezina, Keller Williams. MAAR
- $245,0003 bd2 ba1.5k sqft1554 Cranford Rd, Memphis, TN 38117For Sale
 MLS ID #10232862, Felix Bishop, Crye-Leike, Inc., REALTORS. MAAR
- $249,9003 bd2 ba1.5k sqft1621 Vera Cruz St, Memphis, TN 38117For Sale
 MLS ID #10230617, Lisa W Fitzgerald, Main Street, REALTORS. MAAR
- $268,5003 bd2 ba1.3k sqft5047 Welchshire Ave, Memphis, TN 38117For Sale
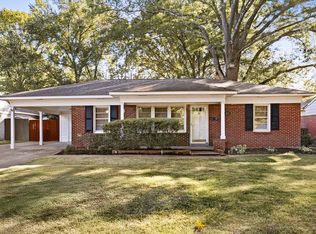 MLS ID #10233015, Corey Steinberg, Rick Baer Realty. MAAR
