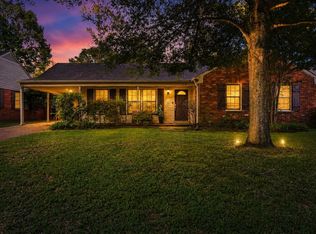
This beautiful home boast multiple living spaces. This home has a very large den with a brick fireplace with blowers and gas logs. The heart of the house is the kitchen that features rich wood cabinetry, granite countertops , stainless steel appliances, and a chefs walk in pantry. There is a breakfast room and a large formal dining room. Three bedrooms, one of them is currently being used as an office which includes built-ins. A large covered back patio overlooking a deep, and fully fenced backyard. A massive backyard workshop with three rooms. This workshop has full power and gas heat awaiting your finishing touches. Perfect for woodworkers, automotive enthusiasts, or a detached professional studio. As a bonus there are solar screens on the windows, a front and back sprinkler system and a security system. A very large floored attic that is perfect for storage. Don't miss this home, this one may check all of your boxes!
For sale
Price cut: $5K (10/11)
$274,900
5044 Whitewater Cv, Memphis, TN 38117
3beds
1,606sqft
Single Family Residence
Built in 1956
0.31 Acres Lot
$267,700 Zestimate®
$171/sqft
$-- HOA
What's special
Large formal dining roomStainless steel appliancesLarge covered back patioThree bedroomsMultiple living spacesGranite countertopsBreakfast room
- 51 days
- 263
- 21
Zillow last checked:
Listing updated:
Listed by:
Greg Renfrow,
NextHome Cornerstone Realty 901-560-6398
Source: MAAR,MLS#: 10229424
Facts & features
Interior
Bedrooms & bathrooms
- Bedrooms: 3
- Bathrooms: 2
- Full bathrooms: 1
- 1/2 bathrooms: 1
Primary bedroom
- Features: Hardwood Floor
- Level: First
- Area: 165
- Dimensions: 11 x 15
Bedroom 2
- Features: Hardwood Floor
- Level: First
- Area: 110
- Dimensions: 10 x 11
Bedroom 3
- Features: Hardwood Floor
- Level: First
- Area: 110
- Dimensions: 10 x 11
Primary bathroom
- Features: Whirlpool Tub, Tile Floor
Dining room
- Features: Separate Dining Room
- Area: 121
- Dimensions: 11 x 11
Kitchen
- Features: Pantry, W/D Connection in Kitchen
- Area: 135
- Dimensions: 9 x 15
Living room
- Features: Separate Living Room, Separate Den
- Area: 224
- Dimensions: 14 x 16
Den
- Area: 374
- Dimensions: 17 x 22
Heating
- Central, Natural Gas
Cooling
- Central Air
Appliances
- Included: Electric Water Heater, Range/Oven, Disposal, Dishwasher, Microwave, Refrigerator
- Laundry: Laundry Closet
Features
- All Bedrooms Down, Primary Down, Full Bath Down, Half Bath Down, Cable Wired, Living Room, Dining Room, Den/Great Room, Kitchen, Primary Bedroom, 2nd Bedroom, 3rd Bedroom, 1 1/2 Bath, Square Feet Source: AutoFill (MAARdata) or Public Records (Cnty Assessor Site)
- Flooring: Part Hardwood, Tile
- Windows: Excl Some Window Treatmnt
- Basement: Crawl Space
- Number of fireplaces: 1
- Fireplace features: In Den/Great Room, Gas Log, Blower Fan
Interior area
- Total interior livable area: 1,606 sqft
Property
Parking
- Total spaces: 1
- Parking features: Driveway/Pad
- Covered spaces: 1
- Has uncovered spaces: Yes
Accessibility
- Accessibility features: Handicap Design
Features
- Stories: 1
- Patio & porch: Porch, Covered Patio
- Pool features: None
- Has spa: Yes
- Spa features: Bath
- Fencing: Chain Link
- Waterfront features: Cove
Lot
- Size: 0.31 Acres
- Dimensions: 42 x 145
- Features: Some Trees, Level, Landscaped
Details
- Additional structures: Storage
- Parcel number: 067031 00027
Construction
Type & style
- Home type: SingleFamily
- Architectural style: Traditional
- Property subtype: Single Family Residence
Materials
- Brick Veneer, Wood/Composition
- Roof: Composition Shingles
Condition
- New construction: No
- Year built: 1956
Utilities & green energy
- Sewer: Public Sewer
- Water: Public
- Utilities for property: Cable Available
Community & HOA
Community
- Security: Burglar Alarm, Dead Bolt Lock(s)
- Subdivision: Country Club Estates
Location
- Region: Memphis
Financial & listing details
- Price per square foot: $171/sqft
- Tax assessed value: $254,600
- Annual tax amount: $3,355
- Price range: $274.9K - $274.9K
- Date on market: 8/31/2026
- Cumulative days on market: 52 days
- Listing terms: Conventional,FHA,VA Loan
Estimated market value
$267,700
$254,000 - $281,000
$1,832/mo
Price history
| Date | Event | Price |
|---|---|---|
| 10/11/2026 | Price change | $274,900-1.8%$171/sqft |
Source:  MAAR #10229424 Report a problem MAAR #10229424 Report a problem | ||
| 8/31/2026 | Listed for sale | $279,900+187.1%$174/sqft |
Source: MAAR #10229424 Report a problem | ||
| 10/9/2014 | Sold | $97,500-39%$61/sqft |
Source: Public Record Report a problem | ||
| 5/11/2009 | Listing removed | $159,900$100/sqft |
Source: Prudential Real Estate #3167563 Report a problem | ||
| 4/2/2009 | Listed for sale | $159,900$100/sqft |
Source: Prudential Real Estate #3167563 Report a problem | ||
Public tax history
| Year | Property taxes | Tax assessment |
|---|---|---|
| 2025 | $3,355 -10.8% | $63,650 +11.4% |
| 2024 | $3,762 +8.1% | $57,125 |
| 2023 | $3,480 | $57,125 |
| 2022 | -- | $57,125 |
| 2021 | -- | $57,125 +70.5% |
| 2020 | $1,071 | $33,500 |
| 2019 | $1,071 -21.1% | $33,500 |
| 2018 | $1,357 -45.1% | $33,500 |
| 2017 | $2,473 +125.9% | $33,500 +4% |
| 2016 | $1,095 -3% | $32,200 |
| 2014 | $1,129 | $32,200 |
| 2013 | -- | $32,200 -9% |
| 2012 | -- | $35,400 |
| 2011 | -- | $35,400 |
| 2010 | -- | $35,400 |
| 2009 | -- | $35,400 +4.7% |
| 2008 | -- | $33,825 |
| 2007 | -- | $33,825 |
| 2006 | -- | $33,825 |
| 2005 | -- | $33,825 +14.1% |
| 2004 | -- | $29,650 |
| 2003 | -- | $29,650 |
| 2002 | -- | $29,650 |
| 2001 | -- | $29,650 +60.7% |
| 2000 | -- | $18,450 |
Find assessor info on the county website
Monthly payment
Est. payment
Payment breakdown
Explore the cost of this home by adjusting the details. Changes won't be saved.Climate risks
Neighborhood: Colonial-Yorkshire
Similar homes
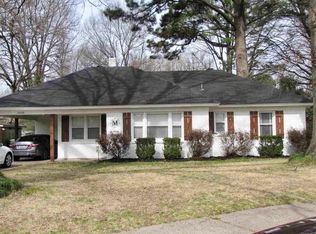
- $249,9003 bd2 ba1.3k sqft5098 Sea Isle Rd, Memphis, TN 38117For Sale
 MLS ID #10227759, Mallely Y Tackett, Crye-Leike, Inc., REALTORS. MAAR
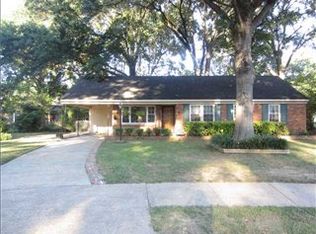
 - $262,2003 bd2 ba1.3k sqft1227 Colonial Rd, Memphis, TN 38117For Sale
 MLS ID #10227977, Jason Wallace, Keller Williams Realty. MAAR
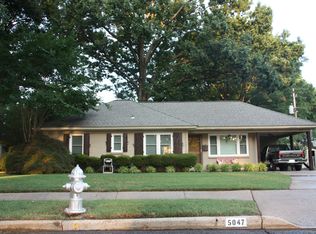
 - $262,5003 bd2 ba1.4k sqft296 N White Station Rd, Memphis, TN 38117For Sale
 MLS ID #10228568, Stephen K Mansour, KAIZEN Realty, LLC. MAAR
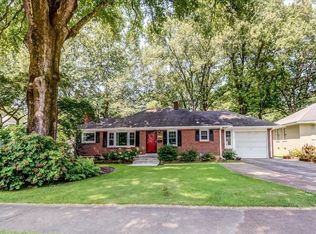
 - $250,0004 bd2 ba1.5k sqft1614 Sterling Dr, Memphis, TN 38119For Sale
 MLS ID #10224359, Ashleigh Bettis, Bluff City Realty Group, LLC. MAAR
