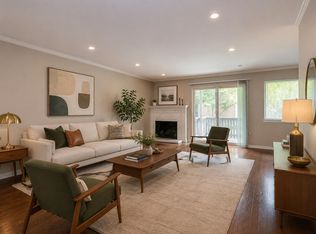
Beautiful 2-bedroom, 2-bath condo in a highly desirable gated East Memphis community! The upgraded kitchen features stainless steel appliances, granite countertops, and recessed lighting. Spacious living room opens to the dining area, creating an ideal layout for entertaining. A converted garage provides valuable additional living space that can serve as a bonus room, home office, playroom, game room, or flex space. Enjoy relaxing on the covered patio. HVAC system is less than 3 years old. Community amenities include three swimming pools, clubhouse, tennis courts, and a pet area. Owner-occupants only. Conveniently located near shopping, dining, and major thoroughfares.
For sale
$229,500
748 Hedgegrove Dr #4803, Memphis, TN 38117
2beds
1,625sqft
:
Get pre-qualified$1,536/mo
Townhouse
Built in 1976
24.91 Acres Lot
$218,600 Zestimate®
$141/sqft
$-- HOA
What's special
Tennis courtsStainless steel appliancesCovered patioPet areaUpgraded kitchenGranite countertopsRecessed lighting
- 265 days |
- 84 |
- 6 |
Zillow last checked:
Listing updated:
Listed by:
Susan P Carlsson,
Adaro Realty, Inc. 901-751-6675,
Jean B Childress,
Adaro Realty, Inc.
Source: MAAR,MLS#: 10210039
Facts & features
Interior
Bedrooms & bathrooms
- Bedrooms: 2
- Bathrooms: 2
- Full bathrooms: 2
Rooms
- Room types: Bonus Room
Primary bedroom
- Features: Hardwood Floor
- Area: 216
- Dimensions: 12 x 18
Bedroom 2
- Features: Shared Bath
- Level: Second
- Area: 144
- Dimensions: 12 x 12
Primary bathroom
- Features: Full Bath
Dining room
- Features: Separate Dining Room
- Area: 120
- Dimensions: 10 x 12
Kitchen
- Features: Breakfast Bar, Updated/Renovated Kitchen, W/D Connection in Kitchen
Living room
- Features: Great Room, Separate Living Room
- Area: 270
- Dimensions: 15 x 18
Den
- Area: 204
- Dimensions: 12 x 17
Heating
- Central
Cooling
- Ceiling Fan(s), Central Air
Appliances
- Laundry: Laundry Closet
Features
- All Bedrooms Up, Full Bath Down, Separate Tub & Shower, 1 Bath, Den/Great Room, Dining Room, Kitchen, Living Room, 1 Bath, 2nd Bedroom, Primary Bedroom, Square Feet Source: AutoFill (MAARdata) or Public Records (Cnty Assessor Site)
- Flooring: Hardwood, Tile
- Number of fireplaces: 1
- Fireplace features: Living Room
Interior area
- Total interior livable area: 1,625 sqft
Property
Parking
- Total spaces: 1
- Parking features: Assigned, Guest, Gated
- Covered spaces: 1
Features
- Stories: 2
- Patio & porch: Patio
- Exterior features: Balcony
- Pool features: Community, Neighborhood
Lot
- Size: 24.91 Acres
- Dimensions: 24.9
- Features: Well Landscaped Grounds
Details
- Parcel number: 065010 A00337
Construction
Type & style
- Home type: Townhouse
- Architectural style: Traditional
- Property subtype: Townhouse
- Attached to another structure: Yes
Materials
- Brick Veneer, Wood/Composition
Condition
- New construction: No
- Year built: 1976
Utilities & green energy
- Sewer: Public Sewer
- Water: Public
Community & HOA
Community
- Features: Clubhouse, Gated, Tennis Court(s), Clubhouse w/ Kitchen, Fitness Center
- Security: Wrought Iron Security Drs
- Subdivision: Audubon Square Condo
HOA
- Services included: Exterior Insurance, Maintenance Structure, Maintenance Grounds, Management Fees, Parking, Pest Control, Reserve Fund, Trash
Location
- Region: Memphis
Financial & listing details
- Price per square foot: $141/sqft
- Annual tax amount: $2,197
- Price range: $229.5K - $229.5K
- Date on market: 11/19/2025
- Cumulative days on market: 276 days
- Listing terms: Conventional
Estimated market value
$218,600
$208,000 - $230,000
$1,672/mo
Price history
| Date | Event | Price |
|---|---|---|
| 3/31/2026 | Price change | $229,500-2.3%$141/sqft |
Source:  MAAR #10210039 Report a problem MAAR #10210039 Report a problem | ||
| 11/19/2025 | Listed for sale | $235,000+4.4%$145/sqft |
Source: MAAR #10210039 Report a problem | ||
| 5/23/2024 | Sold | $225,000+0%$138/sqft |
Source: MAAR #10168653 Report a problem | ||
| 5/17/2024 | Pending sale | $224,900$138/sqft |
Source: MAAR #10168653 Report a problem | ||
| 5/2/2024 | Contingent | $224,900$138/sqft |
Source: MAAR #10168653 Report a problem | ||
| 3/26/2024 | Listed for sale | $224,900$138/sqft |
Source: MAAR #10168653 Report a problem | ||
Public tax history
Tax history is unavailable.
Monthly payment
Est. payment
Payment breakdown
Explore the cost of this home by adjusting the details. Changes won't be saved.Climate risks
Neighborhood: East Memphis-Colonial-Yorkshire
Nearby schools
GreatSchools rating
- 4/10Sea Isle Elementary SchoolGrades: PK-5Distance: 1.3 mi
- 6/10Colonial Middle SchoolGrades: 6-8Distance: 1 mi
- 8/10White Station High SchoolGrades: 9-12Distance: 0.6 mi
- $225,0002 bd1 ba1.4k sqft748 Hedgegrove Dr, Memphis, TN 38117Sold
- $176,0002 bd1 ba1.4k sqft750 Hedgegrove Dr, Memphis, TN 38117Off Market
- $147,5001 bd1 ba880 sqft734 Hedgegrove Dr APT 3, Memphis, TN 38117Sold
- $126,9001 bd1 ba880 sqft734 Hedgegrove Dr APT 4, Memphis, TN 38117Off Market
- $155,2002 bd2 ba1k sqft734 Hedgegrove Dr APT 1, Memphis, TN 38117Off Market
- $185,0002 bd2 ba1k sqft734 Hedgegrove Dr APT 2, Memphis, TN 38117Sold
- $143,5001 bd1 ba-- sqft734 Hedgegrove Dr #4607, Memphis, TN 38117Off Market
- $187,2003 bd2 ba1.7k sqft746 Hedgegrove Dr, Memphis, TN 38117Off Market
A local agent can set up tours, give advice and negotiate with sellers.
Similar homes
- $225,0003 bd3 ba1.7k sqftAudubon Square, Memphis, TN 38117For Sale
 MLS ID #10227809, Toni V Green, Crye-Leike, Inc., REALTORS. MAAR
 - $237,9993 bd2 ba1.4k sqftAudubon Square, Memphis, TN 38117For Sale
 MLS ID #10226983, Beshoy Ebrahem, Groome & Co.. MAAR
 - $179,0002 bd2 ba1.1k sqftAudubon Square Condo, Memphis, TN 38117For Sale
 MLS ID #10222036, Allyson Smothers, Crye-Leike, Inc., REALTORS. MAAR
 - $244,9003 bd1 ba1.1k sqft1157 Colonial Rd, Memphis, TN 38117For Sale
 MLS ID #10227801, Ward Walthal IV, Marx-Bensdorf, REALTORS. MAAR
 - $229,9003 bd2 ba1.1k sqft968 Wilbec Rd, Memphis, TN 38117For SaleMLS ID #10222701, Le Thi Thuy Franklin, Crye-Leike, Inc., REALTORS. MAAR
- $268,0003 bd2 ba1.5k sqft4632 Leatherwood Ave, Memphis, TN 38117For SaleMLS ID #10227660, Erica E Martin, Real Estate Agency. MAAR
- $215,0003 bd3 ba1.5k sqftArbors, Memphis, TN 38122For SaleMLS ID #10227276, Luke M VanHoose, Fast Track Realty, LLC. MAAR
- $269,9002 bd2 ba1.4k sqftRiverdale Farms Cond, Germantown, TN 38138For SaleMLS ID #10227184, Hugh S Mallory, Marx-Bensdorf, REALTORS. MAAR
- $214,9003 bd2 ba1.4k sqft4563 E Dearing Rd, Memphis, TN 38117For SaleMLS ID #10222438, Courtney Thornton, Keller Williams. MAAR
- $199,5002 bd3 ba1.6k sqftYates Village, Memphis, TN 38120For SaleMLS ID #10224852, Carol B Iverson, Crye-Leike, Inc., REALTORS. MAAR
- $249,0003 bd2 ba1.2k sqft1277 Wellsville Rd, Memphis, TN 38117For SaleMLS ID #10215101, Kelvin C Hendrix, Brandywine Homes USA, LLC. MAAR
- $250,0004 bd3 ba1.9k sqft2269 Lynnfield Rd, Memphis, TN 38119For SaleMLS ID #10227172, Anna Palazola, Crye-Leike, Inc., REALTORS. MAAR
- $240,0003 bd3 ba1.6k sqftYates Village, Memphis, TN 38120For SaleMLS ID #10227087, Theresa A Lucas, C21 Patterson & Assoc. Real Es. MAAR
- $269,9003 bd2 ba1.7k sqft4908 Marianne Ln, Memphis, TN 38117For SaleMLS ID #10221734, Ashley Tinker, Reid, REALTORS. MAAR
- $215,0002 bd3 ba1.3k sqftPeabody Square, Memphis, TN 38104For SaleMLS ID #10224036, Jan Jones, Groome & Co.. MAAR
- $250,0004 bd2 ba1.5k sqft1614 Sterling Dr, Memphis, TN 38119For SaleMLS ID #10224359, Ashleigh Bettis, Bluff City Realty Group, LLC. MAAR
- $199,8002 bd3 ba1.3k sqftCharleston Square Pl, Memphis, TN 38122For SaleMLS ID #10222012, Laurie G McBride Connors, Ware Jones, REALTORS. MAAR
- $299,9003 bd2 ba1.6k sqft4967 Newhaven Ave, Memphis, TN 38117For SaleMLS ID #10224730, Hannah C Smith, Bluff City Realty Group, LLC. MAAR
- $299,0003 bd2 ba1.8k sqft4927 Dee Rd, Memphis, TN 38117For SaleMLS ID #10223437, Felix Bishop, Crye-Leike, Inc., REALTORS. MAAR
- $280,0002 bd2 ba1.5k sqftHobbits Glen, Germantown, TN 38138For SaleMLS ID #10226896, Carol B Iverson, Crye-Leike, Inc., REALTORS. MAAR
