Welcome to 4908 Marianne Lane, located in the highly sought-after Colonial Acres neighborhood in the heart of East Memphis. This charming 3-bed, 2-bath home offers just over 1,700 square feet w/ a functional layout designed for comfortable everyday living & effortless entertaining. Beautiful hardwood floors add character throughout. The updated kitchen features granite countertops, stainless steel appliances, a breakfast area, & opens seamlessly to an oversized den, creating the true heart of the home. A separate front living room provides flexibility for a home office, playroom, or formal sitting area. Privately situated at the rear of the home, the primary suite includes an updated ensuite bath. Additional highlights include a separate laundry room, spacious patio, & a fully fenced backyard perfect for relaxing, hosting friends, or enjoying outdoor activities. Tucked away on a quiet, low-traffic street, remaining just minutes from East Memphis dining & shopping!
Pending
Price cut: $5K (7/19)
$269,900
4908 Marianne Ln, Memphis, TN 38117
3beds
1,719sqft
Single Family Residence
Built in 1954
7,405 Square Feet Lot
$264,800 Zestimate®
$157/sqft
$-- HOA
What's special
Quiet low-traffic streetStainless steel appliancesSeparate laundry roomUpdated kitchenBreakfast areaSpacious patioGranite countertops
- 118 days
- 97
- 4
Zillow last checked:
Listing updated:
Listed by:
Ashley Tinker,
Reid, REALTORS 901-372-8500
Source: MAAR,MLS#: 10221734
Facts & features
Interior
Bedrooms & bathrooms
- Bedrooms: 3
- Bathrooms: 2
- Full bathrooms: 2
Rooms
- Room types: Attic, Entry Hall, Other (See Remarks)
Primary bedroom
- Level: First
Bedroom 2
- Features: Hardwood Floor, Shared Bath
- Level: First
Bedroom 3
- Features: Hardwood Floor, Shared Bath
- Level: First
Primary bathroom
- Features: Tile Floor, Full Bath
Kitchen
- Features: Eat-in Kitchen, Updated/Renovated Kitchen, Washer/Dryer Connections
Living room
- Features: Separate Den, Separate Living Room
Heating
- Central, Natural Gas
Cooling
- Ceiling Fan(s), Central Air
Appliances
- Included: Gas Water Heater, Dishwasher, Disposal, Gas Cooktop, Microwave, Range/Oven, Refrigerator
- Laundry: Laundry Room, Laundry Closet
Features
- All Bedrooms Down, Other (See Remarks), Primary Down, Renovated Bathroom, Split Bedroom Plan, Smooth Ceiling, Textured Ceiling, 2 or More Baths, 2nd Bedroom, 3rd Bedroom, Den/Great Room, Kitchen, Laundry Room, Living Room, Other (See REMARKS), Primary Bedroom, Square Feet Source: AutoFill (MAARdata) or Public Records (Cnty Assessor Site)
- Flooring: Part Hardwood, Tile, Wood Laminate Floors
- Windows: Aluminum Frames, Wood Frames
- Basement: Crawl Space
- Attic: Pull Down Stairs
- Has fireplace: No
Interior area
- Total interior livable area: 1,719 sqft
Property
Parking
- Parking features: Driveway/Pad, Other (See REMARKS)
- Has uncovered spaces: Yes
Features
- Stories: 1
- Patio & porch: Porch, Patio
- Exterior features: Storage
- Pool features: None
- Fencing: Chain Link,Wood
Lot
- Size: 7,405 Square Feet
- Dimensions: 60 x 125
- Features: Landscaped, Some Trees
Details
- Additional structures: Storage
- Parcel number: 066084 00027
Construction
Type & style
- Home type: SingleFamily
- Architectural style: Ranch,Traditional
- Property subtype: Single Family Residence
Materials
- Brick Veneer, Vinyl Siding
- Roof: Composition Shingles
Condition
- New construction: No
- Year built: 1954
Utilities & green energy
- Sewer: Public Sewer
- Water: Public
Community & HOA
Community
- Security: Smoke Detector(s)
- Subdivision: Colonial Knoll 1st Addn
Location
- Region: Memphis
Financial & listing details
- Price per square foot: $157/sqft
- Tax assessed value: $301,900
- Annual tax amount: $3,978
- Price range: $269.9K - $269.9K
- Date on market: 5/15/2026
- Cumulative days on market: 118 days
- Listing terms: Conventional,FHA,VA Loan
Estimated market value
$264,800
$252,000 - $278,000
$1,905/mo
Price history
| Date | Event | Price |
|---|---|---|
| 8/12/2026 | Pending sale | $269,900$157/sqft |
Source:  MAAR #10221734 Report a problem MAAR #10221734 Report a problem | ||
| 7/19/2026 | Price change | $269,900-1.8%$157/sqft |
Source: MAAR #10221734 Report a problem | ||
| 6/4/2026 | Price change | $274,900-3.5%$160/sqft |
Source: MAAR #10221734 Report a problem | ||
| 5/15/2026 | Listed for sale | $285,000+19.2%$166/sqft |
Source: MAAR #10221734 Report a problem | ||
| 11/16/2020 | Sold | $239,000-0.4%$139/sqft |
Source: MAAR #10087196 Report a problem | ||
| 10/19/2020 | Listed for sale | $239,900+182.2%$140/sqft |
Source: Enterprise, REALTORS #10087196 Report a problem | ||
| 4/24/2019 | Listing removed | $975$1/sqft |
Source: Mid South Home Rentals Report a problem | ||
| 4/1/2019 | Price change | $975+2.6%$1/sqft |
Source: Mid South Home Rentals Report a problem | ||
| 3/29/2019 | Listed for rent | $950+5.6%$1/sqft |
Source: Mid South Home Rentals Report a problem | ||
| 3/14/2017 | Listing removed | $900$1/sqft |
Source: Midsouth Home Rentals Report a problem | ||
| 3/10/2017 | Listed for rent | $900$1/sqft |
Source: Midsouth Home Rentals Report a problem | ||
| 2/16/2016 | Listing removed | $900$1/sqft |
Source: Zillow Rental Manager Report a problem | ||
| 2/2/2016 | Listed for rent | $900$1/sqft |
Source: Zillow Rental Manager Report a problem | ||
| 4/2/2015 | Listing removed | $900$1/sqft |
Source: Enterprise Realtors/ Mid South Home Rentals Report a problem | ||
| 2/9/2015 | Listed for rent | $900$1/sqft |
Source: Enterprise Realtors/ Mid South Home Rentals Report a problem | ||
| 5/12/2010 | Sold | $85,000-14.9%$49/sqft |
Source: Public Record Report a problem | ||
| 1/28/2010 | Listing removed | $99,900$58/sqft |
Source: Mem1, LLC dba Keller Williams Realty #3183309 Report a problem | ||
| 10/19/2009 | Listed for sale | $99,900+10.5%$58/sqft |
Source: Mem1, LLC dba Keller Williams Realty #3183309 Report a problem | ||
| 7/15/2009 | Sold | $90,400$53/sqft |
Source: Public Record Report a problem | ||
Public tax history
| Year | Property taxes | Tax assessment |
|---|---|---|
| 2025 | $3,978 +0.4% | $75,475 +25.5% |
| 2024 | $3,961 +8.1% | $60,150 |
| 2023 | $3,664 | $60,150 |
| 2022 | -- | $60,150 |
| 2021 | -- | $60,150 +110.9% |
| 2020 | $912 | $28,525 |
| 2019 | $912 -21.1% | $28,525 |
| 2018 | $1,155 -45.1% | $28,525 |
| 2017 | $2,106 +93.2% | $28,525 -11% |
| 2016 | $1,090 +8.7% | $32,050 |
| 2014 | $1,003 | $32,050 |
| 2013 | -- | $32,050 +1.9% |
| 2012 | -- | $31,450 |
| 2011 | -- | $31,450 |
| 2010 | -- | $31,450 |
| 2009 | -- | $31,450 +21.2% |
| 2008 | -- | $25,950 |
| 2007 | -- | $25,950 |
| 2006 | -- | $25,950 |
| 2005 | -- | $25,950 +24.2% |
| 2004 | -- | $20,900 |
| 2003 | -- | $20,900 |
| 2002 | -- | $20,900 |
| 2001 | -- | $20,900 +6.5% |
| 2000 | -- | $19,625 |
Find assessor info on the county website
Monthly payment
Est. payment
Payment breakdown
Explore the cost of this home by adjusting the details. Changes won't be saved.Climate risks
Neighborhood: East Memphis-Colonial-Yorkshire
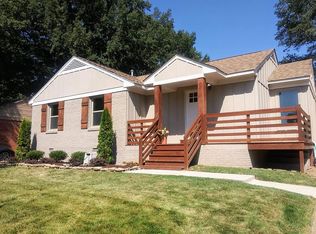
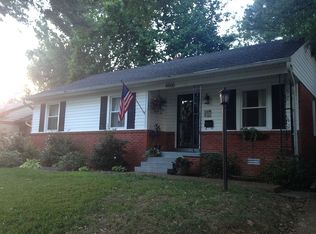
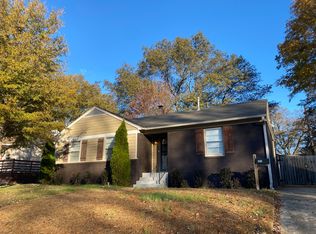
Similar homes
- $265,0003 bd2 ba1.3k sqft1227 Colonial Rd, Memphis, TN 38117For Sale
 MLS ID #10227977, Jason Wallace, Keller Williams Realty. MAAR
 - $265,0003 bd2 ba1.3k sqft1072 W Perkins Rd, Memphis, TN 38117For Sale
 MLS ID #10224413, Kaylee J Oaks, Hometown Realty. MAAR
 - $249,9003 bd2 ba1.3k sqft5098 Sea Isle Rd, Memphis, TN 38117For Sale
 MLS ID #10227759, Mallely Y Tackett, Crye-Leike, Inc., REALTORS. MAAR
 - $295,0003 bd2 ba1.6k sqft1458 Wheaton St, Memphis, TN 38117For Sale
 MLS ID #10220887, Elizabeth Smith, Reid, REALTORS. MAAR
 - $309,9004 bd2 ba2k sqft4506 Verne Rd, Memphis, TN 38117For Sale
 MLS ID #3226364, Lauren Waites. RealTracs MLS as distributed by MLS GRID
