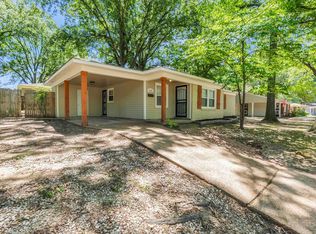
Welcome home to this beautifully maintained 3-bedroom, 1.5-bath home that offers the perfect blend of comfort, style, and low-maintenance living. The inviting layout features a cozy living room, an updated full bath, a refreshed kitchen, and a generously sized laundry room that adds everyday convenience. Hard-surface flooring throughout creates a seamless, modern look while making upkeep a breeze. Step outside to enjoy the fully fenced backyard with a wood privacy fence letting pets play freely. A storage shed provides valuable extra space for tools, hobbies, or seasonal items. Move-in ready and thoughtfully updated, this charming home is an excellent opportunity for first-time buyers, downsizers, or anyone seeking comfortable living with easy maintenance. *Some pictures have been virtually staged*
For sale
Price cut: $5K (7/23)
$224,900
4926 Marianne Ln, Memphis, TN 38117
3beds
1,130sqft
Single Family Residence
Built in 1955
7,405 Square Feet Lot
$220,200 Zestimate®
$199/sqft
$-- HOA
What's special
Generously sized laundry roomRefreshed kitchenHard-surface flooring throughout
- 101 days
- 580
- 82
Zillow last checked:
Listing updated:
Listed by:
April Bryan,
Bryan Realty Group 901-401-2208
Source: MAAR,MLS#: 10222884
Facts & features
Interior
Bedrooms & bathrooms
- Bedrooms: 3
- Bathrooms: 2
- Full bathrooms: 1
- 1/2 bathrooms: 1
Rooms
- Room types: Attic
Primary bedroom
- Features: Hardwood Floor
- Area: 130
- Dimensions: 13 x 10
Bedroom 2
- Features: Hardwood Floor, Shared Bath
- Area: 143
- Dimensions: 11 x 13
Bedroom 3
- Features: Hardwood Floor, Shared Bath
- Area: 99
- Dimensions: 11 x 9
Primary bathroom
- Features: Half Bath
Dining room
- Dimensions: 0 x 0
Kitchen
- Features: Updated/Renovated Kitchen, Eat-in Kitchen, Kitchen Island, Washer/Dryer Connections
- Area: 260
- Dimensions: 13 x 20
Living room
- Area: 112
- Dimensions: 8 x 14
Den
- Dimensions: 0 x 0
Heating
- Natural Gas
Cooling
- Ceiling Fan(s), Central Air
Appliances
- Included: Gas Water Heater, Range/Oven, Gas Cooktop, Disposal, Dishwasher, Refrigerator
- Laundry: Laundry Room
Features
- All Bedrooms Down, Den/Great Room, Kitchen, Primary Bedroom, 2nd Bedroom, 3rd Bedroom, 1/2 Bath, Laundry Room, Storage, Square Feet Source: Appraisal
- Flooring: Hardwood
- Doors: Storm Door(s)
- Windows: Storm Window(s)
- Basement: Crawl Space
- Attic: Pull Down Stairs
- Has fireplace: No
Interior area
- Total interior livable area: 1,130 sqft
Video & virtual tour
Property
Parking
- Total spaces: 1
- Parking features: Driveway/Pad, Storage, Workshop in Garage
- Covered spaces: 1
- Has uncovered spaces: Yes
Features
- Stories: 1
- Pool features: None
- Fencing: Wood
Lot
- Size: 7,405 Square Feet
- Dimensions: 60 x 125
- Features: Some Trees, Level
Details
- Additional structures: Storage
- Parcel number: 066084 00024
Construction
Type & style
- Home type: SingleFamily
- Architectural style: Traditional
- Property subtype: Single Family Residence
Materials
- Brick Veneer
- Roof: Composition Shingles
Condition
- New construction: No
- Year built: 1955
Community & HOA
Community
- Subdivision: Colonial Knoll 1st Addn
Location
- Region: Memphis
Financial & listing details
- Price per square foot: $199/sqft
- Tax assessed value: $237,300
- Annual tax amount: $3,127
- Price range: $224.9K - $224.9K
- Date on market: 6/1/2026
- Cumulative days on market: 101 days
- Listing terms: Conventional
Estimated market value
$220,200
$209,000 - $231,000
$1,517/mo
Price history
| Date | Event | Price |
|---|---|---|
| 7/23/2026 | Price change | $224,900-2.2%$199/sqft |
Source:  MAAR #10222884 Report a problem MAAR #10222884 Report a problem | ||
| 7/1/2026 | Price change | $229,900-2.1%$203/sqft |
Source: MAAR #10222884 Report a problem | ||
| 6/1/2026 | Listed for sale | $234,900+51.1%$208/sqft |
Source: MAAR #10222884 Report a problem | ||
| 8/31/2018 | Sold | $155,500+3.7%$138/sqft |
Source: MAAR #10032925 Report a problem | ||
| 8/25/2018 | Pending sale | $150,000$133/sqft |
Source: Coldwell Banker Collins-Maury #10032925 Report a problem | ||
| 7/28/2018 | Listed for sale | $150,000+18.1%$133/sqft |
Source: Coldwell Banker Collins-Maury #10032925 Report a problem | ||
| 5/27/2015 | Sold | $127,000-2.3%$112/sqft |
Source: MAAR #9948250 Report a problem | ||
| 3/31/2015 | Listed for sale | $129,999+30.7%$115/sqft |
Source: Adaro Realty #9948250 Report a problem | ||
| 3/31/2006 | Sold | $99,500$88/sqft |
Source: Public Record Report a problem | ||
Public tax history
| Year | Property taxes | Tax assessment |
|---|---|---|
| 2025 | $3,127 +23.1% | $59,325 +53.8% |
| 2024 | $2,540 +8.1% | $38,575 |
| 2023 | $2,350 | $38,575 |
| 2022 | -- | $38,575 |
| 2021 | -- | $38,575 +21.6% |
| 2020 | $1,014 | $31,725 |
| 2019 | $1,014 -21.1% | $31,725 |
| 2018 | $1,285 -45.1% | $31,725 |
| 2017 | $2,342 +173.9% | $31,725 +26.1% |
| 2016 | $855 +7.7% | $25,150 |
| 2014 | $794 | $25,150 |
| 2013 | -- | $25,150 +1% |
| 2012 | -- | $24,900 |
| 2011 | -- | $24,900 |
| 2010 | -- | $24,900 |
| 2009 | -- | $24,900 +24.5% |
| 2008 | -- | $20,000 |
| 2007 | -- | $20,000 |
| 2006 | -- | $20,000 |
| 2005 | -- | $20,000 +11.9% |
| 2004 | -- | $17,875 |
| 2003 | -- | $17,875 |
| 2002 | -- | $17,875 |
| 2001 | -- | $17,875 +13.7% |
| 2000 | -- | $15,725 |
Find assessor info on the county website
Monthly payment
Est. payment
Payment breakdown
Explore the cost of this home by adjusting the details. Changes won't be saved.Climate risks
Neighborhood: East Memphis-Colonial-Yorkshire
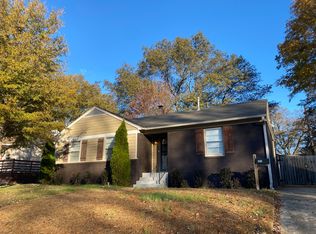
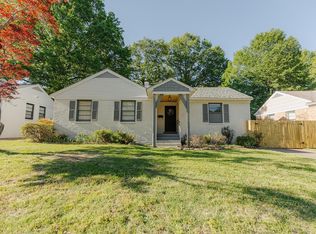
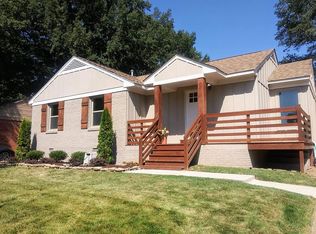
Similar homes
- $204,9003 bd2 ba1.3k sqft1903 Capri Rd, Memphis, TN 38117For Sale
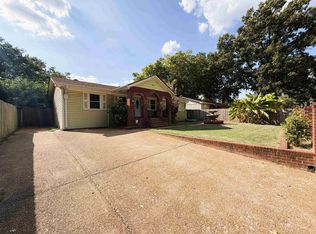 MLS ID #10230105, Joshua P Cooper, Sowell, Realtors. MAAR
 - $229,9003 bd2 ba1.1k sqft1442 Walton Rd, Memphis, TN 38117For Sale
 MLS ID #10221656, Caleb Parr, Renshaw Company, REALTORS. MAAR
 - $239,0003 bd2 ba1.5k sqft1453 Colonial Rd, Memphis, TN 38117For Sale
 MLS ID #10223444, Jessica M Brown, REMAX Experts. MAAR
 - $220,0003 bd1 ba1.3k sqft1231 S White Station Rd, Memphis, TN 38117For Sale
 MLS ID #10222180, Jessica Collier, Collier REALTORS. MAAR
 - $219,9003 bd1 ba1k sqft1026 Wellsville Rd, Memphis, TN 38117For Sale
 MLS ID #3319020, Tina Andrade. RealTracs MLS as distributed by MLS GRID
