Welcome to this beautifully updated home in the heart of Colonial Acres, offering the perfect blend of style, function, and value. Inside, you’ll find bright, open living spaces with abundant natural light and thoughtful updates throughout. The kitchen features modern finishes, ample cabinetry, and great flow for everyday living and entertaining. Step outside to enjoy fenced-in patio areas, lawn, detached garage creating private outdoor spaces ideal for relaxing, pets, or hosting friends. The detached garage adds extra flexibility for parking, storage, or a workshop setup. With its inviting layout, updated feel, and convenient location, this home is a fantastic opportunity for buyers looking to get into a well-established Memphis neighborhood without compromising on comfort or style. ALL appliances remain including washer and dryer. Ask about 100% FHA financing.
For sale
Price cut: $5K (8/12)
$275,000
1591 Sterling Dr, Memphis, TN 38119
3beds
1,624sqft
Single Family Residence
Built in 1959
7,840 Square Feet Lot
$272,900 Zestimate®
$169/sqft
$-- HOA
What's special
Beautifully updated homeFenced-in patio areasThoughtful updates throughoutBright open living spacesAbundant natural lightAmple cabinetryUpdated feel
- 120 days
- 273
- 16
Zillow last checked:
Listing updated:
Listed by:
Aubrey D Tilson,
Crye-Leike, Inc., REALTORS 901-756-8900
Source: MAAR,MLS#: 10221432
Facts & features
Interior
Bedrooms & bathrooms
- Bedrooms: 3
- Bathrooms: 2
- Full bathrooms: 2
Primary bedroom
- Level: First
- Area: 143
- Dimensions: 11 x 13
Bedroom 2
- Level: First
- Area: 120
- Dimensions: 10 x 12
Bedroom 3
- Level: First
- Area: 120
- Dimensions: 10 x 12
Primary bathroom
- Features: Full Bath
Dining room
- Features: Separate Dining Room
- Area: 10
- Dimensions: 10 x 1
Kitchen
- Features: Updated/Renovated Kitchen, Eat-in Kitchen, Breakfast Bar, Pantry, Kitchen Island, Washer/Dryer Connections
- Area: 221
- Dimensions: 13 x 17
Living room
- Features: Separate Living Room, Separate Den
- Area: 192
- Dimensions: 12 x 16
Den
- Area: 216
- Dimensions: 12 x 18
Heating
- Central
Cooling
- Central Air
Appliances
- Included: Range/Oven, Gas Cooktop, Disposal, Dishwasher
- Laundry: Laundry Closet
Features
- All Bedrooms Down, 1 or More BR Down, Full Bath Down, Living Room, Dining Room, Den/Great Room, Kitchen, Primary Bedroom, 2nd Bedroom, 3rd Bedroom, 2 or More Baths, Square Feet Source: Appraisal
- Flooring: Hardwood, Tile
- Windows: Aluminum Frames
- Number of fireplaces: 1
- Fireplace features: Masonry, Wood Stove Insert
Interior area
- Total interior livable area: 1,624 sqft
Video & virtual tour
Property
Parking
- Total spaces: 1
- Parking features: Driveway/Pad, Garage Faces Front
- Has garage: Yes
- Covered spaces: 1
- Has uncovered spaces: Yes
Features
- Stories: 1
- Patio & porch: Patio
- Pool features: None
Lot
- Size: 7,840 Square Feet
- Dimensions: 65 x 124
- Features: Landscaped, Level, Some Trees
Details
- Additional structures: Storage
- Parcel number: 067081 00008
Construction
Type & style
- Home type: SingleFamily
- Architectural style: Colonial,Traditional
- Property subtype: Single Family Residence
Materials
- Brick Veneer
Condition
- New construction: No
- Year built: 1959
Community & HOA
Community
- Subdivision: Glen Park 6th Addition
Location
- Region: Memphis
Financial & listing details
- Price per square foot: $169/sqft
- Tax assessed value: $262,800
- Annual tax amount: $3,463
- Price range: $275K - $275K
- Date on market: 5/13/2026
- Cumulative days on market: 120 days
- Listing terms: Conventional,FHA
Estimated market value
$272,900
$259,000 - $287,000
$1,603/mo
Price history
| Date | Event | Price |
|---|---|---|
| 8/12/2026 | Price change | $275,000-1.8%$169/sqft |
Source:  MAAR #10221432 Report a problem MAAR #10221432 Report a problem | ||
| 6/4/2026 | Price change | $280,000-1.8%$172/sqft |
Source: MAAR #10221432 Report a problem | ||
| 5/13/2026 | Listed for sale | $285,000+115.9%$175/sqft |
Source: MAAR #10221432 Report a problem | ||
| 4/18/2013 | Sold | $132,000-2.1%$81/sqft |
Source: MAAR #3261031 Report a problem | ||
| 12/8/2012 | Listed for sale | $134,900-3.3%$83/sqft |
Source: Midsouth Residential #3261031 Report a problem | ||
| 8/29/2011 | Listing removed | $139,500$86/sqft |
Source: Midsouth Residential #3211272 Report a problem | ||
| 6/4/2011 | Price change | $139,500-3.5%$86/sqft |
Source: Midsouth Residential #3211272 Report a problem | ||
| 4/7/2011 | Price change | $144,500-3.3%$89/sqft |
Source: Midsouth Residential #3211272 Report a problem | ||
| 10/29/2010 | Listed for sale | $149,500+18.2%$92/sqft |
Source: Midsouth Residential #3211272 Report a problem | ||
| 11/14/2002 | Sold | $126,500+9.9%$78/sqft |
Source: Public Record Report a problem | ||
| 2/21/2002 | Sold | $115,100$71/sqft |
Source: Public Record Report a problem | ||
Public tax history
| Year | Property taxes | Tax assessment |
|---|---|---|
| 2025 | $3,463 -10.5% | $65,700 +11.8% |
| 2024 | $3,869 +8.1% | $58,750 |
| 2023 | $3,579 | $58,750 |
| 2022 | -- | $58,750 |
| 2021 | -- | $58,750 +66.3% |
| 2020 | $1,129 | $35,325 |
| 2019 | $1,129 -21.1% | $35,325 |
| 2018 | $1,431 -45.1% | $35,325 |
| 2017 | $2,607 +132.4% | $35,325 +7% |
| 2016 | $1,122 +0.5% | $33,000 |
| 2014 | $1,116 | $33,000 |
| 2013 | -- | $33,000 -5.7% |
| 2012 | -- | $35,000 |
| 2011 | -- | $35,000 |
| 2010 | -- | $35,000 -10.6% |
| 2009 | -- | $39,150 +12.7% |
| 2008 | -- | $34,725 |
| 2007 | -- | $34,725 |
| 2006 | -- | $34,725 |
| 2005 | -- | $34,725 +24.8% |
| 2004 | -- | $27,825 |
| 2003 | -- | $27,825 |
| 2002 | -- | $27,825 |
| 2001 | -- | $27,825 +18.3% |
| 2000 | -- | $23,525 |
Find assessor info on the county website
Monthly payment
Est. payment
Payment breakdown
Explore the cost of this home by adjusting the details. Changes won't be saved.Climate risks
Neighborhood: East Memphis-Colonial-Yorkshire

Similar homes
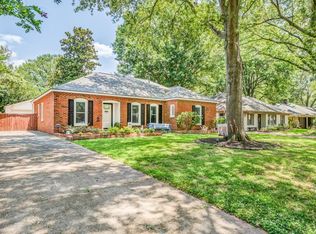
- $289,0004 bd2 ba1.8k sqft1626 Sterling Dr, Memphis, TN 38119For Sale
 MLS ID #10222624, Heather Durham, Groome & Co.. MAAR
 - $250,0004 bd2 ba1.5k sqft1614 Sterling Dr, Memphis, TN 38119For Sale
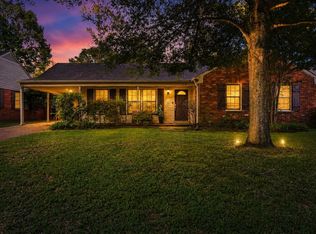 MLS ID #10224359, Ashleigh Bettis, Bluff City Realty Group, LLC. MAAR
 - $299,0003 bd2 ba1.7k sqft5341 Timmons Ave, Memphis, TN 38119For Sale
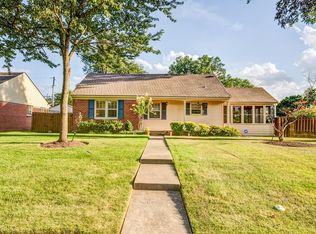 MLS ID #10228932, Luci M Gann, eXp Realty. MAAR
 - $295,0003 bd2 ba1.6k sqft1458 Wheaton St, Memphis, TN 38117For Sale
 MLS ID #10220887, Elizabeth Smith, Reid, REALTORS. MAAR
 - $309,9004 bd2 ba2k sqft4506 Verne Rd, Memphis, TN 38117For Sale
 MLS ID #3226364, Lauren Waites. RealTracs MLS as distributed by MLS GRID
