Welcome home to this immaculate one-level condominium in the very desirable Hobbits Glen subdivision. Beautiful vinyl floors installed less than a year ago, new carpeting in bedrooms added a month ago. The kitchen overlooks the keeping room with fireplace creating the perfect space for everyday living and entertaining. All appliances remain, including the refrigerator, a one-year-old washing machine, a two-year old-dryer, and an additional refrigerator in the garage. Both bedrooms are generously sized, offering comfort and flexibility. Enjoy the convenience of a two-car garage and relax on your private fenced patio. Exceptional community amenities, including a clubhouse with a large party room, oversized billiards room, card room, kitchen, bath and dressing area, a community pool and tennis courts. Ideally located just minutes from shopping, dining, parks, medical facilities and everything Germantown has to offer.
For sale
Price cut: $5K (8/11)
$280,000
1690 Hobbits Glen Dr #29, Germantown, TN 38138
2beds
1,584sqft
Condominium
Built in 1973
-- sqft lot
$270,100 Zestimate®
$177/sqft
$-- HOA
What's special
Two-car garageImmaculate one-level condominiumAll appliances remainNew carpeting in bedroomsPrivate fenced patioBeautiful vinyl floors
- 28 days |
- 726 |
- 41 |
Zillow last checked:
Listing updated:
Listed by:
Carol B Iverson,
Crye-Leike, Inc., REALTORS 901-756-8900
Source: MAAR,MLS#: 10226896
Facts & features
Interior
Bedrooms & bathrooms
- Bedrooms: 2
- Bathrooms: 2
- Full bathrooms: 2
Rooms
- Room types: Attic, Entry Hall
Primary bedroom
- Features: Carpet, Walk-In Closet(s)
- Level: First
- Area: 234
- Dimensions: 13 x 18
Bedroom 2
- Features: Carpet
- Level: First
- Area: 168
- Dimensions: 12 x 14
Primary bathroom
- Features: Dressing Area, Tile Floor, Full Bath
Dining room
- Area: 154
- Dimensions: 11 x 14
Kitchen
- Features: Breakfast Bar, Washer/Dryer Connections
- Area: 90
- Dimensions: 9 x 10
Living room
- Features: LR/DR Combination, Separate Den
- Area: 196
- Dimensions: 14 x 14
Den
- Area: 180
- Dimensions: 12 x 15
Heating
- Central, Electric, Electric Heat Pump
Cooling
- 220 Wiring, Ceiling Fan(s), Central Air
Appliances
- Included: Electric Water Heater, Range/Oven, Self Cleaning Oven, Disposal, Dishwasher, Refrigerator, Washer, Dryer
- Laundry: Laundry Room
Features
- All Bedrooms Down, 1 or More BR Down, Primary Down, Split Bedroom Plan, Renovated Bathroom, Full Bath Down, Smooth Ceiling, Textured Ceiling, Walk-In Closet(s), Square Feet Source: AutoFill (MAARdata) or Public Records (Cnty Assessor Site)
- Flooring: Part Carpet, Tile, Wood Laminate Floors
- Windows: Aluminum Frames, Double Pane Windows, Window Treatments
- Number of fireplaces: 1
- Fireplace features: In Den/Great Room, Factory Built
- Common walls with other units/homes: End Unit
Interior area
- Total interior livable area: 1,584 sqft
Property
Parking
- Total spaces: 2
- Parking features: Garage Faces Rear, Garage Door Opener
- Has garage: Yes
- Covered spaces: 2
Features
- Stories: 1
- Patio & porch: Porch, Patio
- Exterior features: Auto Lawn Sprinkler
- Pool features: Community, Neighborhood
- Fencing: Wood,Wood Fence
Lot
- Size: 12.14 Acres
- Dimensions: .14
- Features: Corner Lot, Landscaped, Level, Some Trees
Details
- Parcel number: G0220C B00064
- Other equipment: External Rotary Antenna
Construction
Type & style
- Home type: Condo
- Architectural style: Traditional
- Property subtype: Condominium
- Attached to another structure: Yes
Materials
- Brick Veneer
- Foundation: Slab
- Roof: Composition Shingles
Condition
- New construction: No
- Year built: 1973
Details
- Warranty included: Yes
Utilities & green energy
- Sewer: Public Sewer
- Water: Public
Community & HOA
Community
- Features: Clubhouse, Tennis Court(s), Nbrhd Recreation Facility, Clubhouse w/ Kitchen, Clubhouse w/Baths
- Security: Security System, Smoke Detector(s), Burglar Alarm, Dead Bolt Lock(s)
- Subdivision: Hobbits Glen Condominiums 2nd Amend
HOA
- Services included: Pest Control
Location
- Region: Germantown
Financial & listing details
- Price per square foot: $177/sqft
- Annual tax amount: $3,404
- Price range: $280K - $280K
- Date on market: 7/24/2026
- Cumulative days on market: 29 days
Estimated market value
$270,100
$257,000 - $284,000
$2,036/mo
Price history
| Date | Event | Price |
|---|---|---|
| 8/11/2026 | Price change | $280,000-1.8%$177/sqft |
Source:  MAAR #10226896 Report a problem MAAR #10226896 Report a problem | ||
| 7/24/2026 | Listed for sale | $285,000+111.1%$180/sqft |
Source: MAAR #10226896 Report a problem | ||
| 5/30/2014 | Sold | $135,000$85/sqft |
Source: MAAR #3290608 Report a problem | ||
Public tax history
Tax history is unavailable.
Monthly payment
Est. payment
Payment breakdown
Explore the cost of this home by adjusting the details. Changes won't be saved.Climate risks
Neighborhood: 38138
Nearby schools
GreatSchools rating
- 9/10Farmington Elementary SchoolGrades: PK-5Distance: 1.1 mi
- 8/10Houston Middle SchoolGrades: 6-8Distance: 2.5 mi
- 9/10Houston High SchoolGrades: 9-12Distance: 3.1 mi
- $255,0002 bd2 ba1.5k sqft1690 Hobbits Glen Dr, Germantown, TN 38138Off Market
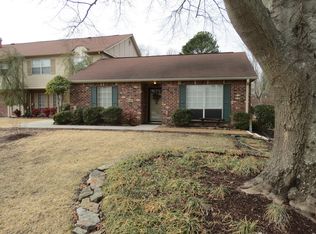
- $271,0003 bd2 ba1.6k sqft1692 Hobbits Glen Dr, Germantown, TN 38138Off Market
- $260,4003 bd3 ba1.6k sqft1692 Hobbits Glen Dr #30, Germantown, TN 38138Off Market

- $299,1004 bd2 ba1.6k sqft1696 Hobbits Glen Dr, Germantown, TN 38138Off Market
- $268,5003 bd2 ba1.8k sqft1698 Hobbits Glen Dr, Germantown, TN 38138Off Market
- $257,0003 bd3 ba1.6k sqft1700 Hobbits Glen Dr, Germantown, TN 38138Off Market
- $252,9002 bd2 ba1.5k sqft1691 Hobbits Glen Dr, Germantown, TN 38138Off Market
- $277,0003 bd2 ba1.6k sqft1693 Hobbits Glen Dr, Germantown, TN 38138Sold
A local agent can set up tours, give advice and negotiate with sellers.
A local lender can help you make sure your offer is ready when you are.
Similar homes
- $275,0002 bd3 ba1.6k sqft1635 Kimbrough Park Pl #1635, Germantown, TN 38138For Sale
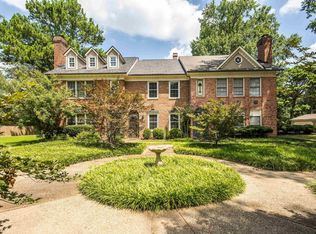
 MLS ID #3513263, Elizabeth Duke. RealTracs MLS as distributed by MLS GRID
 - $269,9002 bd2 ba1.4k sqftRiverdale Farms Cond, Germantown, TN 38138For Sale
 MLS ID #10227184, Hugh S Mallory, Marx-Bensdorf, REALTORS. MAAR
 - $219,0003 bd2 ba1.3k sqft1813 Birch Post Cv #107, Germantown, TN 38138For Sale
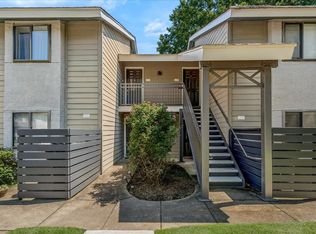 MLS ID #10228231, Michael Mosteller, REMAX Experts. MAAR
 - $229,9002 bd3 ba1.1k sqftWest Rock Condominiu, Germantown, TN 38138For Sale
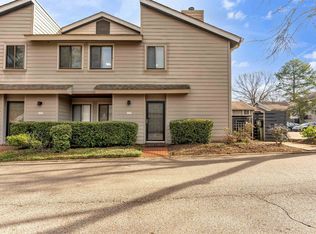 MLS ID #10216038, Ken Stonebrook, Stonebrook REALTORS, LLC. MAAR
 - $335,0004 bd3 ba2.2k sqftKimbrough Forest, Germantown, TN 38138For SaleMLS ID #10226334, Miles Felts, Crye-Leike, Inc., REALTORS. MAAR
- $249,9002 bd2 ba1.5k sqftFarmington Glen, Germantown, TN 38139For SaleMLS ID #10214683, Luke M VanHoose, Fast Track Realty, LLC. MAAR
- $219,9002 bd2 ba1.1k sqft1841-2 Eagle Branch Cv Unit 48, Germantown, TN 38138For SaleMLS ID #10217597, Erin Mullis, Reid, REALTORS. MAAR
- $350,0003 bd3 ba1.8k sqftWhireshire Townhomes, Germantown, TN 38138For SaleMLS ID #10227803, Carol B Iverson, Crye-Leike, Inc., REALTORS. MAAR
- $220,0002 bd2 ba1.2k sqftQualitylife At Dexte, Cordova, TN 38016For SaleMLS ID #10220069, Melinda A Crosslin, Crye-Leike, Inc., REALTORS. MAAR
- $250,0002 bd3 ba1.8k sqftRiverdale Farms, Germantown, TN 38138For SaleMLS ID #10221750, Tracie S Stephens, Coldwell Banker Collins-Maury. MAAR
- $274,9003 bd2 ba1.4k sqft296 N White Station Rd, Memphis, TN 38117For SaleMLS ID #10228568, Stephen K Mansour, KAIZEN Realty, LLC. MAAR
- $225,0002 bd3 ba1.1k sqftWest Rock, Germantown, TN 38138For SaleMLS ID #10219965, Melody A Bourell, Marx-Bensdorf, REALTORS. MAAR
- $296,9004 bd3 ba2.2k sqftRiverdale Farms, Germantown, TN 38138For SaleMLS ID #10208129, Meatha Haynes Tapley, Crye-Leike, Inc., REALTORS. MAAR
- $289,9004 bd2 ba1.8k sqft5743 Robin Hop Ln, Memphis, TN 38134For SaleMLS ID #10228585, Debbie M Nixon, Crye-Leike, Inc., REALTORS. MAAR
- $380,0003 bd2 ba2.3k sqft3078 Circle Gate Dr, Germantown, TN 38138For SaleMLS ID #10227392, Jo Ann R Langlois, 901 Properties. MAAR
- $240,0003 bd3 ba1.6k sqftYates Village, Memphis, TN 38120For SaleMLS ID #10227087, Theresa A Lucas, C21 Patterson & Assoc. Real Es. MAAR
- $389,5004 bd2 ba2k sqft1528 Holly Hill Dr, Germantown, TN 38138For SaleMLS ID #10227910, Ward Walthal IV, Marx-Bensdorf, REALTORS. MAAR
- $250,0003 bd2 ba1.6k sqft8141 Misty Meadows Ln, Memphis, TN 38125For SaleMLS ID #10226075, Ryan T Harrell, Premier Realty Group, LLC. MAAR
- $289,9004 bd3 ba2.3k sqft2454 Ayrshire Cv, Memphis, TN 38119For SaleMLS ID #10226918, Marija Tomic, ResiAmerica, Inc.. MAAR
- $310,0003 bd3 ba2.2k sqft8923 Hickory Trail Dr, Cordova, TN 38018For SaleMLS ID #10228315, Ashlie Mota, Epique Realty. MAAR
