Charming 4BR, 2BA home nestled in a quiet, established Bartlett neighborhood! Thoughtfully designed with 2 bedrooms down and 2 spacious bedrooms upstairs, including one that could easily serve as a bonus room, office, or flex space. Enjoy the peaceful setting surrounded by mature trees, with a welcoming front porch. The 7-year-old roof adds peace of mind. A wonderful blend of comfort, character, and timeless charm in a desirable Bartlett location!
For sale
$289,900
5743 Robin Hop Ln, Memphis, TN 38134
4beds
1,893sqft
Single Family Residence
Built in 1976
0.27 Acres Lot
$284,600 Zestimate®
$153/sqft
$-- HOA
What's special
Welcoming front porch
- 46 days
- 301
- 22
Zillow last checked:
Listing updated:
Listed by:
Debbie M Nixon,
Crye-Leike, Inc., REALTORS 901-260-4780
Source: MAAR,MLS#: 10228585
Facts & features
Interior
Bedrooms & bathrooms
- Bedrooms: 4
- Bathrooms: 2
- Full bathrooms: 2
Rooms
- Room types: Attic, Entry Hall
Primary bedroom
- Features: Carpet
- Level: First
- Area: 238
- Dimensions: 14 x 17
Bedroom 2
- Features: Carpet
- Level: First
- Area: 120
- Dimensions: 12 x 10
Bedroom 3
- Features: Carpet, Shared Bath
- Level: Second
- Area: 238
- Dimensions: 14 x 17
Bedroom 4
- Features: Carpet, Shared Bath
- Level: Second
- Area: 336
- Dimensions: 14 x 24
Primary bathroom
- Features: Tile Floor
Dining room
- Dimensions: 0 x 0
Kitchen
- Features: Washer/Dryer Connections
- Area: 160
- Dimensions: 10 x 16
Living room
- Features: LR/DR Combination, Separate Den
- Area: 400
- Dimensions: 16 x 25
Den
- Area: 252
- Dimensions: 18 x 14
Heating
- Central, Dual System, Natural Gas
Cooling
- 220 Wiring, Ceiling Fan(s), Central Air, Dual
Appliances
- Included: Gas Water Heater, Self Cleaning Oven, Cooktop, Disposal, Dishwasher
- Laundry: Laundry Closet
Features
- 1 or More BR Down, Primary Down, Full Bath Down, Sprayed Ceiling, 1 Bath, 2nd Bedroom, Den/Great Room, Dining Room, Kitchen, Living Room, Primary Bedroom, 1 Bath, 3rd Bedroom, 4th or More Bedrooms, Storage, Square Feet Source: Appraisal
- Flooring: Part Carpet, Tile, Wood Laminate Floors
- Doors: Storm Door(s)
- Windows: Aluminum Frames, Window Treatments
- Attic: Attic Access,Walk-In
- Number of fireplaces: 1
- Fireplace features: In Den/Great Room, Masonry
Interior area
- Total interior livable area: 1,893 sqft
Property
Parking
- Total spaces: 2
- Parking features: Driveway/Pad
- Covered spaces: 2
- Has uncovered spaces: Yes
Features
- Stories: 1.5
- Patio & porch: Porch, Patio
- Pool features: None
Lot
- Size: 0.27 Acres
- Dimensions: 85 x 140
- Features: Landscaped, Level, Some Trees
Details
- Parcel number: B0165U C00033
Construction
Type & style
- Home type: SingleFamily
- Architectural style: Traditional
- Property subtype: Single Family Residence
Materials
- Brick Veneer, Wood/Composition
- Foundation: Slab
- Roof: Composition Shingles
Condition
- New construction: No
- Year built: 1976
Utilities & green energy
- Sewer: Public Sewer
- Water: Public
- Utilities for property: Cable Available
Community & HOA
Community
- Security: Smoke Detector(s), Monitored Alarm, Monitored Alarm System, Wrought Iron Security Drs
- Subdivision: Bartlett Woods Sec C
Location
- Region: Memphis
Financial & listing details
- Price per square foot: $153/sqft
- Annual tax amount: $2,782
- Price range: $289.9K - $289.9K
- Date on market: 8/17/2026
- Cumulative days on market: 47 days
- Listing terms: Conventional,FHA,VA Loan
Estimated market value
$284,600
$270,000 - $299,000
$1,944/mo
Price history
| Date | Event | Price |
|---|---|---|
| 8/17/2026 | Listed for sale | $289,900-3.3%$153/sqft |
Source:  MAAR #10228585 Report a problem MAAR #10228585 Report a problem | ||
| 7/23/2025 | Listing removed | $299,900$158/sqft |
Source: MAAR #10198975 Report a problem | ||
| 7/2/2025 | Price change | $299,900-3.3%$158/sqft |
Source: MAAR #10198975 Report a problem | ||
| 6/28/2025 | Price change | $310,000-4.6%$164/sqft |
Source: MAAR #10198975 Report a problem | ||
| 6/13/2025 | Listed for sale | $325,000$172/sqft |
Source: MAAR #10198975 Report a problem | ||
Public tax history
Tax history is unavailable.
Monthly payment
Est. payment
Payment breakdown
Explore the cost of this home by adjusting the details. Changes won't be saved.Climate risks
Neighborhood: Bartlett Woods


Similar homes
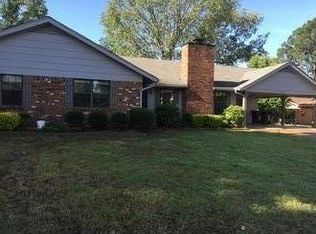
- $314,9004 bd2 ba2.4k sqft5715 Bartlett Woods Dr, Bartlett, TN 38134For Sale
 MLS ID #10231667, Sophia M Smith, Keller Williams. MAAR
 - $295,0003 bd3 ba2.6k sqft6102 Sugar Tree Ave, Bartlett, TN 38134For Sale
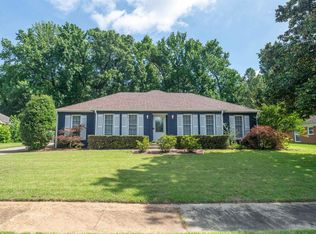
 MLS ID #3545256, Chasity Blackburn. RealTracs MLS as distributed by MLS GRID
 - $249,0003 bd2 ba1.5k sqft5921 North St, Bartlett, TN 38134For Sale
 MLS ID #10230175, Cali Neal Smith, KAIZEN Realty, LLC. MAAR
 - $247,9003 bd2 ba1.6k sqft3218 Sycamore View Rd, Memphis, TN 38134For Sale
 MLS ID #10230197, Suzanne M Culpepper, The Murphy Company, REALTORS. MAAR
