Opportunity awaits in this spacious home located on one of Bartlett's lovely, established streets and zoned for sought-after Bartlett Schools! This home features a fantastic floor plan with a bright 3-season room overlooking the backyard pool, complete with an in-ground pool and slide—perfect for summer fun and entertaining. Major updates include a freshly painted exterior and an HVAC system replaced just 3 years ago. The roof is approximately 10 years old. The home is priced to reflect the need for new flooring and other cosmetic updates, making it an excellent opportunity for buyers looking to add their personal touches and build instant equity. Some flooring has been updated. Being sold AS IS (due to floors). Don't miss your chance to own a home with incredible potential in a highly desirable Bartlett location!
Active
Price cut: $5K (8/31)
$295,000
6102 Sugar Tree Ave, Bartlett, TN 38134
3beds
2,600sqft
Single Family Residence, Residential
Built in 1974
0.31 Acres Lot
$-- Zestimate®
$113/sqft
$-- HOA
What's special
In-ground pool and slideFreshly painted exteriorSpacious home
- 39 days
- 1,084
- 103
Likely to sell faster than
Zillow last checked:
Listing updated:
Listed by:
Chasity Blackburn 812-604-6257,
Blackburn & Co 812-604-6257
Source: RealTracs MLS as distributed by MLS GRID,MLS#: 3545256
Facts & features
Interior
Bedrooms & bathrooms
- Bedrooms: 3
- Bathrooms: 3
- Full bathrooms: 3
Bedroom 1
- Area: 210 Square Feet
- Dimensions: 15X14
Dining room
- Area: 180 Square Feet
- Dimensions: 12X15
Living room
- Area: 270 Square Feet
- Dimensions: 15X18
Heating
- Central
Cooling
- Central Air
Features
- Flooring: Parquet
- Number of fireplaces: 1
Interior area
- Total structure area: 2,600
- Total interior livable area: 2,600 sqft
Property
Parking
- Total spaces: 2
- Parking features: Detached, Parking Pad
- Carport spaces: 2
- Has uncovered spaces: Yes
Features
- Levels: Three Or More
- Stories: 1
- Patio & porch: Patio
- Has private pool: Yes
- Pool features: In Ground
Lot
- Size: 0.31 Acres
- Dimensions: 90 x 151
Details
- Additional structures: Storage
- Parcel number: B0166 F00007
- Special conditions: Standard
Construction
Type & style
- Home type: SingleFamily
- Architectural style: Colonial
- Property subtype: Single Family Residence, Residential
Condition
- New construction: No
- Year built: 1974
Community & HOA
Community
- Subdivision: Kenwood Heights
HOA
- Has HOA: No
Location
- Region: Bartlett
Financial & listing details
- Price per square foot: $113/sqft
- Tax assessed value: $323,700
- Annual tax amount: $3,520
- Date on market: 9/9/2026
Estimated market value
Not available
Estimated sales range
Not available
Not available
Price history
| Date | Event | Price |
|---|---|---|
| 8/31/2026 | Price change | $295,000-1.7%$113/sqft |
Source:  MAAR #10224487 Report a problem MAAR #10224487 Report a problem | ||
| 6/21/2026 | Listed for sale | $299,999-1.6%$115/sqft |
Source: MAAR #10224487 Report a problem | ||
| 3/9/2023 | Sold | $305,000-6.7%$117/sqft |
Source: MAAR #10137802 Report a problem | ||
| 2/11/2023 | Contingent | $327,000$126/sqft |
Source: MAAR #10137802 Report a problem | ||
| 1/24/2023 | Price change | $327,000-0.6%$126/sqft |
Source: MAAR #10137802 Report a problem | ||
| 12/3/2022 | Price change | $329,000-2.9%$127/sqft |
Source: MAAR #10137802 Report a problem | ||
| 11/17/2022 | Listed for sale | $339,000+88.3%$130/sqft |
Source: MAAR #10137802 Report a problem | ||
| 9/8/2011 | Listing removed | $180,000$69/sqft |
Source: First National Realty #3207469 Report a problem | ||
| 3/2/2011 | Price change | $180,000+99900%$69/sqft |
Source: First National Realty #3207469 Report a problem | ||
| 2/25/2011 | Listed for sale | $180-99.9% |
Source: First National Realty #3207469 Report a problem | ||
| 12/2/2010 | Sold | $177,000-1.7%$68/sqft |
Source: Public Record Report a problem | ||
| 9/14/2010 | Price change | $180,000+1.4%$69/sqft |
Source: The Driver Team, LLC dba All Stars Realty #3207469 Report a problem | ||
| 9/4/2010 | Listed for sale | $177,500$68/sqft |
Source: The Driver Team, LLC dba All Stars Realty #3207469 Report a problem | ||
Public tax history
| Year | Property taxes | Tax assessment |
|---|---|---|
| 2025 | $3,520 +22% | $80,925 +43.6% |
| 2024 | $2,885 | $56,350 |
| 2023 | $2,885 | $56,350 |
| 2022 | -- | $56,350 |
| 2021 | -- | $56,350 +32.8% |
| 2020 | $776 | $42,425 |
| 2019 | $776 -54.8% | $42,425 |
| 2018 | $1,718 -31.8% | $42,425 |
| 2017 | $2,520 +309.9% | $42,425 +11.8% |
| 2016 | $615 -5.4% | $37,950 |
| 2014 | $650 | $37,950 |
| 2013 | -- | $37,950 -13% |
| 2012 | -- | $43,625 |
| 2011 | -- | $43,625 |
| 2010 | -- | $43,625 |
| 2009 | -- | $43,625 +7% |
| 2008 | -- | $40,775 |
| 2007 | -- | $40,775 |
| 2006 | -- | $40,775 |
| 2005 | -- | $40,775 +6.6% |
| 2004 | -- | $38,250 |
| 2003 | -- | $38,250 |
| 2002 | -- | $38,250 |
| 2001 | -- | $38,250 +15% |
| 2000 | -- | $33,275 |
Find assessor info on the county website
Monthly payment
Est. payment
Payment breakdown
Explore the cost of this home by adjusting the details. Changes won't be saved.Climate risks
Neighborhood: Elmore Park

Similar homes
- $275,0003 bd2 ba2k sqft5723 Elizabeth Grace Cv, Bartlett, TN 38134For Sale
 MLS ID #10232645, Jill White, Fast Track Realty, LLC. MAAR
 - $289,9004 bd2 ba1.8k sqft5743 Robin Hop Ln, Memphis, TN 38134For Sale
 MLS ID #10228585, Debbie M Nixon, Crye-Leike, Inc., REALTORS. MAAR
 - $239,9003 bd2 ba1.6k sqft2695 Elmore Park Rd, Bartlett, TN 38134For Sale
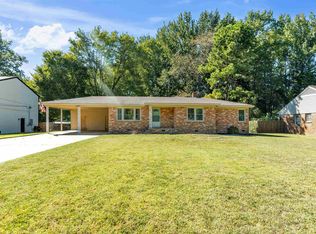 MLS ID #10231590, Ginny L Tibbels, REMAX Experts. MAAR
 - $315,0003 bd3 ba2.3k sqft3102 Newmarket Dr, Bartlett, TN 38134For Sale
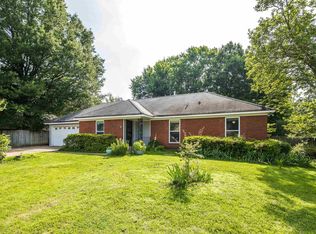 MLS ID #10223587, Tracy Dougan Lombardo, Marx-Bensdorf, REALTORS. MAAR
