PRICE CUT!!! A must see!!! Move in ready!!! Welcome Home to this beautiful updated 3-bedroom, 2.5 bath home offering the perfect blend of modern comfort, thoughtful upgrades and outdoor living. The stylish kitchen designed for everyday living & entertaining featuring custom cabinetry w/ convenient pull-out shelving & drawer inserts, SS appliances, gas double oven range w/one convection oven, ample workspace to prepare multiple dishes with ease. The adjacent laundry room includes a washer & dryer both of which remain with the home. Bathrooms showcase high-end finishes, Primary suite provides bath w/oversized Jacuzzi tub, separate shower supplied by Tankless H2Oheater. Enjoy peace of mind w/newer Roof, energy efficient windows & updated carpet (2019). The hot tub conveys w/property as is w/no warranties implied by sellers. Conveniently located near shopping, dining, parks & major commuter routes Exceptional home combines comfort, style & an unbeatable location!
For sale
Price cut: $5K (10/14)
$299,900
2309 Hickory Path Dr, Cordova, TN 38016
3beds
2,218sqft
Single Family Residence
Built in 1991
0.25 Acres Lot
$299,300 Zestimate®
$135/sqft
$33/mo HOA
What's special
Newer roofSs appliancesBathrooms showcase high-end finishesEnergy efficient windows
- 128 days
- 690
- 75
Zillow last checked:
Listing updated:
Listed by:
Victory Neal,
Crye-Leike, Inc., REALTORS 901-756-8100
Source: MAAR,MLS#: 10223676
Facts & features
Interior
Bedrooms & bathrooms
- Bedrooms: 3
- Bathrooms: 3
- Full bathrooms: 2
- 1/2 bathrooms: 1
Rooms
- Room types: Loft/Balcony
Primary bedroom
- Features: Carpet, Walk-In Closet(s)
- Level: First
- Area: 221
- Dimensions: 13 x 17
Bedroom 2
- Features: Carpet, Shared Bath
- Level: Second
- Area: 204
- Dimensions: 12 x 17
Bedroom 3
- Features: Carpet, Shared Bath
- Level: Second
- Area: 120
- Dimensions: 10 x 12
Primary bathroom
- Features: Separate Shower, Tile Floor, Vaulted/Coffered Ceiling, Whirlpool Tub, Full Bath
Dining room
- Features: Separate Dining Room
- Area: 132
- Dimensions: 11 x 12
Kitchen
- Features: Eat-in Kitchen, Updated/Renovated Kitchen
- Area: 150
- Dimensions: 10 x 15
Living room
- Features: Great Room
- Dimensions: 0 x 0
Bonus room
- Area: 120
- Dimensions: 10 x 12
Den
- Area: 300
- Dimensions: 15 x 20
Heating
- Central
Cooling
- Ceiling Fan(s), Central Air
Appliances
- Included: Dishwasher, Disposal, Dryer, Gas Cooktop, Microwave, Range/Oven, Refrigerator, Washer
- Laundry: Laundry Room
Features
- 1 or More BR Down, Half Bath Down, Luxury Primary Bath, Primary Down, Separate Tub & Shower, Vaulted/Coffered Primary, High Ceilings, Two Story Foyer, Vaulted/Coff/Tray Ceiling, Cable Wired, Walk-In Closet(s), 1 1/2 Bath, Breakfast Room, Den/Great Room, Dining Room, Kitchen, Laundry Room, Primary Bedroom, 1 Bath, 2nd Bedroom, 3rd Bedroom, Play Room/Rec Room, Square Feet Source: Appraisal
- Flooring: Part Carpet, Tile, Wood Laminate Floors
- Doors: Storm Door(s)
- Windows: Double Pane Windows
- Number of fireplaces: 1
- Fireplace features: Gas Log, In Den/Great Room
Interior area
- Total interior livable area: 2,218 sqft
Video & virtual tour
Property
Parking
- Total spaces: 2
- Parking features: Garage Faces Front, Garage Door Opener, Storage
- Has garage: Yes
- Covered spaces: 2
Features
- Stories: 1.5
- Patio & porch: Covered Patio
- Pool features: Community, Neighborhood
- Has spa: Yes
- Spa features: Whirlpool(s), Heated, Bath
- Fencing: Wood,Wood Fence
- Has view: Yes
- View description: Water
- Has water view: Yes
- Water view: Water
Lot
- Size: 0.25 Acres
- Dimensions: 82 x 150
- Features: Professionally Landscaped, Some Trees
Details
- Parcel number: 096516 F00025
Construction
Type & style
- Home type: SingleFamily
- Architectural style: Traditional
- Property subtype: Single Family Residence
Materials
- Brick Veneer, Vinyl Siding
- Foundation: Slab
- Roof: Composition Shingles
Condition
- New construction: No
- Year built: 1991
Details
- Warranty included: Yes
Utilities & green energy
- Sewer: Public Sewer
- Water: Public
Community & HOA
Community
- Features: Lake, Tennis Court(s)
- Security: Smoke Detector(s), Wrought Iron Security Drs
- Subdivision: Carrollwood Lakes Sect H
HOA
- Has HOA: Yes
- HOA fee: $396 annually
Location
- Region: Cordova
Financial & listing details
- Price per square foot: $135/sqft
- Tax assessed value: $328,600
- Annual tax amount: $4,330
- Price range: $299.9K - $299.9K
- Date on market: 6/10/2026
- Cumulative days on market: 48 days
- Listing terms: Conventional
Estimated market value
$299,300
$284,000 - $314,000
$1,848/mo
Price history
| Date | Event | Price |
|---|---|---|
| 10/14/2026 | Price change | $299,900-1.6%$135/sqft |
Source:  MAAR #10223676 Report a problem MAAR #10223676 Report a problem | ||
| 9/29/2026 | Price change | $304,900-1.6%$137/sqft |
Source: MAAR #10223676 Report a problem | ||
| 9/9/2026 | Price change | $310,000-1.6%$140/sqft |
Source: MAAR #10223676 Report a problem | ||
| 8/8/2026 | Listed for sale | $315,000$142/sqft |
Source: MAAR #10223676 Report a problem | ||
| 8/7/2026 | Pending sale | $315,000$142/sqft |
Source: MAAR #10223676 Report a problem | ||
| 8/7/2026 | Listed for sale | $315,000$142/sqft |
Source: MAAR #10223676 Report a problem | ||
| 6/28/2026 | Pending sale | $315,000$142/sqft |
Source: MAAR #10223676 Report a problem | ||
| 6/10/2026 | Listed for sale | $315,000+20.2%$142/sqft |
Source: MAAR #10223676 Report a problem | ||
| 12/30/2024 | Sold | $262,000-5.6%$118/sqft |
Source: MAAR #10184192 Report a problem | ||
| 12/9/2024 | Pending sale | $277,500$125/sqft |
Source: MAAR #10184192 Report a problem | ||
| 11/13/2024 | Price change | $277,500-4.3%$125/sqft |
Source: MAAR #10184192 Report a problem | ||
| 10/30/2024 | Listed for sale | $289,900+28.9%$131/sqft |
Source: MAAR #10184192 Report a problem | ||
| 9/17/2019 | Listing removed | $224,900$101/sqft |
Source: Coldwell Banker Collins-Maury #10058317 Report a problem | ||
| 9/14/2019 | Pending sale | $224,900+1.3%$101/sqft |
Source: Coldwell Banker Collins-Maury #10058317 Report a problem | ||
| 9/12/2019 | Sold | $222,000-1.3%$100/sqft |
Source: MAAR #10058317 Report a problem | ||
| 7/26/2019 | Listed for sale | $224,900+5.1%$101/sqft |
Source: Coldwell Banker Collins-Maury #10058317 Report a problem | ||
| 9/21/2018 | Sold | $214,000+2.1%$96/sqft |
Source:  RealTracs MLS as distributed by MLS GRID #3056158 Report a problem RealTracs MLS as distributed by MLS GRID #3056158 Report a problem | ||
| 7/31/2018 | Listed for sale | $209,500+35.2%$94/sqft |
Source: Fast Track Realty, LLC #10033119 Report a problem | ||
| 5/4/2001 | Sold | $154,900+3.6%$70/sqft |
Source: Public Record Report a problem | ||
| 5/10/2000 | Sold | $149,500$67/sqft |
Source: Public Record Report a problem | ||
Public tax history
| Year | Property taxes | Tax assessment |
|---|---|---|
| 2025 | $4,330 +4.6% | $82,150 +30.7% |
| 2024 | $4,139 +8.1% | $62,850 |
| 2023 | $3,829 | $62,850 |
| 2022 | -- | $62,850 |
| 2021 | -- | $62,850 +58% |
| 2020 | $1,271 | $39,775 |
| 2019 | $1,271 -21.1% | $39,775 |
| 2018 | $1,611 -45.1% | $39,775 |
| 2017 | $2,936 +144.8% | $39,775 +12.8% |
| 2016 | $1,199 -3.9% | $35,275 |
| 2014 | $1,248 | $35,275 |
| 2013 | -- | $35,275 -9.8% |
| 2012 | -- | $39,125 |
| 2011 | -- | $39,125 |
| 2010 | -- | $39,125 |
| 2009 | -- | $39,125 -7.2% |
| 2008 | -- | $42,175 |
| 2007 | -- | $42,175 |
| 2006 | -- | $42,175 |
| 2005 | -- | $42,175 +3.5% |
| 2004 | -- | $40,750 |
| 2003 | -- | $40,750 |
| 2002 | -- | $40,750 -1.2% |
| 2000 | -- | $41,225 |
Find assessor info on the county website
Monthly payment
Est. payment
Payment breakdown
Explore the cost of this home by adjusting the details. Changes won't be saved.Climate risks
Neighborhood: Cordova-Appling
Similar homes
- $325,0004 bd3 ba3k sqft2375 Cherry Spring Cv, Cordova, TN 38016For Sale

 MLS ID #3248510, Pablo Pereyra. RealTracs MLS as distributed by MLS GRID
 - $327,9004 bd2 ba2.5k sqft2416 Carrol Ridge Ln, Cordova, TN 38016For Sale
 MLS ID #10230141, Suzanne M White, Groome & Co.. MAAR
 - $340,0003 bd2 ba2.4k sqft2549 Hearth Stone Dr, Cordova, TN 38016For Sale
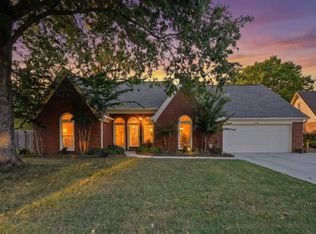 MLS ID #10230273, Lauren H Criswell, Crye-Leike, Inc., REALTORS. MAAR
 - $314,9004 bd3 ba2.1k sqft10204 Sutton Ridge Ln, Cordova, TN 38016For Sale
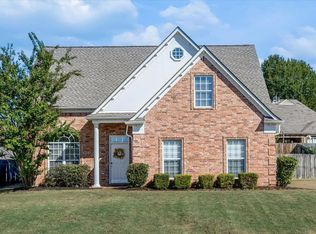 MLS ID #10231858, Aaron Ivey, eXp Realty. MAAR
