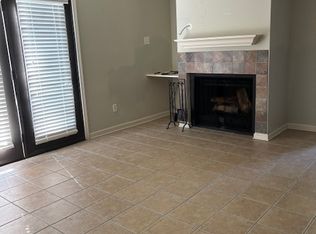
REDUCED...CLASSY GERMANTOWN CONDO FEATURING GRANITE COUNTERTOPS, TILED BACKSPLASH, STAINLESS APPLIANCES, UNDER-CABINET LIGHTING, SMOOTH CEILINGS, 2" BLINDS & SHUTTERS, FRESH PAINT, UPDATED FANS & FIXTURES, WOOD-BURNING FIREPLACE, SECURITY SYSTEM & MORE. TILE & LAMINATE FLOORING THROUGHOUT...NO CARPET! CONVENIENT GERMANTOWN LOCATION INCLUDES A POOL & DOG PARK, + GERMANTOWN SCHOOLS.
For sale
$229,900
1804 Birch Post Cv #119, Germantown, TN 38138
2beds
1,155sqft
:
Get pre-qualified$1,532/mo
Condominium
Built in 1970
-- sqft lot
$224,200 Zestimate®
$199/sqft
$-- HOA
What's special
Wood-burning fireplaceFresh paintDog parkTiled backsplashStainless appliancesSmooth ceilingsUnder-cabinet lighting
- 157 days |
- 121 |
- 9 |
Zillow last checked:
Listing updated:
Listed by:
Ken Stonebrook,
Stonebrook REALTORS, LLC 901-850-4044
Source: MAAR,MLS#: 10216038
Facts & features
Interior
Bedrooms & bathrooms
- Bedrooms: 2
- Bathrooms: 3
- Full bathrooms: 2
- 1/2 bathrooms: 1
Primary bedroom
- Features: Smooth Ceiling
- Level: Second
- Area: 208
- Dimensions: 13 x 16
Bedroom 2
- Features: Private Full Bath, Smooth Ceiling
- Level: Second
- Area: 126
- Dimensions: 9 x 14
Primary bathroom
- Features: Tile Floor, Full Bath
Dining room
- Features: Separate Dining Room
- Area: 81
- Dimensions: 9 x 9
Kitchen
- Features: Updated/Renovated Kitchen
- Area: 100
- Dimensions: 10 x 10
Living room
- Features: Separate Living Room
- Area: 221
- Dimensions: 13 x 17
Den
- Dimensions: 0 x 0
Heating
- Central, Electric
Cooling
- Ceiling Fan(s), Central Air
Appliances
- Included: Electric Water Heater, Range/Oven, Disposal, Dishwasher, Microwave
- Laundry: Laundry Room, Laundry Closet
Features
- All Bedrooms Up, Smooth Ceiling, Living Room, Dining Room, Kitchen, 1/2 Bath, 2 or More Baths, 2nd Bedroom, Primary Bedroom, Square Feet Source: Appraisal
- Flooring: Wood Laminate Floors, Tile
- Windows: Aluminum Frames, Window Treatments
- Attic: Pull Down Stairs
- Number of fireplaces: 1
- Fireplace features: Living Room, Masonry, Factory Built
- Common walls with other units/homes: End Unit
Interior area
- Total interior livable area: 1,155 sqft
Property
Parking
- Parking features: Driveway/Pad
- Has uncovered spaces: Yes
Features
- Stories: 2
- Patio & porch: Patio
- Pool features: Community, Neighborhood
Lot
- Size: 871 Square Feet
- Features: Level, Professionally Landscaped, Some Trees
Details
- Parcel number: G0220D K00120
Construction
Type & style
- Home type: Condo
- Architectural style: Traditional
- Property subtype: Condominium
- Attached to another structure: Yes
Materials
- Wood/Composition
- Foundation: Slab
- Roof: Composition Shingles
Condition
- New construction: No
- Year built: 1970
Utilities & green energy
- Sewer: Public Sewer
- Water: Public
Community & HOA
Community
- Features: Other (See Remarks), Other (See REMARKS)
- Security: Security System, Smoke Detector(s)
- Subdivision: West Rock Condominiums Second Amendment
HOA
- Services included: Exterior Insurance, Maintenance Structure, Maintenance Grounds, Management Fees, Parking, Pest Control, Trash
Location
- Region: Germantown
Financial & listing details
- Price per square foot: $199/sqft
- Annual tax amount: $2,482
- Price range: $229.9K - $229.9K
- Date on market: 3/5/2026
- Cumulative days on market: 158 days
Estimated market value
$224,200
$213,000 - $235,000
$1,640/mo
Price history
| Date | Event | Price |
|---|---|---|
| 4/4/2026 | Price change | $229,900-2.1%$199/sqft |
Source:  MAAR #10216038 Report a problem MAAR #10216038 Report a problem | ||
| 3/5/2026 | Listed for sale | $234,900$203/sqft |
Source: MAAR #10216038 Report a problem | ||
Public tax history
Tax history is unavailable.
Monthly payment
Est. payment
Payment breakdown
Explore the cost of this home by adjusting the details. Changes won't be saved.Climate risks
Neighborhood: 38138
Nearby schools
GreatSchools rating
- 9/10Farmington Elementary SchoolGrades: PK-5Distance: 0.9 mi
- 8/10Houston Middle SchoolGrades: 6-8Distance: 2.5 mi
- 9/10Houston High SchoolGrades: 9-12Distance: 3.1 mi
- $179,4001 bd2 ba920 sqft1811 Crossflower Cv, Germantown, TN 38138Off Market
- $219,4002 bd3 ba1.3k sqft1808 Birch Post Cv, Germantown, TN 38138Off Market
- $225,3002 bd3 ba1.3k sqft1810 Birch Post Cv, Germantown, TN 38138Off Market
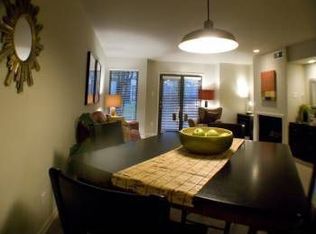
- $239,0002 bd3 ba1.3k sqft1806 Birch Post Cv, Germantown, TN 38138Sold

- $259,3003 bd2 ba1.5k sqft1821 Crossflower Cv, Germantown, TN 38138Off Market
- $239,0002 bd3 ba1.3k sqft1806 Birch Post Cv #118, Germantown, TN 38138Sold
- $215,4002 bd3 ba1.1k sqft1813 Crossflower Cv, Germantown, TN 38138Off Market
- $209,0002 bd3 ba-- sqft1813 Crossflower Cv #82, Germantown, TN 38138Off Market
A local agent can set up tours, give advice and negotiate with sellers.
A local lender can help you make sure your offer is ready when you are.
Similar homes
- $230,0002 bd2 ba1k sqft1843 Eagle Branch Cv #50, Germantown, TN 38138For Sale
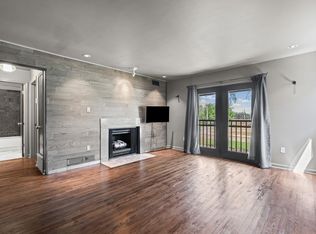 MLS ID #10223509, Ward Walthal IV, Marx-Bensdorf, REALTORS. MAAR
 - $219,9002 bd2 ba1.1k sqft1841-2 Eagle Branch Cv Unit 48, Germantown, TN 38138For Sale
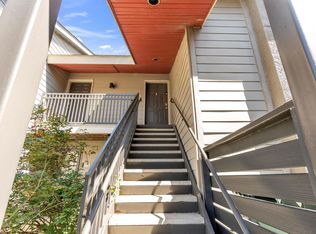 MLS ID #10217597, Erin Mullis, Reid, REALTORS. MAAR
 - $234,0002 bd3 ba1.2k sqftWest Rock, Germantown, TN 38138For Sale
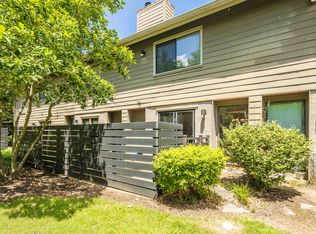 MLS ID #10223917, Shay C Payne, BHHS McLemore & Co. Realty. MAAR
 - $225,0002 bd3 ba1.1k sqftWest Rock, Germantown, TN 38138For Sale
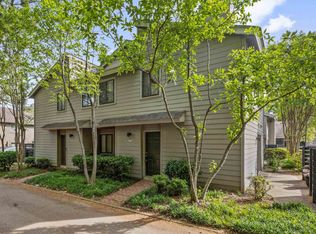 MLS ID #10219965, Melody A Bourell, Marx-Bensdorf, REALTORS. MAAR
 - $285,0002 bd2 ba1.5k sqftHobbits Glen, Germantown, TN 38138For SaleMLS ID #10226896, Carol B Iverson, Crye-Leike, Inc., REALTORS. MAAR
- $255,0003 bd2 ba1.5k sqft1906 Allenby Rd #16, Germantown, TN 38139For SaleMLS ID #10228029, Benjamin Boscaccy, Bluff City Realty Group, LLC. MAAR
- $192,0003 bd2 ba1.5k sqft6600 Poplar Woods Cir S #4, Memphis, TN 38138For SaleMLS ID #10227654, Ethan E Whitley, Crye-Leike, Inc., REALTORS. MAAR
- $274,9002 bd2 ba1.4k sqftRiverdale Farms Cond, Germantown, TN 38138For SaleMLS ID #10227184, Hugh S Mallory, Marx-Bensdorf, REALTORS. MAAR
- $250,0002 bd2 ba1.5k sqftFarmington Glen, Germantown, TN 38139For SaleMLS ID #10214683, Luke M VanHoose, Fast Track Realty, LLC. MAAR
- $225,0003 bd2 ba1.2k sqft7303 Hillshire Dr, Memphis, TN 38133For SaleMLS ID #10223905, Angela C Davis, Epique Realty. MAAR
- $229,9003 bd3 ba1.4k sqft8701 Citrus Bend Dr, Cordova, TN 38018For SaleMLS ID #10227222, Ginny L Tibbels, REMAX Experts. MAAR
- $149,0002 bd2 ba875 sqftWhispering Oaks Cond, Memphis, TN 38120For SaleMLS ID #10227932, Jon D Dickens, The Firm. MAAR
- $245,0003 bd2 ba1.2k sqft4101 Long Creek Rd, Memphis, TN 38125For SaleMLS ID #10227652, Jeanette H Lin, Pinnacle Realty. MAAR
- $225,0002 bd2 ba1.2k sqft2957 S Pondside Dr, Memphis, TN 38119For SaleMLS ID #10225672, Tara M Bradley, Crye-Leike, Inc., REALTORS. MAAR
- $215,0003 bd2 ba1k sqft7078 Tulip Trail Dr, Memphis, TN 38133For SaleMLS ID #10226927, Daniel W Johnson, SimpliHOM. MAAR
- $265,0003 bd2 ba1.4k sqft8124 Country Village Dr, Cordova, TN 38016For SaleMLS ID #10227795, Kendall Haney, 901 Real Estate Services. MAAR
- $185,0003 bd2 ba1.4k sqftChatham Village, Memphis, TN 38119For SaleMLS ID #10226661, Amy Dale, Groome & Co.. MAAR
- $229,9993 bd1 ba1.4k sqft1176 S White Station Rd, Memphis, TN 38117For SaleMLS ID #10224283, Matthew H Cates, Collaborate Real Estate Group. MAAR
- $253,0003 bd3 ba1.6k sqft8074 S Regis Pl, Cordova, TN 38018For SaleMLS ID #10222780, William H Haynes, Crye-Leike, Inc., REALTORS. MAAR
- $239,0003 bd2 ba1.1k sqft1442 Walton Rd, Memphis, TN 38117For SaleMLS ID #10221656, Caleb Parr, Renshaw Company, REALTORS. MAAR
