Welcome to 512 Peabody Square-a charming Midtown retreat that’s easy to love! You'll love the open great room & dining space-perfect for gathering with friends, hosting study nights, or sharing a good meal! The colorful kitchen boosts stainless steel appliances, quartz countertops, a pantry, & plenty of counter space. The reading area by the window is perfect for morning coffee! Upstairs, you’ll find two spacious bedrooms! The inviting primary suite has amazing built in bookshelves, an abundance of natural light, & walk in closet! Bedroom 2 has great light & amble closet space! This location offers easy access to UT Health Science Center, SCO, & the Medical District. Located between Overton Square & Cooper Young-you'll enjoy walking to local favorites like Otherlands, Barksdale, or Slider Inn. Community amenities include pool, clubhouse, & the HOA covers roof, landscaping, exterior maintenance, trash & water. Move-in ready with refrigerator, washer, & dryer included! Feels like home!
For sale
$215,000
512 Peabody Sq Unit 512, Memphis, TN 38104
2beds
1,320sqft
:
Get pre-qualified$1,438/mo
Townhouse
Built in 1969
871 Square Feet Lot
$208,600 Zestimate®
$163/sqft
$-- HOA
What's special
Stainless steel appliancesWalk in closetAbundance of natural lightTwo spacious bedroomsColorful kitchenQuartz countertopsInviting primary suite
- 47 days |
- 108 |
- 10 |
Zillow last checked:
Listing updated:
Listed by:
Jan Jones,
Groome & Co. 901-465-7172
Source: MAAR,MLS#: 10224036
Facts & features
Interior
Bedrooms & bathrooms
- Bedrooms: 2
- Bathrooms: 3
- Full bathrooms: 1
- 1/2 bathrooms: 2
Rooms
- Room types: Attic
Primary bedroom
- Features: Walk-In Closet(s), Built-In Cabinets/Bkcases
- Level: Second
- Area: 168
- Dimensions: 12 x 14
Bedroom 2
- Features: Private Half Bath, Shared Bath
- Level: Second
- Area: 156
- Dimensions: 12 x 13
Primary bathroom
- Features: Dressing Area, Separate Shower, Tile Floor, Full Bath
Dining room
- Dimensions: 0 x 0
Kitchen
- Features: Updated/Renovated Kitchen, Breakfast Bar, Separate Breakfast Room, Pantry
- Area: 112
- Dimensions: 8 x 14
Living room
- Features: Great Room
- Dimensions: 0 x 0
Den
- Area: 312
- Dimensions: 24 x 13
Heating
- Central
Cooling
- Ceiling Fan(s), Central Air
Appliances
- Included: Vent Hood/Exhaust Fan, Range/Oven, Dishwasher, Microwave, Refrigerator, Washer, Dryer
- Laundry: Laundry Closet
Features
- All Bedrooms Up, Primary Up, Split Bedroom Plan, Renovated Bathroom, Luxury Primary Bath, Half Bath Down, Textured Ceiling, High Ceilings, Walk-In Closet(s), Den/Great Room, Kitchen, 1/2 Bath, Breakfast Room, Primary Bedroom, 2nd Bedroom, 2 or More Baths, Storage, Square Feet Source: AutoFill (MAARdata) or Public Records (Cnty Assessor Site)
- Flooring: Part Hardwood, Wood Laminate Floors, Tile
- Windows: Aluminum Frames
- Attic: Pull Down Stairs
- Has fireplace: No
Interior area
- Total interior livable area: 1,320 sqft
Property
Parking
- Parking features: Storage, Assigned
Features
- Stories: 2
- Patio & porch: Patio
- Exterior features: Sidewalks
- Pool features: Community, Neighborhood
Lot
- Size: 871 Square Feet
- Dimensions: .02
- Features: Some Trees, Level, Professionally Landscaped, Well Landscaped Grounds
Details
- Additional structures: Pool House
- Parcel number: 016049 A00027
Construction
Type & style
- Home type: Townhouse
- Architectural style: Traditional
- Property subtype: Townhouse
- Attached to another structure: Yes
Materials
- Brick Veneer
- Roof: Composition Shingles
Condition
- New construction: No
- Year built: 1969
Utilities & green energy
- Sewer: Public Sewer
- Water: Public
Community & HOA
Community
- Features: Clubhouse, Clubhouse w/ Kitchen, Clubhouse w/Baths
- Security: Smoke Detector(s)
- Subdivision: Peabody Square Condos
HOA
- Services included: Water/Sewer, Trash, Maintenance Structure, Maintenance Grounds, Management Fees, Exterior Insurance, Reserve Fund, Pest Control
Location
- Region: Memphis
Financial & listing details
- Price per square foot: $163/sqft
- Annual tax amount: $2,837
- Price range: $215K - $215K
- Date on market: 6/15/2026
- Cumulative days on market: 48 days
- Listing terms: Conventional,Other (See REMARKS)
Estimated market value
$208,600
$198,000 - $219,000
$1,616/mo
Price history
| Date | Event | Price |
|---|---|---|
| 6/15/2026 | Listed for sale | $215,000$163/sqft |
Source:  MAAR #10224036 Report a problem MAAR #10224036 Report a problem | ||
Public tax history
Tax history is unavailable.
Monthly payment
Est. payment
Payment breakdown
Explore the cost of this home by adjusting the details. Changes won't be saved.Climate risks
Neighborhood: Midtown
Nearby schools
GreatSchools rating
- 8/10Idlewild Elementary SchoolGrades: K-5Distance: 0.2 mi
- 4/10Central High SchoolGrades: 9-12Distance: 1.2 mi
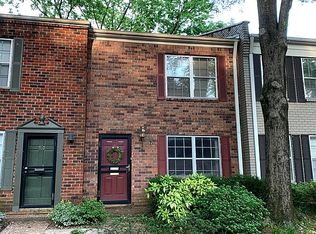
- $196,5002 bd3 ba1.3k sqft512 Peabody Sq, Memphis, TN 38104Off Market
- $185,4002 bd1 ba1.2k sqft510 Peabody Sq, Memphis, TN 38104Off Market
- $197,0002 bd2 ba1.3k sqft510 Peabody Sq #510, Memphis, TN 38104Sold

- $220,0002 bd2 ba1.3k sqft514 Peabody Sq, Memphis, TN 38104Sold
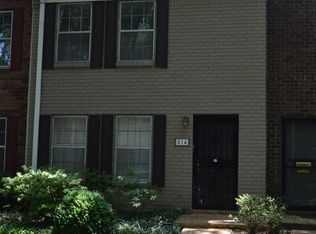
- $220,0002 bd3 ba1.2k sqft514 Peabody Sq #514, Memphis, TN 38104Sold
- $185,0002 bd3 ba1.3k sqft508 Peabody Sq #508, Memphis, TN 38104For Sale
- $205,0002 bd3 ba1.3k sqft516 Peabody Sq #516, Memphis, TN 38104Sold
- $100,0002 bd1 ba1.3k sqft508 Peabody Sq, Memphis, TN 38104Sold
A local agent can set up tours, give advice and negotiate with sellers.
A local lender can help you make sure your offer is ready when you are.
Similar homes
- $199,0002 bd3 ba1.2k sqftPeabody Square, Memphis, TN 38104For Sale
 MLS ID #10224459, Katy Q Gillespie, Crye-Leike, Inc., REALTORS. MAAR
 - $185,0002 bd3 ba1.3k sqft532 Peabody Sq #532, Memphis, TN 38104For Sale
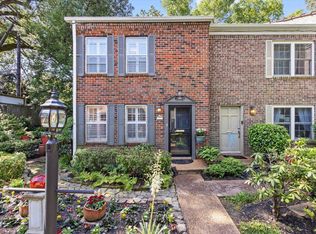 MLS ID #10221277, Michelle Koeppen, Ware Jones, REALTORS. MAAR
 - $230,0002 bd2 ba1.3k sqft697 S Belvedere Blvd #B, Memphis, TN 38104For Sale
 MLS ID #10214201, Michael A Frizzell, Grind City Realty. MAAR
 - $230,0002 bd2 ba1.3k sqft698 Hotchkiss Ln #B, Memphis, TN 38104For Sale
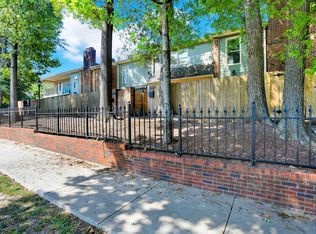 MLS ID #10215968, Michael A Frizzell, Grind City Realty. MAAR
 - $150,0002 bd3 ba1.2k sqft529 Peabody Sq #529, Memphis, TN 38104For SaleMLS ID #10224312, Jane Baker, Sowell, Realtors. MAAR
- $235,0002 bd2 ba1.1k sqftCentral Gardens Squa, Memphis, TN 38104For SaleMLS ID #10217098, Carson Cook, Keller Williams. MAAR
- $265,0002 bd3 ba1.7k sqft700 Saint Augustine Sq #D, Memphis, TN 38104For SaleMLS ID #10215658, Sasha B Scott, Sowell, Realtors. MAAR
- $179,9002 bd2 ba1.4k sqftAudubon Square Condo, Memphis, TN 38117For SaleMLS ID #10223392, Lisa Chou, Adaro Realty, Inc.. MAAR
- $229,5002 bd2 ba1.6k sqftAudubon Square, Memphis, TN 38117For SaleMLS ID #10210039, Susan P Carlsson, Adaro Realty, Inc.. MAAR
- $239,9993 bd2 ba1.4k sqftAudubon Square, Memphis, TN 38117For SaleMLS ID #10226983, Beshoy Ebrahem, Groome & Co.. MAAR
- $199,5002 bd3 ba1.6k sqftYates Village, Memphis, TN 38120For SaleMLS ID #10224852, Carol B Iverson, Crye-Leike, Inc., REALTORS. MAAR
- $219,0003 bd3 ba1.6k sqft1040 Park Court Dr, Memphis, TN 38119For SaleMLS ID #10219500, Kayla E Meyer, Keller Williams. MAAR
- $274,9002 bd2 ba1.4k sqftRiverdale Farms Cond, Germantown, TN 38138For SaleMLS ID #10227184, Hugh S Mallory, Marx-Bensdorf, REALTORS. MAAR
- $225,0003 bd1 ba1.1k sqft2751 Natchez Ln, Memphis, TN 38111For SaleMLS ID #10221410, Felix Bishop, Crye-Leike, Inc., REALTORS. MAAR
- $240,0003 bd3 ba1.6k sqftYates Village, Memphis, TN 38120For SaleMLS ID #10227087, Theresa A Lucas, C21 Patterson & Assoc. Real Es. MAAR
- $225,0004 bd2 ba1.8k sqft1072 N Evergreen St, Memphis, TN 38107For SaleMLS ID #10217654, Erica E Martin, Real Estate Agency. MAAR
- $214,9003 bd2 ba1.4k sqft4563 E Dearing Rd, Memphis, TN 38117For SaleMLS ID #10222438, Courtney Thornton, Keller Williams. MAAR
- $210,0003 bd2 ba995 sqft4762 Quince Rd, Memphis, TN 38117For SaleMLS ID #10226086, Laura Grace Pope, Bluff City Realty Group, LLC. MAAR
- $205,0002 bd1 ba1k sqft465 Gerald Rd, Memphis, TN 38122For SaleMLS ID #10216694, Amy Murrah, BHHS McLemore & Co. Realty. MAAR
- $225,0002 bd3 ba1.5k sqft468 Jack Kramer Dr #468, Memphis, TN 38117For SaleMLS ID #10217831, Paige Holmes, Coldwell Banker Collins-Maury. MAAR
