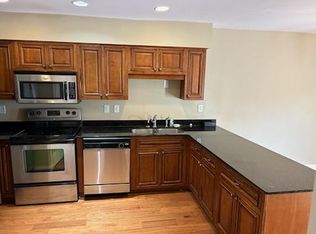
Beautiful Condo in heart of Central Gardens. High demand home includes nice hardwood floors, granite in kitchen, stainless steel appliances, washer& dryer. Large, shaded patio space to enjoy. Rooms are good sized. Gated with security. Great patio for entertaining and pet play. Also, nice common play area for pets. Located in the lovely mid-town medical district of Memphis. Close todowntown entertainment venues and a short drive to the Memphis International Airport. FHA and Fannie Mae approved. Wellpriced and easy to show. SEE 3D VIRTUAL TOUR FOR MORE INFO!
For sale
Price cut: $15K (5/15)
$230,000
697 S Belvedere Blvd #B, Memphis, TN 38104
2beds
1,350sqft
:
Get pre-qualified$1,539/mo
Townhouse
Built in 1973
-- sqft lot
$224,800 Zestimate®
$170/sqft
$-- HOA
What's special
Stainless steel appliancesGranite in kitchenWasher and dryerLarge shaded patio spaceHardwood floorsGated with security
- 178 days |
- 66 |
- 4 |
Zillow last checked:
Listing updated:
Listed by:
Michael A Frizzell,
Grind City Realty 901-479-0303
Source: MAAR,MLS#: 10214201
Facts & features
Interior
Bedrooms & bathrooms
- Bedrooms: 2
- Bathrooms: 2
- Full bathrooms: 1
- 1/2 bathrooms: 1
Primary bedroom
- Area: 270
- Dimensions: 15 x 18
Bedroom 2
- Area: 192
- Dimensions: 12 x 16
Dining room
- Features: Separate Dining Room
- Area: 130
- Dimensions: 10 x 13
Kitchen
- Features: Breakfast Bar, Eat-in Kitchen, Kitchen Island, Pantry, Separate Breakfast Room, Updated/Renovated Kitchen, Washer/Dryer Connections
- Area: 132
- Dimensions: 11 x 12
Living room
- Features: LR/DR Combination, Separate Living Room
- Area: 288
- Dimensions: 16 x 18
Den
- Width: 0
Heating
- Central, Natural Gas
Cooling
- Central Air
Appliances
- Included: Gas Water Heater, Continuous Cleaning Oven, Dishwasher, Disposal, Dryer, Gas Cooktop, Microwave, Range/Oven, Refrigerator, Washer
- Laundry: Laundry Closet
Features
- All Bedrooms Up, High Ceilings, Smooth Ceiling, 1/2 Bath, Dining Room, Kitchen, Living Room, Square Feet Source: AutoFill (MAARdata) or Public Records (Cnty Assessor Site)
- Flooring: Part Hardwood
- Windows: Storm Window(s)
- Attic: Pull Down Stairs
- Number of fireplaces: 1
- Fireplace features: Masonry
Interior area
- Total interior livable area: 1,350 sqft
Video & virtual tour
Property
Parking
- Parking features: Driveway/Pad, Gated
- Has uncovered spaces: Yes
Features
- Stories: 1
- Patio & porch: Patio
- Pool features: None
Lot
- Features: Historic District
Details
- Parcel number: 030007 A00021
Construction
Type & style
- Home type: Townhouse
- Architectural style: Traditional
- Property subtype: Townhouse
- Attached to another structure: Yes
Materials
- Foundation: Slab
- Roof: Composition Shingles
Condition
- New construction: No
- Year built: 1973
Utilities & green energy
- Sewer: Public Sewer
- Water: Public
Community & HOA
Community
- Features: Other (See REMARKS)
- Security: Smoke Detector(s)
- Subdivision: Central Gardens Square Condominiums
Location
- Region: Memphis
Financial & listing details
- Price per square foot: $170/sqft
- Annual tax amount: $5,132
- Price range: $230K - $230K
- Date on market: 2/8/2026
- Cumulative days on market: 179 days
Estimated market value
$224,800
$214,000 - $236,000
$1,760/mo
Price history
| Date | Event | Price |
|---|---|---|
| 5/15/2026 | Price change | $230,000-6.1%$170/sqft |
Source:  MAAR #10214201 Report a problem MAAR #10214201 Report a problem | ||
| 2/8/2026 | Listed for sale | $245,000$181/sqft |
Source: MAAR #10214201 Report a problem | ||
| 1/1/2026 | Listing removed | $245,000$181/sqft |
Source: MAAR #10204114 Report a problem | ||
| 9/25/2025 | Price change | $245,000-2%$181/sqft |
Source: MAAR #10204114 Report a problem | ||
| 8/22/2025 | Listed for sale | $250,000$185/sqft |
Source: MAAR #10204114 Report a problem | ||
| 6/20/2014 | Listing removed | $1,300$1/sqft |
Source: Sowell and Company #9928036 Report a problem | ||
| 6/3/2014 | Listed for rent | $1,300$1/sqft |
Source: Sowell and Company #9928036 Report a problem | ||
Public tax history
Tax history is unavailable.
Monthly payment
Est. payment
Payment breakdown
Explore the cost of this home by adjusting the details. Changes won't be saved.Climate risks
Neighborhood: Midtown
Nearby schools
GreatSchools rating
- 5/10Bruce Elementary SchoolGrades: PK-5Distance: 1 mi
- 4/10Central High SchoolGrades: 9-12Distance: 0.9 mi
- $221,0002 bd1 ba1.3k sqft1682 Central Ave, Memphis, TN 38104Off Market
- $226,4002 bd1 ba1.3k sqft1688 Central Ave, Memphis, TN 38104Off Market

- $235,0002 bd2 ba1.1k sqft1672 Central Ave #A, Memphis, TN 38104For Sale

- $218,6002 bd1 ba1.3k sqft1681 Regents Park Dr, Memphis, TN 38104Off Market
- $216,0002 bd2 ba1.3k sqft1672 Central Ave, Memphis, TN 38104Off Market
- $225,8002 bd2 ba1.3k sqft1687 Regents Park Dr, Memphis, TN 38104Off Market
- $205,9002 bd1 ba1.2k sqft1687 Regents Park Dr #B, Memphis, TN 38104Off Market
- $207,6002 bd2 ba1.3k sqft1671 Regents Park Dr, Memphis, TN 38104Off Market
A local agent can set up tours, give advice and negotiate with sellers.
A local lender can help you make sure your offer is ready when you are.
Similar homes
- $230,0002 bd2 ba1.3k sqft698 Hotchkiss Ln #B, Memphis, TN 38104For Sale
 MLS ID #10215968, Michael A Frizzell, Grind City Realty. MAAR
 - $215,0002 bd3 ba1.3k sqftPeabody Square, Memphis, TN 38104For Sale
 MLS ID #10224036, Jan Jones, Groome & Co.. MAAR
 - $235,0002 bd2 ba1.1k sqftCentral Gardens Squa, Memphis, TN 38104For SaleMLS ID #10217098, Carson Cook, Keller Williams. MAAR
- $265,0002 bd3 ba1.7k sqft700 Saint Augustine Sq #D, Memphis, TN 38104For Sale
 MLS ID #10215658, Sasha B Scott, Sowell, Realtors. MAAR
 - $199,0002 bd3 ba1.2k sqftPeabody Square, Memphis, TN 38104For SaleMLS ID #10224459, Katy Q Gillespie, Crye-Leike, Inc., REALTORS. MAAR
- $215,0003 bd3 ba1.5k sqftArbors, Memphis, TN 38122For SaleMLS ID #10227276, Luke M VanHoose, Fast Track Realty, LLC. MAAR
- $239,9002 bd2 ba1k sqft2542 N Edwin Cir, Memphis, TN 38104For SaleMLS ID #10226804, William Morgan, Marathon REALTORS, LLC. MAAR
- $235,0003 bd2 ba1.5k sqft563 Summitt St, Memphis, TN 38104For SaleMLS ID #10220292, Jennifer A Arendale, Coldwell Banker Collins-Maury. MAAR
- $185,0002 bd3 ba1.3k sqft532 Peabody Sq #532, Memphis, TN 38104For SaleMLS ID #10221277, Michelle Koeppen, Ware Jones, REALTORS. MAAR
- $150,0002 bd3 ba1.2k sqft529 Peabody Sq #529, Memphis, TN 38104For SaleMLS ID #10224312, Jane Baker, Sowell, Realtors. MAAR
- $238,9993 bd2 ba1.4k sqftAudubon Square, Memphis, TN 38117For SaleMLS ID #10226983, Beshoy Ebrahem, Groome & Co.. MAAR
- $239,9003 bd2 ba1.2k sqft1416 Wilbec Rd, Memphis, TN 38117For SaleMLS ID #10227371, Sissy A Vaughan, BHHS McLemore & Co., Realty. MAAR
- $274,9002 bd2 ba1.4k sqftRiverdale Farms Cond, Germantown, TN 38138For SaleMLS ID #10227184, Hugh S Mallory, Marx-Bensdorf, REALTORS. MAAR
- $232,0003 bd2 ba1.5k sqft5281 Steuben Dr, Bartlett, TN 38134For SaleMLS ID #10227568, Kim Harper, Groome & Co.. MAAR
- $264,9002 bd2 ba1.2k sqft3471 Highland Park Pl, Memphis, TN 38111For SaleMLS ID #10226279, Melissa Thompson, eXp Realty. MAAR
- $239,0003 bd2 ba1.9k sqft4816 McCrory Ave, Memphis, TN 38122For SaleMLS ID #10227350, Ashlyn Randall, Keller Williams. MAAR
- $207,9012 bd2 ba1.2k sqft431 Alexander St, Memphis, TN 38111For SaleMLS ID #10214543, Dylan L Johnson, 901, REALTORS. MAAR
- $222,5003 bd1 ba1.2k sqft474 Alexander St, Memphis, TN 38111For SaleMLS ID #10211157, Ashlyn Randall, Keller Williams. MAAR
- $219,0003 bd3 ba1.6k sqft1040 Park Court Dr, Memphis, TN 38119For SaleMLS ID #10219500, Kayla E Meyer, Keller Williams. MAAR
- $289,0003 bd2 ba1.5k sqft2777 Union Ave, Memphis, TN 38111For SaleMLS ID #10227358, Melody A Bourell, Marx-Bensdorf, REALTORS. MAAR
