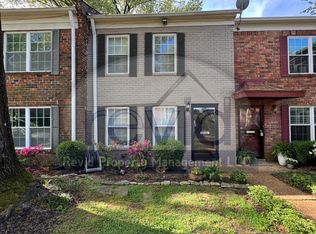
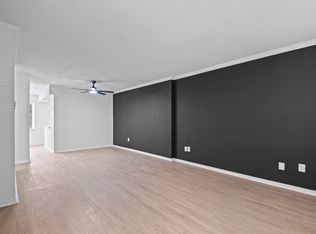
This renovated Peabody Square townhiome is priced to sell today! This two bedroom condo with one and a half baths is renovated throughout including a wonderful high end kitchen with new cabinets, quartz countertops, SS appliances and subway tile to the ceiling. The kitchen is open to a cozy den/breakfast room. Spacious living/dining room with lots of natural light. Because it is an end unit it has a window in the kitchen and one in the dining room that other units don't have. Gorgeous wood floors down, new flooring and carpet up. All appliances and mechanicals are 3 years old. Roof is 6 months. Seller removed a toilet and a sink in side by side baths up. The plumbing is still in place in the wall and could be reinstalled to create a second half bath. Community pool.
Pending
Price cut: $29.5K (7/21)
$150,000
529 Peabody Sq #529, Memphis, TN 38104
2beds
1,261sqft
:
Get pre-qualified$1,034/mo
Townhouse
Built in 1969
871 Square Feet Lot
$144,900 Zestimate®
$119/sqft
$-- HOA
What's special
Renovated throughoutCommunity poolWonderful high end kitchenSs appliancesNew cabinetsGorgeous wood floors downQuartz countertops
- 56 days |
- 545 |
- 33 |
Zillow last checked:
Listing updated:
Listed by:
Jane Baker,
Sowell, Realtors 901-278-4380
Source: MAAR,MLS#: 10224312
Facts & features
Interior
Bedrooms & bathrooms
- Bedrooms: 2
- Bathrooms: 3
- Full bathrooms: 1
- 1/2 bathrooms: 2
Primary bedroom
- Level: Second
- Area: 168
- Dimensions: 12 x 14
Bedroom 2
- Features: Hardwood Floor
Bedroom 4
- Features: Private Half Bath
- Level: Second
Primary bathroom
- Features: Full Bath, Half Bath
Dining room
- Area: 121
- Dimensions: 11 x 11
Kitchen
- Features: Breakfast Bar, Pantry, Separate Breakfast Room, Updated/Renovated Kitchen
Living room
- Features: LR/DR Combination
- Area: 144
- Dimensions: 12 x 12
Den
- Dimensions: 0 x 0
Heating
- Central, Natural Gas
Cooling
- 220 Wiring, Ceiling Fan(s), Central Air
Appliances
- Included: Gas Water Heater, Dishwasher, Disposal
Features
- All Bedrooms Up, Half Bath Down, Square Feet Source: Appraisal
- Flooring: Part Carpet, Part Hardwood, Tile
- Windows: Window Treatments
- Has fireplace: No
- Common walls with other units/homes: End Unit
Interior area
- Total interior livable area: 1,261 sqft
Property
Parking
- Parking features: Assigned
Features
- Stories: 2
- Patio & porch: Patio
- Pool features: Neighborhood
Lot
- Size: 871 Square Feet
- Dimensions: .02
Details
- Parcel number: 016049 A00011
Construction
Type & style
- Home type: Townhouse
- Architectural style: Traditional
- Property subtype: Townhouse
- Attached to another structure: Yes
Materials
- Brick Veneer
Condition
- New construction: No
- Year built: 1969
Community & HOA
Community
- Features: Other (See REMARKS)
- Subdivision: Peabody Square Condos
HOA
- Services included: Exterior Insurance, Maintenance Structure, Maintenance Grounds, Management Fees, Parking, Reserve Fund, Trash
Location
- Region: Memphis
Financial & listing details
- Price per square foot: $119/sqft
- Annual tax amount: $2,837
- Price range: $150K - $150K
- Date on market: 6/18/2026
- Cumulative days on market: 150 days
- Listing terms: Conventional
Estimated market value
$144,900
$138,000 - $152,000
$1,445/mo
Price history
| Date | Event | Price |
|---|---|---|
| 8/11/2026 | Pending sale | $150,000$119/sqft |
Source:  MAAR #10224312 Report a problem MAAR #10224312 Report a problem | ||
| 7/21/2026 | Price change | $150,000-16.4%$119/sqft |
Source: MAAR #10224312 Report a problem | ||
| 6/18/2026 | Price change | $179,500-3%$142/sqft |
Source: MAAR #10224312 Report a problem | ||
| 4/22/2026 | Price change | $185,000-7.5%$147/sqft |
Source: MAAR #10216916 Report a problem | ||
| 3/17/2026 | Listed for sale | $200,000$159/sqft |
Source: MAAR #10216916 Report a problem | ||
| 10/26/2022 | Sold | $200,000$159/sqft |
Source: MAAR #10129746 Report a problem | ||
| 10/20/2022 | Pending sale | $200,000$159/sqft |
Source: MAAR #10129746 Report a problem | ||
| 10/10/2022 | Contingent | $200,000$159/sqft |
Source: MAAR #10129746 Report a problem | ||
| 9/23/2022 | Price change | $200,000-2.4%$159/sqft |
Source: MAAR #10129746 Report a problem | ||
| 8/22/2022 | Price change | $205,000-2.4%$163/sqft |
Source: MAAR #10129746 Report a problem | ||
| 8/6/2022 | Listed for sale | $210,000$167/sqft |
Source: MAAR #10129746 Report a problem | ||
| 8/4/2022 | Contingent | $210,000$167/sqft |
Source: MAAR #10129746 Report a problem | ||
| 7/27/2022 | Listed for sale | $210,000$167/sqft |
Source: MAAR #10129746 Report a problem | ||
Public tax history
Tax history is unavailable.
Monthly payment
Est. payment
Payment breakdown
Explore the cost of this home by adjusting the details. Changes won't be saved.Climate risks
Neighborhood: Midtown
Nearby schools
GreatSchools rating
- 8/10Idlewild Elementary SchoolGrades: K-5Distance: 0.2 mi
- 4/10Central High SchoolGrades: 9-12Distance: 1.1 mi
- $193,4002 bd1 ba1.3k sqft529 Peabody Sq, Memphis, TN 38104Off Market
- $169,5002 bd2 ba1.3k sqft531 Peabody Sq, Memphis, TN 38104Off Market
- $178,5002 bd1 ba1.3k sqft527 Peabody Sq, Memphis, TN 38104Off Market
- $155,4002 bd1 ba1.3k sqft533 Peabody Sq, Memphis, TN 38104Off Market
- $196,0002 bd2 ba1.2k sqft533 Peabody Sq #533, Memphis, TN 38104For Sale
- $161,1002 bd1 ba1.3k sqft525 Peabody Sq, Memphis, TN 38104Off Market
- $201,9002 bd1 ba1.3k sqft535 Peabody Sq, Memphis, TN 38104Off Market
- $155,2002 bd1 ba1.3k sqft523 Peabody Sq, Memphis, TN 38104Off Market
A local agent can set up tours, give advice and negotiate with sellers.
A local lender can help you make sure your offer is ready when you are.
Similar homes
- $190,0002 bd3 ba1.2k sqftPeabody Square, Memphis, TN 38104For Sale
 MLS ID #10224459, Katy Q Gillespie, Crye-Leike, Inc., REALTORS. MAAR
 - $179,9002 bd3 ba1.3k sqft508 Peabody Sq #508, Memphis, TN 38104For Sale
 MLS ID #10223872, Jonathan Nunez, Fast Track Realty, LLC. MAAR
 - $215,0002 bd3 ba1.3k sqftPeabody Square, Memphis, TN 38104For Sale
 MLS ID #10224036, Jan Jones, Groome & Co.. MAAR
 - $196,0002 bd2 ba1.2k sqft533 Peabody Sq #533, Memphis, TN 38104For Sale
 MLS ID #10216115, Kaylee J Oaks, Hometown Realty. MAAR
 - $185,0002 bd3 ba1.3k sqft532 Peabody Sq #532, Memphis, TN 38104For SaleMLS ID #10221277, Michelle Koeppen, Ware Jones, REALTORS. MAAR
- $158,5003 bd1 ba1.2k sqft3753 Friar Tuck Rd, Memphis, TN 38111For SaleMLS ID #10228106, Alison M Restivo, The Restivo Group, REALTORS. MAAR
- $175,0003 bd1 ba1.3k sqft1489 Faxon Ave, Memphis, TN 38104For SaleMLS ID #10223845, Donnie K Morrow, eXp Realty, LLC. MAAR
- $155,0002 bd2 ba1k sqftThe Commodore, Memphis, TN 38111For SaleMLS ID #10221467, Stacey L Berry, Crye-Leike, Inc., REALTORS. MAAR
- $150,0002 bd1 ba1k sqft3061 Carnes Ave, Memphis, TN 38111For SaleMLS ID #10222791, Vicki Testerman, Mainstay Brokerage, LLC. MAAR
- $225,0003 bd3 ba1.7k sqftAudubon Square, Memphis, TN 38117For SaleMLS ID #10227809, Toni V Green, Crye-Leike, Inc., REALTORS. MAAR
- $185,0002 bd1 ba999 sqft676 S Graham St, Memphis, TN 38111For SaleMLS ID #10228126, Jill McKnatt, Coldwell Banker Collins-Maury. MAAR
- $149,9003 bd3 ba1.7k sqft1404 Old Hickory Rd, Memphis, TN 38116For SaleMLS ID #10215941, LaQuita A Jordan, Trelora Realty. MAAR
- $135,0002 bd1 ba809 sqft2981 N Radford Rd, Memphis, TN 38114For SaleMLS ID #10223245, Cali Neal Smith, KAIZEN Realty, LLC. MAAR
- $150,0004 bd2 ba1.5k sqft1811 Wells Station Rd, Memphis, TN 38108For SaleMLS ID #10221676, C. Lauren Jones, Crye-Leike, Inc., REALTORS. MAAR
- $215,0003 bd3 ba1.5k sqftArbors, Memphis, TN 38122For SaleMLS ID #10227276, Luke M VanHoose, Fast Track Realty, LLC. MAAR
- $130,0003 bd2 ba1k sqft3090 Spring Hill Dr, Memphis, TN 38127For SaleMLS ID #10227289, Mario Jaramillo, Highland Realty Services. MAAR
- $169,9003 bd2 ba1.4k sqft1217 Carlton Rd, Memphis, TN 38106For SaleMLS ID #10217599, Uriel Salas, United Real Estate Mid South. MAAR
- $209,9002 bd2 ba1.2k sqftAudobon Square Condo, Memphis, TN 38117For SaleMLS ID #10227899, Steve A Boysen, Crye-Leike, Inc., REALTORS. MAAR
- $148,9593 bd1 ba1k sqft2971 Dearing Rd, Memphis, TN 38118For SaleMLS ID #10222442, Vicki Testerman, Mainstay Brokerage, LLC. MAAR
- $159,5003 bd1 ba1.1k sqft3788 Allandale Ln, Memphis, TN 38111For SaleMLS ID #10222038, Qazi S Ahmad, Renshaw Company, REALTORS. MAAR
