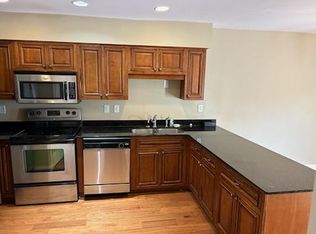
Beautifully maintained gated condo nestled in the heart of Central Gardens. Features a stylish granite kitchen with stainless steel appliances that opens to a spacious eat-in area and inviting living space with hardwood floors throughout. Thoughtfully designed open floor plan offers generously sized bedrooms and ample closet space. Enjoy outdoor living on the private bricked patio - perfect for entertaining, grilling, or gardening. Includes two dedicated parking spaces within a secure, gated community. Ideally located just minutes from cooper-young, downtown, dining, and entertainment.
For sale
$235,000
1672 Central Ave #A, Memphis, TN 38104
2beds
1,138sqft
:
Get pre-qualified$1,603/mo
Condominium
Built in 1973
-- sqft lot
$230,900 Zestimate®
$207/sqft
$-- HOA
What's special
Secure gated communityOpen floor planStainless steel appliancesPrivate bricked patioGenerously sized bedroomsTwo dedicated parking spacesAmple closet space
- 130 days |
- 76 |
- 6 |
Zillow last checked:
Listing updated:
Listed by:
Carson Cook,
Keller Williams 901-261-7900,
Abby T Cook,
Keller Williams
Source: MAAR,MLS#: 10217098
Facts & features
Interior
Bedrooms & bathrooms
- Bedrooms: 2
- Bathrooms: 2
- Full bathrooms: 1
- 1/2 bathrooms: 1
Primary bedroom
- Features: Carpet, Smooth Ceiling
- Level: Second
- Area: 234
- Dimensions: 13 x 18
Bedroom 2
- Features: Carpet, Shared Bath, Smooth Ceiling
- Level: Second
- Area: 208
- Dimensions: 13 x 16
Dining room
- Features: Separate Dining Room
- Area: 99
- Dimensions: 9 x 11
Kitchen
- Features: Breakfast Bar, Eat-in Kitchen, Updated/Renovated Kitchen, W/D Connection in Kitchen
- Area: 121
- Dimensions: 11 x 11
Living room
- Features: Separate Living Room
- Area: 256
- Dimensions: 16 x 16
Den
- Dimensions: 0 x 0
Heating
- Central
Cooling
- Central Air
Appliances
- Included: Cooktop, Dishwasher, Microwave, Refrigerator, Washer, Dryer
- Laundry: Laundry Closet
Features
- All Bedrooms Up, Half Bath Down, Smooth Ceiling, 1/2 Bath, Dining Room, Kitchen, Living Room, 1 Bath, 2nd Bedroom, Primary Bedroom, Square Feet Source: Appraisal
- Flooring: Part Carpet, Tile, Wood Laminate Floors
- Has fireplace: No
Interior area
- Total interior livable area: 1,138 sqft
Property
Parking
- Parking features: Assigned, Parking Lot
Features
- Stories: 2
- Exterior features: Dog Run, Pet Area
- Pool features: None
- Fencing: Brick/Iron Fenced
Lot
- Features: Level
Details
- Parcel number: 030007 A00036
Construction
Type & style
- Home type: Condo
- Architectural style: Traditional
- Property subtype: Condominium
- Attached to another structure: Yes
Materials
- Brick Veneer
- Foundation: Slab
- Roof: Composition Shingles
Condition
- New construction: No
- Year built: 1973
Utilities & green energy
- Sewer: Public Sewer
- Water: Public
Community & HOA
Community
- Features: Gated, Other (See REMARKS)
- Subdivision: Central Gardens Square Condominiums
HOA
- Services included: Maintenance Grounds, Management Fees, Parking, Pest Control, Trash, Water/Sewer
Location
- Region: Memphis
Financial & listing details
- Price per square foot: $207/sqft
- Annual tax amount: $3,002
- Price range: $235K - $235K
- Date on market: 3/19/2026
- Cumulative days on market: 130 days
- Listing terms: Conventional,FHA,VA Loan
Estimated market value
$230,900
$219,000 - $242,000
$1,618/mo
Price history
| Date | Event | Price |
|---|---|---|
| 4/23/2026 | Price change | $235,000-2.1%$207/sqft |
Source:  MAAR #10217098 Report a problem MAAR #10217098 Report a problem | ||
| 4/10/2026 | Price change | $240,000-2%$211/sqft |
Source: MAAR #10217098 Report a problem | ||
| 3/19/2026 | Listed for sale | $245,000+8.9%$215/sqft |
Source: MAAR #10217098 Report a problem | ||
| 12/20/2022 | Sold | $225,000-1.7%$198/sqft |
Source:  RealTracs MLS as distributed by MLS GRID #3160802 Report a problem RealTracs MLS as distributed by MLS GRID #3160802 Report a problem | ||
| 11/23/2022 | Contingent | $229,000$201/sqft |
Source: MAAR #10137584 Report a problem | ||
| 11/13/2022 | Listed for sale | $229,000$201/sqft |
Source: MAAR #10137584 Report a problem | ||
Public tax history
Tax history is unavailable.
Monthly payment
Est. payment
Payment breakdown
Explore the cost of this home by adjusting the details. Changes won't be saved.Climate risks
Neighborhood: Midtown
Nearby schools
GreatSchools rating
- 5/10Bruce Elementary SchoolGrades: PK-5Distance: 1 mi
- 4/10Central High SchoolGrades: 9-12Distance: 0.9 mi
- $215,2002 bd2 ba1.3k sqft1672 Central Ave, Memphis, TN 38104Off Market

- $206,6002 bd2 ba1.3k sqft1671 Regents Park Dr, Memphis, TN 38104Off Market

- $220,2002 bd1 ba1.3k sqft1682 Central Ave, Memphis, TN 38104Off Market
- $230,0002 bd2 ba1.3k sqft697 S Belvedere Blvd #B, Memphis, TN 38104For Sale

- $239,2002 bd3 ba1.4k sqft706 Hotchkiss Ln, Memphis, TN 38104Off Market
- $269,8002 bd3 ba-- sqft706 Hotchkiss Ln #C, Memphis, TN 38104Off Market
- $215,8002 bd1 ba1.3k sqft1681 Regents Park Dr, Memphis, TN 38104Off Market
- $1,6002 bd3 ba1.4k sqft679 S Belvedere Blvd #C, Memphis, TN 38104For Rent
A local agent can set up tours, give advice and negotiate with sellers.
A local lender can help you make sure your offer is ready when you are.
Similar homes
- $230,0002 bd2 ba1.3k sqft698 Hotchkiss Ln #B, Memphis, TN 38104For Sale
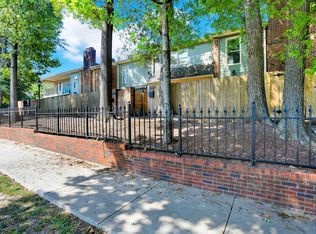 MLS ID #10215968, Michael A Frizzell, Grind City Realty. MAAR
 - $230,0002 bd2 ba1.3k sqft697 S Belvedere Blvd #B, Memphis, TN 38104For SaleMLS ID #10214201, Michael A Frizzell, Grind City Realty. MAAR
- $249,9002 bd2 ba1.1k sqftPark Terrace, Memphis, TN 38104For Sale
 MLS ID #10217707, Rip R Haney, Marx-Bensdorf, REALTORS. MAAR
 - $215,0002 bd3 ba1.3k sqftPeabody Square, Memphis, TN 38104For Sale
 MLS ID #10224036, Jan Jones, Groome & Co.. MAAR
 - $185,0002 bd3 ba1.3k sqft532 Peabody Sq #532, Memphis, TN 38104For SaleMLS ID #10221277, Michelle Koeppen, Ware Jones, REALTORS. MAAR
- $265,0002 bd3 ba1.7k sqft700 Saint Augustine Sq #D, Memphis, TN 38104For SaleMLS ID #10215658, Sasha B Scott, Sowell, Realtors. MAAR
- $199,0002 bd3 ba1.2k sqftPeabody Square, Memphis, TN 38104For SaleMLS ID #10224459, Katy Q Gillespie, Crye-Leike, Inc., REALTORS. MAAR
- $199,9002 bd2 ba1.2k sqft533 Peabody Sq #533, Memphis, TN 38104For SaleMLS ID #10216115, Kaylee J Oaks, Hometown Realty. MAAR
- $258,0002 bd2 ba966 sqft880 Blythe St, Memphis, TN 38104For SaleMLS ID #10221935, Corey Steinberg, River City Land Co., LLC. MAAR
- $225,0002 bd2 ba1.4k sqftCourt Square Hoa, Memphis, TN 38103For SaleMLS ID #10226122, Jordan A Ray, eXp Realty, LLC. MAAR
- $250,0003 bd2 ba1.4k sqft1995 Court Ave, Memphis, TN 38104For Sale
 MLS ID #3163435, Garth Ward. RealTracs MLS as distributed by MLS GRID
 - $175,0002 bd2 ba1.5k sqft2277 Union Ave APT 103, Memphis, TN 38104For SaleMLS ID #10222003, Julianne P Carney, Keller Williams. MAAR
- $230,0002 bd2 ba1.2k sqft276 S Holmes St, Memphis, TN 38111For SaleMLS ID #10225784, Anna Grace Green, Keller Williams. MAAR
- $230,0002 bd2 ba1.2k sqftGreenleaf, Germantown, TN 38138For SaleMLS ID #10226933, Tracy M Duggan, Real Broker. MAAR
- $239,0003 bd1 ba1.1k sqft2751 Natchez Ln, Memphis, TN 38111For SaleMLS ID #10221410, Felix Bishop, Crye-Leike, Inc., REALTORS. MAAR
- $247,9003 bd1 ba1.2k sqft77 S Humes St, Memphis, TN 38111For SaleMLS ID #10225420, Ashley Onsby, MidSouth Residential, LLC. MAAR
- $150,0002 bd3 ba1.2k sqft529 Peabody Sq #529, Memphis, TN 38104For SaleMLS ID #10224312, Jane Baker, Sowell, Realtors. MAAR
- $259,9002 bd2 ba1.6k sqftCentral Station Loft, Memphis, TN 38103For SaleMLS ID #10200177, Brad Beall, Crye-Leike, Inc., REALTORS. MAAR
- $149,9002 bd2 ba1k sqftPark Terrace, Memphis, TN 38104For SaleMLS ID #10216541, Hannah C Smith, Bluff City Realty Group, LLC. MAAR
- $264,0002 bd2 ba1.5k sqftRiver Row, Memphis, TN 38103For SaleMLS ID #10192038, Pam Beall, Crye-Leike, Inc., REALTORS. MAAR
