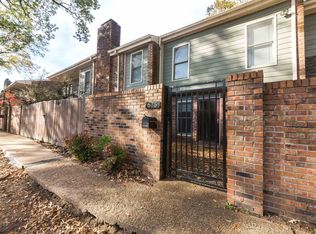
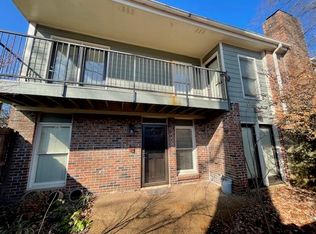
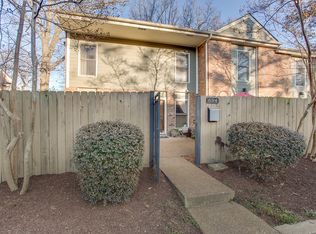
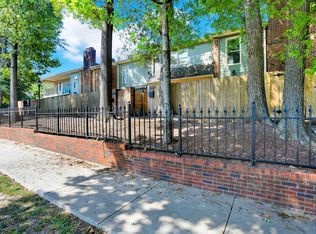
Very well maintained condo nestled in the heart of historic Central Gardens neighborhood. Step into your own private, fenced courtyard landscaped with perennial plantings—perfect for morning coffee or evening entertaining. Inside, the inviting hearth area boasts a wood-burning fireplace and brand-new French doors with built-in mini blinds connecting indoor comfort with the outdoors. The spacious primary suite features a sitting area (originally the third bedroom) and a renovated bath. Both bedrooms open to a balcony overlooking the community’s fenced dog park. With abundant storage, two assigned parking spaces, generous guest parking, approximately 3 year-old HVAC unit, and a brand new water heater, this home blends character, convenience, and comfort.
For sale
Price cut: $5K (7/7)
$265,000
700 Saint Augustine Sq #D, Memphis, TN 38104
2beds
1,700sqft
:
Get pre-qualified$1,754/mo
Townhouse
Built in 1973
1,700 Square Feet Lot
$259,500 Zestimate®
$156/sqft
$-- HOA
What's special
Wood-burning fireplaceRenovated bathPrivate fenced courtyardAbundant storageLandscaped with perennial plantingsSpacious primary suiteInviting hearth area
- 149 days |
- 157 |
- 11 |
Zillow last checked:
Listing updated:
Listed by:
Sasha B Scott,
Sowell, Realtors 901-278-4380
Source: MAAR,MLS#: 10215658
Facts & features
Interior
Bedrooms & bathrooms
- Bedrooms: 2
- Bathrooms: 3
- Full bathrooms: 2
- 1/2 bathrooms: 1
Rooms
- Room types: Bonus Room, Loft/Balcony, Attic
Primary bedroom
- Features: Carpet, Sitting Area, Smooth Ceiling, Walk-In Closet(s)
- Level: Second
- Width: 0
Bedroom 2
- Features: Carpet, Smooth Ceiling
- Level: Second
Primary bathroom
- Features: Smooth Ceiling, Tile Floor, Full Bath
Dining room
- Width: 0
Kitchen
- Features: Breakfast Bar, Washer/Dryer Connections, Keeping/Hearth Room
Living room
- Features: LR/DR Combination
- Width: 0
Den
- Width: 0
Heating
- Central
Cooling
- Central Air
Appliances
- Included: Gas Water Heater, Range/Oven, Disposal, Dishwasher, Microwave, Refrigerator, Washer, Dryer
- Laundry: Laundry Closet
Features
- All Bedrooms Up, Primary Up, Renovated Bathroom, Half Bath Down, Smooth Ceiling, Walk-In Closet(s), Living Room, Dining Room, Kitchen, 1/2 Bath, Keeping/Hearth Room, Primary Bedroom, 2nd Bedroom, 2 or More Baths, Bonus Room, Square Feet Source: AutoFill (MAARdata) or Public Records (Cnty Assessor Site)
- Flooring: Part Hardwood, Part Carpet, Tile
- Windows: Window Treatments
- Attic: Pull Down Stairs
- Number of fireplaces: 1
- Fireplace features: In Keeping/Hearth room
Interior area
- Total interior livable area: 1,700 sqft
Property
Parking
- Parking features: Gated, Parking Lot, Assigned, Guest
Features
- Stories: 2
- Patio & porch: Patio
- Exterior features: Dog Run, Balcony, Pet Area
- Pool features: None
Lot
- Size: 1,700 Square Feet
- Dimensions: 1700
- Features: Historic District
Details
- Parcel number: 030007
Construction
Type & style
- Home type: Townhouse
- Architectural style: Traditional
- Property subtype: Townhouse
- Attached to another structure: Yes
Materials
- Brick Veneer, Wood/Composition
- Foundation: Slab
- Roof: Composition Shingles
Condition
- New construction: No
- Year built: 1973
Community & HOA
Community
- Features: Other (See REMARKS)
- Subdivision: Central Gardens Square Condominiums
Location
- Region: Memphis
Financial & listing details
- Price per square foot: $156/sqft
- Annual tax amount: $3,793
- Price range: $265K - $265K
- Date on market: 3/1/2026
- Cumulative days on market: 150 days
Estimated market value
$259,500
$247,000 - $272,000
$2,024/mo
Price history
| Date | Event | Price |
|---|---|---|
| 7/7/2026 | Price change | $265,000-1.9%$156/sqft |
Source:  MAAR #10215658 Report a problem MAAR #10215658 Report a problem | ||
| 3/1/2026 | Listed for sale | $270,000+72.5%$159/sqft |
Source: MAAR #10215658 Report a problem | ||
| 5/22/2015 | Sold | $156,500-0.9%$92/sqft |
Source: MAAR #9948662 Report a problem | ||
| 4/4/2015 | Listed for sale | $157,900$93/sqft |
Source: Sowell and Company Realtors #9948662 Report a problem | ||
Public tax history
Tax history is unavailable.
Monthly payment
Est. payment
Payment breakdown
Explore the cost of this home by adjusting the details. Changes won't be saved.Climate risks
Neighborhood: Midtown
Nearby schools
GreatSchools rating
- 5/10Bruce Elementary SchoolGrades: PK-5Distance: 1 mi
- 4/10Hanley K-8Grades: PK-8Distance: 0.2 mi
- 4/10Central High SchoolGrades: 9-12Distance: 0.9 mi
- $237,0002 bd2 ba1.3k sqft675 S Belvedere Blvd #B, Memphis, TN 38104Sold
- $244,5003 bd2 ba1.7k sqft700 Saint Augustine Sq, Memphis, TN 38104Off Market

- $1,6002 bd3 ba1.4k sqft679 S Belvedere Blvd #C, Memphis, TN 38104For Rent
- $280,7003 bd3 ba1.7k sqft694 Hotchkiss Ln, Memphis, TN 38104Off Market
- $262,5002 bd3 ba1.6k sqft699 Hotchkiss Ln #D, Memphis, TN 38104Pending
- $242,5002 bd3 ba1.7k sqft699 Hotchkiss Ln, Memphis, TN 38104Off Market
- $275,0003 bd3 ba1.5k sqft694 Hotchkiss Ln #D, Memphis, TN 38104Off Market
- $239,2002 bd3 ba1.4k sqft706 Hotchkiss Ln, Memphis, TN 38104Off Market
A local agent can set up tours, give advice and negotiate with sellers.
A local lender can help you make sure your offer is ready when you are.
Similar homes
- $230,0002 bd2 ba1.3k sqft698 Hotchkiss Ln #B, Memphis, TN 38104For Sale
 MLS ID #10215968, Michael A Frizzell, Grind City Realty. MAAR
 - $230,0002 bd2 ba1.3k sqft697 S Belvedere Blvd #B, Memphis, TN 38104For Sale
 MLS ID #10214201, Michael A Frizzell, Grind City Realty. MAAR
 - $215,0002 bd3 ba1.3k sqftPeabody Square, Memphis, TN 38104For Sale
 MLS ID #10224036, Jan Jones, Groome & Co.. MAAR
 - $235,0002 bd2 ba1.1k sqftCentral Gardens Squa, Memphis, TN 38104For Sale
 MLS ID #10217098, Carson Cook, Keller Williams. MAAR
 - $199,9002 bd2 ba1.2k sqft533 Peabody Sq #533, Memphis, TN 38104For SaleMLS ID #10216115, Kaylee J Oaks, Hometown Realty. MAAR
- $150,0002 bd3 ba1.2k sqft529 Peabody Sq #529, Memphis, TN 38104For SaleMLS ID #10224312, Jane Baker, Sowell, Realtors. MAAR
- $185,0002 bd3 ba1.3k sqft532 Peabody Sq #532, Memphis, TN 38104For SaleMLS ID #10221277, Michelle Koeppen, Ware Jones, REALTORS. MAAR
- $269,9004 bd2 ba1.6k sqft4599 Helene Rd, Memphis, TN 38117For SaleMLS ID #10226818, Kaylee J Oaks, Hometown Realty. MAAR
- $275,0003 bd2 ba1.9k sqft59 N Ashlawn Rd, Memphis, TN 38112For SaleMLS ID #10219475, Shannan C McWaters, The Firm. MAAR
- $275,0003 bd3 ba1.8k sqft4170 Tutwiler Ave, Memphis, TN 38122For SaleMLS ID #10225521, Philip Blayde, Keller Williams. MAAR
- $259,9002 bd2 ba1.6k sqftCentral Station Loft, Memphis, TN 38103For SaleMLS ID #10200177, Brad Beall, Crye-Leike, Inc., REALTORS. MAAR
- $329,8002 bd3 ba1.4k sqftCarolina Lofts, Memphis, TN 38103For SaleMLS ID #10209930, Sam R White, Crye-Leike, Inc., REALTORS. MAAR
- $265,0003 bd2 ba1.8k sqft1095 S Perkins Rd, Memphis, TN 38117For SaleMLS ID #10222256, Nan K Rountree, Crye-Leike, Inc., REALTORS. MAAR
- $285,0003 bd2 ba1.5k sqft385 Holmes Cir, Memphis, TN 38111For SaleMLS ID #10223037, Abby T Cook, Keller Williams. MAAR
- $249,0003 bd3 ba1.7k sqft6905 Petworth Rd #6905, Memphis, TN 38119For SaleMLS ID #10214564, Elizabeth Fair, Bryan Realty Group. MAAR
- $299,9003 bd2 ba1.6k sqft4967 Newhaven Ave, Memphis, TN 38117For SaleMLS ID #10224730, Hannah C Smith, Bluff City Realty Group, LLC. MAAR
- $264,9002 bd3 ba1.2k sqftGreenleaf, Germantown, TN 38138For SaleMLS ID #10220393, Abby T Cook, Keller Williams. MAAR
- $199,9003 bd2 ba2k sqft1701 Vesey Ave, Memphis, TN 38114For SaleMLS ID #10219319, Stephen D Mansour, REMAX Experts. MAAR
- $279,7003 bd2 ba1.5k sqft5030 Welchshire Ave, Memphis, TN 38117For SaleMLS ID #10223984, Jan P Mars, Keller Williams. MAAR
- $295,0003 bd2 ba1.3k sqft1627 Willey St, Memphis, TN 38119For SaleMLS ID #10226655, Lauren Yoakum, Keller Williams. MAAR
