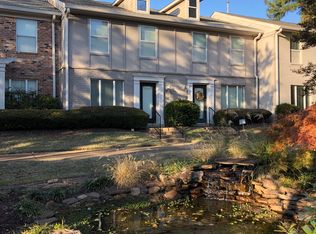
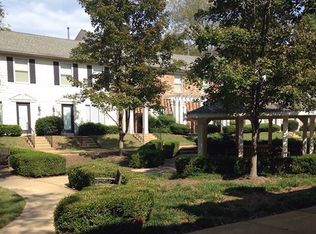
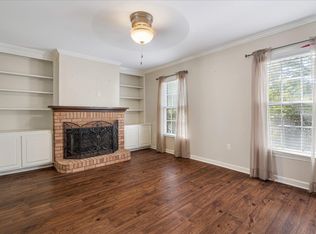
Turnkey condo in the heart of Germantown - easily the standout in the complex! Thoughtfully updated with new flooring downstairs, granite countertops, built-in living room cabinetry, updated bathrooms, and a brand-new water heater. Enjoy walkable access to Saddle Creek shopping, dining, nearby parks, and more. Step outside to resort-style amenities including a pool, peaceful pond, gazebo, and beautifully maintained grounds in this pet-friendly community. HOA covers exterior maintenance, hazard insurance, parking, pool, landscaping, water, trash, and internet - making for truly low-maintenance living. Zoned for Germantown Municipal Schools. Seller is covering the 2026 roof assessment. No rentals allowed.
Pending
Price cut: $100 (6/26)
$264,900
7471 Germantown Sq S, Germantown, TN 38138
2beds
1,274sqft
Townhouse
Built in 1970
871 Square Feet Lot
$258,500 Zestimate®
$208/sqft
$-- HOA
What's special
Peaceful pondUpdated bathroomsBeautifully maintained groundsResort-style amenitiesGranite countertops
- 112 days |
- 272 |
- 12 |
Zillow last checked:
Listing updated:
Listed by:
Abby T Cook,
Keller Williams 901-261-7900,
Carson Cook,
Keller Williams
Source: MAAR,MLS#: 10220393
Facts & features
Interior
Bedrooms & bathrooms
- Bedrooms: 2
- Bathrooms: 3
- Full bathrooms: 2
- 1/2 bathrooms: 1
Primary bedroom
- Features: Hardwood Floor, Smooth Ceiling
- Level: Second
- Area: 195
- Dimensions: 13 x 15
Bedroom 2
- Features: Hardwood Floor, Private Half Bath, Smooth Ceiling
- Level: Second
- Area: 143
- Dimensions: 11 x 13
Primary bathroom
- Features: Smooth Ceiling, Tile Floor, Full Bath
Dining room
- Features: Separate Dining Room
- Area: 204
- Dimensions: 12 x 17
Kitchen
- Features: Updated/Renovated Kitchen, Eat-in Kitchen, Breakfast Bar, Pantry
- Area: 90
- Dimensions: 9 x 10
Living room
- Features: Separate Living Room
- Area: 182
- Dimensions: 14 x 13
Den
- Dimensions: 0 x 0
Heating
- Central
Cooling
- Central Air
Appliances
- Included: Electric Water Heater, Cooktop, Dishwasher
- Laundry: Laundry Room, Laundry Closet
Features
- All Bedrooms Up, Primary Up, Two Primaries, Renovated Bathroom, 2 Full Primary Baths, Smooth Ceiling, Living Room, Dining Room, Kitchen, 1/2 Bath, 2 or More Baths, 2nd Bedroom, Primary Bedroom, Square Feet Source: AutoFill (MAARdata) or Public Records (Cnty Assessor Site)
- Flooring: Hardwood, Tile
- Attic: Pull Down Stairs
- Has fireplace: Yes
- Fireplace features: Living Room
Interior area
- Total interior livable area: 1,274 sqft
Property
Parking
- Parking features: Assigned
Features
- Stories: 2
- Patio & porch: Patio
- Has private pool: Yes
- Pool features: Community, In Ground
- Fencing: Iron Fence
Lot
- Size: 871 Square Feet
- Features: Level, Zero Lot Line
Details
- Parcel number: G0230U J00043
Construction
Type & style
- Home type: Townhouse
- Architectural style: Traditional
- Property subtype: Townhouse
- Attached to another structure: Yes
Materials
- Brick Veneer
- Foundation: Slab
- Roof: Composition Shingles
Condition
- New construction: No
- Year built: 1970
Utilities & green energy
- Sewer: Public Sewer
- Water: Public
Community & HOA
Community
- Features: Courtyard
- Subdivision: Greenleaf Condos 3rd Amendment
HOA
- Services included: Exterior Insurance, Maintenance Structure, Maintenance Grounds, Management Fees, Parking, Pest Control, Trash, Water/Sewer
Location
- Region: Germantown
Financial & listing details
- Price per square foot: $208/sqft
- Annual tax amount: $3,016
- Price range: $264.9K - $264.9K
- Date on market: 4/29/2026
- Cumulative days on market: 83 days
- Listing terms: Conventional,FHA,VA Loan
Estimated market value
$258,500
$246,000 - $271,000
$1,721/mo
Price history
| Date | Event | Price |
|---|---|---|
| 8/1/2026 | Pending sale | $264,900$208/sqft |
Source:  MAAR #10220393 Report a problem MAAR #10220393 Report a problem | ||
| 6/26/2026 | Price change | $264,9000%$208/sqft |
Source: MAAR #10220393 Report a problem | ||
| 5/12/2026 | Price change | $265,000-1.9%$208/sqft |
Source: MAAR #10220393 Report a problem | ||
| 4/29/2026 | Listed for sale | $270,000+5.1%$212/sqft |
Source: MAAR #10220393 Report a problem | ||
| 3/15/2022 | Sold | $257,000-3.3%$202/sqft |
Source: MAAR #10117459 Report a problem | ||
| 2/14/2022 | Contingent | $265,800$209/sqft |
Source: MAAR #10117459 Report a problem | ||
| 2/13/2022 | Listed for sale | $265,800+71.9%$209/sqft |
Source: MAAR #10117459 Report a problem | ||
| 11/18/2016 | Sold | $154,633+5.2%$121/sqft |
Source: MAAR #9978166 Report a problem | ||
| 6/29/2012 | Sold | $147,000$115/sqft |
Source: MAAR #3247227 Report a problem | ||
Public tax history
Tax history is unavailable.
Monthly payment
Est. payment
Payment breakdown
Explore the cost of this home by adjusting the details. Changes won't be saved.Climate risks
Neighborhood: 38138
Nearby schools
GreatSchools rating
- 8/10Riverdale K-8 SchoolGrades: PK-8Distance: 1 mi
- 9/10Houston High SchoolGrades: 9-12Distance: 4.4 mi
- $259,7002 bd2 ba1.2k sqft7480 S Germantown Sq, Germantown, TN 38138Off Market
- $235,6002 bd1 ba1.2k sqft7494 S Germantown Sq, Germantown, TN 38138Off Market
- $240,1002 bd2 ba1.2k sqft7489 N Germantown Sq, Germantown, TN 38138Off Market
- $263,4002 bd2 ba1.2k sqft7478 S Germantown Sq, Germantown, TN 38138Off Market
- $236,2002 bd3 ba1.2k sqft7492 S Germantown Sq, Germantown, TN 38138Off Market
- $269,0002 bd2 ba1.2k sqft7487 Germantown Sq N, Germantown, TN 38138Sold
- $269,0002 bd2 ba1.2k sqft7487 N Germantown Sq, Germantown, TN 38138Sold
- $270,8002 bd3 ba1.2k sqft7475 N Germantown Sq, Germantown, TN 38138Off Market
A local agent can set up tours, give advice and negotiate with sellers.
A local lender can help you make sure your offer is ready when you are.
Similar homes
- $269,9002 bd2 ba1.4k sqftRiverdale Farms Cond, Germantown, TN 38138For Sale
 MLS ID #10227184, Hugh S Mallory, Marx-Bensdorf, REALTORS. MAAR
 - $285,0002 bd3 ba1.3k sqftHobbits Glen Condo, Germantown, TN 38138For Sale
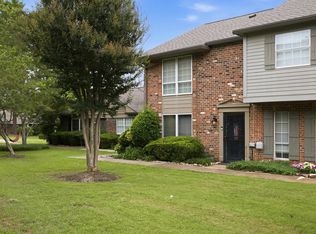 MLS ID #10224671, Susan P Carlsson, Adaro Realty, Inc.. MAAR
 - $280,0002 bd2 ba1.5k sqftHobbits Glen, Germantown, TN 38138For Sale
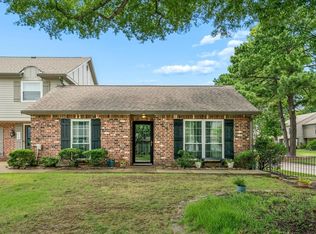 MLS ID #10226896, Carol B Iverson, Crye-Leike, Inc., REALTORS. MAAR
 - $250,0002 bd3 ba1.8k sqftRiverdale Farms, Germantown, TN 38138For Sale
 MLS ID #10221750, Tracie S Stephens, Coldwell Banker Collins-Maury. MAAR
 - $225,0002 bd3 ba1.1k sqftWest Rock, Germantown, TN 38138For SaleMLS ID #10219965, Melody A Bourell, Marx-Bensdorf, REALTORS. MAAR
- $359,9003 bd3 ba1.6k sqftGreenleaf, Germantown, TN 38138For SaleMLS ID #10222283, Larry P Unterberger, Keller Williams. MAAR
- $230,0002 bd2 ba1k sqft1843 Eagle Branch Cv #50, Germantown, TN 38138For SaleMLS ID #10223509, Ward Walthal IV, Marx-Bensdorf, REALTORS. MAAR
- $219,9002 bd2 ba1.1k sqft1841-2 Eagle Branch Cv Unit 48, Germantown, TN 38138For SaleMLS ID #10217597, Erin Mullis, Reid, REALTORS. MAAR
- $350,0003 bd3 ba1.8k sqftWhireshire Townhomes, Germantown, TN 38138For SaleMLS ID #10227803, Carol B Iverson, Crye-Leike, Inc., REALTORS. MAAR
- $274,9003 bd2 ba1.4k sqft296 N White Station Rd, Memphis, TN 38117For SaleMLS ID #10228568, Stephen K Mansour, KAIZEN Realty, LLC. MAAR
- $249,0003 bd3 ba1.7k sqft6905 Petworth Rd #6905, Memphis, TN 38119For SaleMLS ID #10214564, Elizabeth Fair, Bryan Realty Group. MAAR
- $249,9002 bd2 ba1.5k sqftFarmington Glen, Germantown, TN 38139For SaleMLS ID #10214683, Luke M VanHoose, Fast Track Realty, LLC. MAAR
- $264,4003 bd2 ba1.7k sqft4003 Muirfield Dr, Memphis, TN 38125For SaleMLS ID #10216487, Miltha R Martinez, eXp Realty, LLC. MAAR
- $225,0003 bd3 ba1.7k sqftAudubon Square, Memphis, TN 38117For SaleMLS ID #10227809, Toni V Green, Crye-Leike, Inc., REALTORS. MAAR
- $269,5003 bd2 ba1.4k sqft5374 Timmons Ave, Memphis, TN 38119For SaleMLS ID #10220586, Gary Albertine, The Albertine Company. MAAR
- $220,0002 bd2 ba1.2k sqftQualitylife At Dexte, Cordova, TN 38016For SaleMLS ID #10220069, Melinda A Crosslin, Crye-Leike, Inc., REALTORS. MAAR
- $268,0003 bd2 ba1.5k sqft4632 Leatherwood Ave, Memphis, TN 38117For SaleMLS ID #10227660, Erica E Martin, Real Estate Agency. MAAR
- $220,0002 bd2 ba1.2k sqft2957 S Pondside Dr, Memphis, TN 38119For SaleMLS ID #10225672, Tara M Bradley, Crye-Leike, Inc., REALTORS. MAAR
- $250,0004 bd2 ba1.5k sqft1614 Sterling Dr, Memphis, TN 38119For SaleMLS ID #10224359, Ashleigh Bettis, Bluff City Realty Group, LLC. MAAR
- $359,8003 bd3 ba1.9k sqft8145 Hunters Grove Ln, Germantown, TN 38138For SaleMLS ID #10224855, Kim Rasche, KAIZEN Realty, LLC. MAAR
