Gated in Central Gardens! One of the largest units available featuring 2 bedrooms, 2.5 baths, a gorgeous private fenced and landscaped patio, and a balcony. Includes over $35k in updates: primary bathroom renovation (expanded footprint, walk-in shower, new vanity & lighting – 2021), interior and exterior paint (2022), new outside compressor with added returns upstairs (2022), kitchen updates with new countertops, backsplash, and French door (2023–2025), new carpet upstairs (2025), and dryer vent connection repair with freshly painted downstairs ceilings (2025). The kitchen offers quartz countertops, stainless steel appliances, smooth cooktop, pantry, breakfast bar, and laundry closet. A cozy hearth room with fireplace is currently used as a dining room, while the spacious 10x9 entry can serve as a dining area or office. Upstairs, the primary suite features two large closets, a private full bath, and a versatile 12x11 bonus room—perfect as an office, exercise room, or sitting area.
Closed
Zestimate®
$255,000
699 Hotchkiss Ln #D, Memphis, TN 38104
2beds
1,665sqft
Townhouse, Residential, Condominium
Built in 1973
3,049 Square Feet Lot
$255,000 Zestimate®
$153/sqft
$1,727 Estimated rent
Home value
$255,000
$242,000 - $268,000
$1,727/mo
Zestimate® history
Owner options
List your home for rent
$1,727/mo
Rent Zestimate®
Find your next renter with Zillow Rental Manager. Plus, with online applications, you can quickly screen prospective tenants – for free.
$1,727/mo
Rent Zestimate®
Refinance and save
$1,593/mo
Est. payment
Refinancing to a lower rate could help reduce your monthly payments and save thousands over the life of the loan.
$1,593/mo
Est. payment
Explore your selling options
Work with a Zillow partner agent
Leverage their expertise and Zillow's premium Showcase listings to get your home seen by more buyers.
Get startedList with your own agent
Get your home in front of millions of buyers by listing it on Zillow.
Learn how to do itSell it yourself
Take full control of how buyers see your home on Zillow by listing For Sale by Owner (FSBO).
List your homeWhat's special
Zillow last checked:
Listing updated:
Listed by:
Randi Lynn 901-292-6855,
KAIZEN REALTY LLC
Bought with:
Shelly Rainwater
Ware Jones, REALTORS
Source: RealTracs MLS as distributed by MLS GRID,MLS#: 3510874
Facts & features
Interior
Bedrooms & bathrooms
- Bedrooms: 2
- Bathrooms: 3
- Full bathrooms: 2
- 1/2 bathrooms: 1
Bedroom 1
- Area: 216 Square Feet
- Dimensions: 18x12
Dining room
- Area: 90 Square Feet
- Dimensions: 10x9
Living room
- Area: 272 Square Feet
- Dimensions: 17x16
Heating
- Central, Heat Pump
Cooling
- Central Air
Appliances
- Laundry: Washer Hookup
Features
- Pantry
- Flooring: Carpet, Laminate
- Number of fireplaces: 1
Interior area
- Total structure area: 1,665
- Total interior livable area: 1,665 sqft
Property
Parking
- Parking features: Assigned
Features
- Levels: Three Or More
- Stories: 2
- Patio & porch: Patio
- Exterior features: Balcony
- Fencing: Other
Lot
- Size: 3,049 Square Feet
Details
- Parcel number: 030007 A00023
- Special conditions: Standard
Construction
Type & style
- Home type: Townhouse
- Architectural style: Traditional
- Property subtype: Townhouse, Residential, Condominium
- Attached to another structure: Yes
Condition
- New construction: No
- Year built: 1973
Utilities & green energy
Green energy
- Energy efficient items: Doors
Community & HOA
Community
- Subdivision: Central Gardens Square Condominiums
HOA
- Amenities included: Clubhouse, Sidewalks
Location
- Region: Memphis
Financial & listing details
- Price per square foot: $153/sqft
- Annual tax amount: $3,392
- Date on market: 8/12/2026
Price history
| Date | Event | Price |
|---|---|---|
| 8/11/2026 | Sold | $255,000-2.9%$153/sqft |
Source:  RealTracs MLS as distributed by MLS GRID #3510874 Report a problem RealTracs MLS as distributed by MLS GRID #3510874 Report a problem | ||
| 6/24/2026 | Pending sale | $262,500$158/sqft |
Source:  MAAR #10220567 Report a problem MAAR #10220567 Report a problem | ||
| 5/14/2026 | Price change | $262,500-0.9%$158/sqft |
Source: MAAR #10220567 Report a problem | ||
| 5/7/2026 | Price change | $265,000-1.9%$159/sqft |
Source: MAAR #10220567 Report a problem | ||
| 5/1/2026 | Listed for sale | $270,000+31.7%$162/sqft |
Source: MAAR #10220567 Report a problem | ||
| 10/14/2025 | Listing removed | $1,800$1/sqft |
Source: MAAR #10207042 Report a problem | ||
| 10/4/2025 | Listed for rent | $1,800$1/sqft |
Source: MAAR #10207042 Report a problem | ||
| 6/30/2020 | Sold | $205,000+5.1%$123/sqft |
Source: MAAR #10075751 Report a problem | ||
| 5/4/2020 | Pending sale | $195,000$117/sqft |
Source: Enterprise, REALTORS #10075751 Report a problem | ||
| 5/2/2020 | Listed for sale | $195,000$117/sqft |
Source: Enterprise, REALTORS #10075751 Report a problem | ||
Public tax history
Tax history is unavailable.
Neighborhood: Midtown
Nearby homes
- $237,9002 bd3 ba1.7k sqft699 Hotchkiss Ln, Memphis, TN 38104Off Market

- $254,5003 bd2 ba1.7k sqft693 S Belvedere Blvd, Memphis, TN 38104Off Market
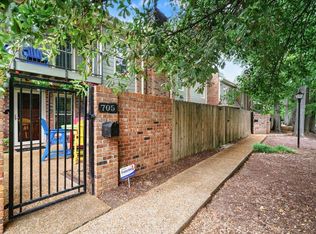
- $285,0002 bd3 ba1.5k sqft705 S Belvedere Blvd #C, Memphis, TN 38104Sold
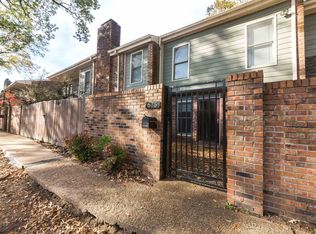
- $237,0002 bd2 ba1.3k sqft675 S Belvedere Blvd #B, Memphis, TN 38104Sold
- $265,0002 bd3 ba1.7k sqft700 Saint Augustine Sq #D, Memphis, TN 38104For Sale
- $212,3002 bd1 ba1.3k sqft698 Hotchkiss Ln, Memphis, TN 38104Off Market
- $239,7003 bd2 ba1.7k sqft700 Saint Augustine Sq, Memphis, TN 38104Off Market
- $230,0002 bd2 ba1.3k sqft698 Hotchkiss Ln #B, Memphis, TN 38104For Sale
Nearby schools
GreatSchools rating
- 5/10Bruce Elementary SchoolGrades: PK-5Distance: 1 mi
- 4/10Hanley K-8Grades: PK-8Distance: 0.2 mi
- 4/10Central High SchoolGrades: 9-12Distance: 0.9 mi


Get pre-qualified for a loan
At Zillow Home Loans, we can pre-qualify you in as little as 5 minutes with no impact to your credit score.An equal housing lender. NMLS #10287.
Sell for more on Zillow
Get a Zillow Showcase℠ listing at no additional cost and you could sell for .
$255,000
2% more
+$5,100
With Zillow Showcase(estimated)
$260,100
- Tennessee
- Shelby County
- Memphis
- 38104
- Midtown
- 699 Hotchkiss Ln Unit D
Nearby cities
Nearby neighborhoods
- Cordova-Appling Real estate
- Downtown Real estate
- East Memphis-Colonial-Yorkshire Real estate
- Hickory Ridge-South Riverdale Real estate
- Midtown Real estate
- Parkway Village-Oakhaven Real estate
- Raleigh Real estate
- River Oaks-Kirby-Balmoral Real estate
- Shelby Forest-Frayser Real estate
- White Haven-Coro Lake Real estate
Nearby zip codes
Other Memphis Topics
