Big Price Reduction! Charming Midtown bungalow, situated near shopping, dining, and the medical district. The owner has meticulously maintained the property. New plumbing, hot water heater, and a new central HVAC system. Recent upgrades include a Vent-A-Hood purchase and installation, new gas stove, updated light fixtures and fans, and new gutters with gutter guards. Floors have been repaired, sanded, stained, and sealed with polyurethane, with additional fresh paint to the upstairs flooring and stairs. The back portion of the home and bathrooms feature tile with Alcoa tiles. The professionally landscaped yard includes a spacious 8x20 shed. The upstairs offers 800 sq. ft. of space, perfect as a bonus room or 4th bedroom. Fresh paint and custom molding throughout.
For sale
Price cut: $15.1K (7/28)
$199,900
1701 Vesey Ave, Memphis, TN 38114
3beds
2,067sqft
Single Family Residence
Built in 1925
7,405 Square Feet Lot
$192,600 Zestimate®
$97/sqft
$-- HOA
What's special
Vent-a-hood purchase and installationNew gas stoveNew central hvac systemNew plumbingProfessionally landscaped yard
- 146 days
- 239
- 31
Zillow last checked:
Listing updated:
Listed by:
Stephen D Mansour,
REMAX Experts 901-685-6000
Source: MAAR,MLS#: 10219319
Facts & features
Interior
Bedrooms & bathrooms
- Bedrooms: 3
- Bathrooms: 2
- Full bathrooms: 2
Rooms
- Room types: Bonus Room, Attic
Primary bedroom
- Features: Smooth Ceiling, Hardwood Floor
- Level: First
- Area: 182
- Dimensions: 13 x 14
Bedroom 2
- Features: Smooth Ceiling, Hardwood Floor
- Level: First
- Area: 154
- Dimensions: 14 x 11
Bedroom 3
- Features: Smooth Ceiling, Hardwood Floor
- Level: First
- Area: 72
- Dimensions: 8 x 9
Bedroom 4
- Features: Hardwood Floor
- Level: Second
Primary bathroom
- Features: Smooth Ceiling, Tile Floor
Dining room
- Features: Separate Dining Room
- Area: 176
- Dimensions: 11 x 16
Kitchen
- Features: Pantry, Washer/Dryer Connections
- Area: 135
- Dimensions: 9 x 15
Living room
- Features: Separate Living Room
- Area: 260
- Dimensions: 13 x 20
Bonus room
- Area: 837
- Dimensions: 27 x 31
Den
- Dimensions: 0 x 0
Heating
- Central
Cooling
- Central Air, Other (See REMARKS)
Appliances
- Included: Gas Water Heater, Vent Hood/Exhaust Fan, Disposal
- Laundry: Laundry Room
Features
- 1 or More BR Down, Primary Down, Full Bath Down, Smooth Ceiling, Walk-In Closet(s), Living Room, Dining Room, Kitchen, Primary Bedroom, 2nd Bedroom, 3rd Bedroom, 2 or More Baths, Laundry Room, Play Room/Rec Room, Storage, Square Feet Source: AutoFill (MAARdata) or Public Records (Cnty Assessor Site)
- Flooring: Hardwood, Tile
- Doors: Storm Door(s)
- Basement: Crawl Space
- Attic: Attic Access,Walk-In
- Number of fireplaces: 1
- Fireplace features: Decorative
Interior area
- Total interior livable area: 2,067 sqft
Property
Parking
- Parking features: Driveway/Pad
- Has uncovered spaces: Yes
Features
- Stories: 2
- Patio & porch: Porch, Patio
- Pool features: None
- Fencing: Wood Fence
Lot
- Size: 7,405 Square Feet
- Dimensions: 50 x 150
- Features: Level
Details
- Additional structures: Storage
- Parcel number: 031037 00005
Construction
Type & style
- Home type: SingleFamily
- Architectural style: Bungalow
- Property subtype: Single Family Residence
Materials
- Brick Veneer
- Roof: Composition Shingles
Condition
- New construction: No
- Year built: 1925
Utilities & green energy
- Sewer: Public Sewer
- Water: Public
Community & HOA
Community
- Security: Security System, Smoke Detector(s), Monitored Alarm, Burglar Alarm
- Subdivision: Pope Land Co
Location
- Region: Memphis
Financial & listing details
- Price per square foot: $97/sqft
- Tax assessed value: $113,400
- Annual tax amount: $1,166
- Price range: $199.9K - $199.9K
- Date on market: 4/15/2026
- Cumulative days on market: 147 days
- Listing terms: Conventional,FHA,VA Loan
Estimated market value
$192,600
$183,000 - $202,000
$1,373/mo
Price history
| Date | Event | Price |
|---|---|---|
| 7/28/2026 | Price change | $199,900-7%$97/sqft |
Source:  MAAR #10219319 Report a problem MAAR #10219319 Report a problem | ||
| 6/15/2026 | Price change | $215,000-4.4%$104/sqft |
Source: MAAR #10219319 Report a problem | ||
| 5/17/2026 | Price change | $225,000-2.1%$109/sqft |
Source: MAAR #10219319 Report a problem | ||
| 4/15/2026 | Listed for sale | $229,9000%$111/sqft |
Source: MAAR #10219319 Report a problem | ||
| 12/21/2025 | Listing removed | $230,000$111/sqft |
Source: MAAR #10198330 Report a problem | ||
| 9/25/2025 | Price change | $230,000-2.1%$111/sqft |
Source: MAAR #10198330 Report a problem | ||
| 9/8/2025 | Price change | $235,000-2.1%$114/sqft |
Source: MAAR #10198330 Report a problem | ||
| 8/19/2025 | Price change | $240,000-2%$116/sqft |
Source: MAAR #10198330 Report a problem | ||
| 8/2/2025 | Price change | $245,000-2%$119/sqft |
Source: MAAR #10198330 Report a problem | ||
| 6/6/2025 | Listed for sale | $250,000-7.4%$121/sqft |
Source: MAAR #10198330 Report a problem | ||
| 10/23/2024 | Listing removed | $269,900$131/sqft |
Source: MAAR #10174485 Report a problem | ||
| 9/18/2024 | Price change | $269,900-1.5%$131/sqft |
Source: MAAR #10174485 Report a problem | ||
| 8/27/2024 | Price change | $274,000-0.4%$133/sqft |
Source: MAAR #10174485 Report a problem | ||
| 8/8/2024 | Price change | $275,000-1.8%$133/sqft |
Source: MAAR #10174485 Report a problem | ||
| 7/25/2024 | Price change | $280,000-1.8%$135/sqft |
Source: MAAR #10174485 Report a problem | ||
| 7/8/2024 | Price change | $285,000-1.7%$138/sqft |
Source: MAAR #10174485 Report a problem | ||
| 6/26/2024 | Price change | $289,900-1.7%$140/sqft |
Source: MAAR #10174485 Report a problem | ||
| 6/12/2024 | Listed for sale | $295,000+268.8%$143/sqft |
Source: MAAR #10174485 Report a problem | ||
| 4/6/2022 | Sold | $80,000+6.8%$39/sqft |
Source: MAAR #10119403 Report a problem | ||
| 3/16/2022 | Pending sale | $74,900$36/sqft |
Source: MAAR #10119403 Report a problem | ||
| 3/12/2022 | Listed for sale | $74,900+4180%$36/sqft |
Source: MAAR #10119403 Report a problem | ||
| 12/13/2010 | Sold | $1,750-96.1%$1/sqft |
Source: Public Record Report a problem | ||
| 8/10/2001 | Sold | $45,000$22/sqft |
Source: Public Record Report a problem | ||
Public tax history
| Year | Property taxes | Tax assessment |
|---|---|---|
| 2025 | $1,494 +18.5% | $28,350 +48% |
| 2024 | $1,261 +8.1% | $19,150 |
| 2023 | $1,167 | $19,150 |
| 2022 | -- | $19,150 |
| 2021 | -- | $19,150 +49.6% |
| 2020 | $409 | $12,800 |
| 2019 | $409 -21.1% | $12,800 |
| 2018 | $518 -45.1% | $12,800 |
| 2017 | $945 +158.5% | $12,800 +19.1% |
| 2016 | $365 -14% | $10,750 |
| 2014 | $425 | $10,750 |
| 2013 | -- | $10,750 -19.3% |
| 2012 | -- | $13,325 |
| 2011 | -- | $13,325 |
| 2010 | -- | $13,325 |
| 2009 | -- | $13,325 -6.7% |
| 2008 | -- | $14,275 |
| 2007 | -- | $14,275 |
| 2006 | -- | $14,275 |
| 2005 | -- | $14,275 -27.5% |
| 2004 | -- | $19,700 |
| 2003 | -- | $19,700 |
| 2002 | -- | $19,700 |
| 2001 | -- | $19,700 +75.9% |
| 2000 | -- | $11,200 |
Find assessor info on the county website
Monthly payment
Est. payment
Payment breakdown
Explore the cost of this home by adjusting the details. Changes won't be saved.Climate risks
Neighborhood: Midtown
Similar homes
- $229,0003 bd1 ba1.3k sqft1727 Vesey Ave, Memphis, TN 38114For Sale
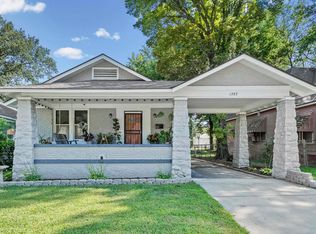 MLS ID #10228219, Brenda Abide, United Real Estate Mid South. MAAR
 - $169,0003 bd1 ba1.2k sqft1985 Manila Ave, Memphis, TN 38114For Sale
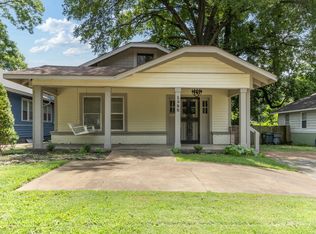 MLS ID #10216447, Alli Echlin, Bluff City Realty Group, LLC. MAAR
 - $198,0004 bd2 ba2.5k sqft985 Forrest Ave, Memphis, TN 38105For Sale

 MLS ID #3248805, Tina Andrade. RealTracs MLS as distributed by MLS GRID
 - $205,0004 bd2 ba1.9k sqft958 Maury St, Memphis, TN 38107For Sale
 MLS ID #10226678, Monica N Bynum, Crye-Leike, Inc., REALTORS. MAAR
 - $168,9003 bd1 ba1.4k sqft1621 Kendale Ave, Memphis, TN 38106For SaleMLS ID #3528178, Austin Rowe. RealTracs MLS as distributed by MLS GRID
