Skip main navigation
Off market
  • $267,600

    694 Hotchkiss Ln #D, Memphis, TN 38104

    3beds
    1,588sqft
    Condominium
    Built in 1973
    -- sqft lot
    $267,600 Zestimate®
    $169/sqft
    $2,056 Estimated rent

    Home value

    $267,600

    $246,000 - $289,000

    $2,056/mo

    Zestimate® history
    Loading
    Loading...

    Owner options

    List your home for rent

    $2,056/mo

    Rent Zestimate®

    Find your next renter with Zillow Rental Manager. Plus, with online applications, you can quickly screen prospective tenants – for free.

    Learn more

    $2,056/mo

    Rent Zestimate®

    Refinance and save

    $1,672/mo

    Est. payment

    Refinancing to a lower rate could help reduce your monthly payments and save thousands over the life of the loan.

    See today's rates

    $1,672/mo

    Est. payment

    Explore your selling options

    Work with a Zillow partner agent

    Leverage their expertise and Zillow's premium Showcase listings to get your home seen by more buyers.

    Get started

    List with your own agent

    Get your home in front of millions of buyers by listing it on Zillow.

    Learn how to do it

    Sell it yourself

    Take full control of how buyers see your home on Zillow by listing For Sale by Owner (FSBO).

    List your home

    What's special

    Adorable living spacesGardening spaceSpacious bathNice primary suiteWalk in closet

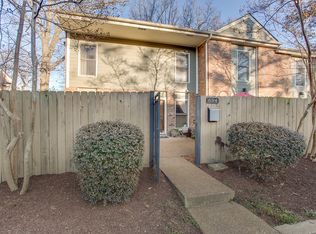
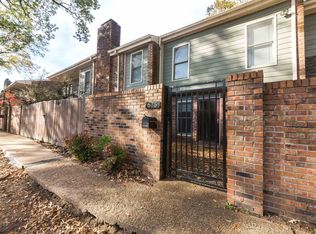
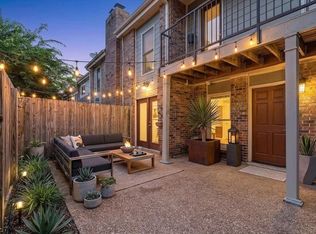
    Precious 3BR/2.5BA Townhome in Central Gardens.Extremely Private and Secure.Adorable living spaces with tons of character.Open & Renovated kitchen w/ stainless steel appliances & wine fridge open to the dining room and den.Nice primary suite w/ spacious bath & walk in closet.So many special seller improvements to make this home very cheery.Brand new HVAC!Private courtyard that provides plenty of entertainment and gardening space.2 assigned parking spaces.Fully Gated,low monthly HOA,&a Dog Park!!

    This property is not currently displayed as for sale or rent on Zillow. This may be different from what's on other websites or public sources.

    Zillow last checked:

    Listing updated:

    Listed by:

    Conlee Stringfellow,

    Ware Jones, REALTORS

    Bought with:

    Melody A Bourell

    Marx-Bensdorf, REALTORS

    Source: MAAR,MLS#: 10149826MLS Logo

    Facts & features

    Interior

    Bedrooms & bathrooms
    • Bedrooms: 3
    • Bathrooms: 3
    • Full bathrooms: 2
    • 1/2 bathrooms: 1
    Rooms
    • Room types: Attic
    Primary bedroom
    • Features: Walk-In Closet(s), Sitting Area, Smooth Ceiling, Carpet
    • Level: Second
    • Area: 272
    • Dimensions: 16 x 17
    Bedroom 2
    • Features: Private Full Bath, Smooth Ceiling, Carpet
    • Level: Second
    • Area: 204
    • Dimensions: 12 x 17
    Bedroom 3
    • Features: Smooth Ceiling, Hardwood Floor
    • Level: Second
    • Area: 121
    • Dimensions: 11 x 11
    Primary bathroom
    • Features: Double Vanity, Separate Shower, Smooth Ceiling, Tile Floor, Full Bath
    Dining room
    • Features: Separate Dining Room
    • Area: 132
    • Dimensions: 11 x 12
    Kitchen
    • Features: Updated/Renovated Kitchen, Eat-in Kitchen, Breakfast Bar, Kitchen Island
    Living room
    • Features: Separate Den
    • Area: 272
    • Dimensions: 16 x 17
    Den
    • Dimensions: 0 x 0
    Heating
    • Central
    Cooling
    • Central Air
    Appliances
    • Included: Range/Oven, Cooktop, Disposal, Dishwasher, Microwave, Refrigerator
    • Laundry: Laundry Closet
    Features
    • All Bedrooms Up, Split Bedroom Plan, Renovated Bathroom, Luxury Primary Bath, Double Vanity Bath, Half Bath Down, Smooth Ceiling, Living Room, Dining Room, Kitchen, 1/2 Bath, Primary Bedroom, 2nd Bedroom, 3rd Bedroom, 2 or More Baths
    • Flooring: Part Hardwood, Part Carpet, Tile
    • Windows: Window Treatments
    • Attic: Attic Access
    • Has fireplace: No
    Interior area
    • Total interior livable area: 1,588 sqft

    Property

    Parking
    • Parking features: Gated, Gate Clickers, Parking Lot, Assigned, Guest
    Features
    • Stories: 2
    • Patio & porch: Patio
    • Exterior features: Dog Run
    • Pool features: None
    Details
    • Parcel number: 030007 A00018

    Construction

    Type & style
    • Home type: Condo
    • Architectural style: Traditional
    • Property subtype: Condominium
    • Attached to another structure: Yes
    Materials
    • Brick Veneer
    • Foundation: Slab
    • Roof: Composition Shingles
    Condition
    • New construction: No
    • Year built: 1973

    Community & HOA

    Community
    • Features: Other (See REMARKS)
    • Subdivision: Central Gardens Square Condominiums
    HOA
    • Services included: Maintenance Structure, Maintenance Grounds, Parking, Other (See REMARKS)
    Location
    • Region: Memphis

    Financial & listing details

    • Price per square foot: $169/sqft
    • Annual tax amount: $3,200
    • Price range: $299K - $267.6K
    • Date on market: 6/10/2023
    • Cumulative days on market: 7 days

    Price history

    DateEventPrice
    7/19/2023Sold$299,000+4.9%$188/sqft
    Source: MAAR #10149826 Report a problem
    6/13/2023Contingent$285,000$179/sqft
    Source: MAAR #10149826 Report a problem
    6/10/2023Listed for sale$285,000+58.3%$179/sqft
    Source: MAAR #10149826 Report a problem
    2/28/2017Sold$180,000$113/sqft
    Source: RealTracs MLS as distributed by MLS GRID #3091961 Report a problem

    Public tax history

    Tax history is unavailable.

    Neighborhood: Midtown

    Nearby schools

    GreatSchools rating
    Get pre-qualified for a loan
    At Zillow Home Loans, we can pre-qualify you in as little as 5 minutes with no impact to your credit score.

    An equal housing lender. NMLS #10287.

    Sell for more on Zillow
    Get a Zillow Showcase℠ listing at no additional cost and you could sell for .
    $267,600
    2% more
    +$5,352
    With Zillow Showcase(estimated)
    $272,952