Cash-flowing duplex in the sought-after Volintine Evergreen Historic District — live in one unit while the other helps cover your mortgage, or hold both as a turnkey investment. Each unit offers 2 bedrooms, 1 bath, and a functional layout, and both are now leased on new 1-year terms, delivering immediate, documented rental income from day one — $1,950/month combined. Approx. $30K+ in recent improvements — including HVAC ductwork, sewer line replacement, foundation reinforcement, exterior paint, and electrical updates — reduce near-term capital needs and add confidence for buyers and lenders alike. VA buyers may qualify using the second unit's actual, signed-lease rental income. Conveniently located near major roadways, schools, and everyday amenities. May be part of a larger multifamily portfolio — contact listing agent for details.
For sale
Price cut: $15K (6/1)
$225,000
1072 N Evergreen St, Memphis, TN 38107
4beds
1,842sqft
:
Get pre-qualified$1,505/mo
Single Family Residence
Built in 1948
10,018 Square Feet Lot
$220,600 Zestimate®
$122/sqft
$-- HOA
What's special
Foundation reinforcementExterior paintElectrical updatesFunctional layout
- 125 days |
- 61 |
- 1 |
Zillow last checked:
Listing updated:
Listed by:
Erica E Martin,
Real Estate Agency 901-625-5200
Source: MAAR,MLS#: 10217654
Facts & features
Interior
Bedrooms & bathrooms
- Bedrooms: 4
- Bathrooms: 2
- Full bathrooms: 2
Primary bedroom
- Level: First,Second
- Area: 154
- Dimensions: 11 x 14
Bedroom 2
- Level: First,Second
- Area: 100
- Dimensions: 10 x 10
Bedroom 3
- Area: 154
- Dimensions: 11 x 14
Bedroom 4
- Area: 100
- Dimensions: 10 x 10
Primary bathroom
- Features: Separate Shower, Tile Floor
Dining room
- Features: Separate Dining Room
- Area: 90
- Dimensions: 9 x 10
Kitchen
- Features: Eat-in Kitchen
- Area: 100
- Dimensions: 10 x 10
Living room
- Area: 196
- Dimensions: 14 x 14
Den
- Dimensions: 0 x 0
Heating
- Central
Cooling
- Central Air
Appliances
- Included: Range/Oven, Refrigerator
Features
- 2 Full Primary Baths, Primary Up, Two Primaries, Dining Room, Kitchen, Living Room, 2nd Bedroom, 3rd Bedroom, 4th or More Bedrooms, Primary Bedroom, Square Feet Source: AutoFill (MAARdata) or Public Records (Cnty Assessor Site)
- Flooring: Part Hardwood, Tile, Wood Laminate Floors
- Basement: Crawl Space
- Has fireplace: No
Interior area
- Total interior livable area: 1,842 sqft
Property
Parking
- Parking features: Driveway/Pad
- Has uncovered spaces: Yes
Features
- Stories: 2
- Patio & porch: Porch
- Pool features: None
Lot
- Size: 10,018 Square Feet
- Dimensions: 60 x 171
- Features: Level, Some Trees
Details
- Parcel number: 041022 00037
Construction
Type & style
- Home type: SingleFamily
- Architectural style: Traditional
- Property subtype: Single Family Residence
Materials
- Wood/Composition
- Roof: Composition Shingles
Condition
- New construction: No
- Year built: 1948
Utilities & green energy
- Sewer: Public Sewer
- Water: Public
- Utilities for property: Cable Available
Community & HOA
Community
- Security: Smoke Detector(s)
- Subdivision: Herman Gruber
Location
- Region: Memphis
Financial & listing details
- Price per square foot: $122/sqft
- Tax assessed value: $69,700
- Annual tax amount: $1,470
- Price range: $225K - $225K
- Date on market: 3/26/2026
- Cumulative days on market: 128 days
- Listing terms: Conventional,FHA,Other (See REMARKS),VA Loan
Estimated market value
$220,600
$210,000 - $232,000
$1,763/mo
Price history
| Date | Event | Price |
|---|---|---|
| 6/1/2026 | Price change | $225,000-6.2%$122/sqft |
Source:  MAAR #10217654 Report a problem MAAR #10217654 Report a problem | ||
| 4/24/2026 | Price change | $239,999-4%$130/sqft |
Source: MAAR #10217654 Report a problem | ||
| 3/25/2026 | Listed for sale | $249,900+99.9%$136/sqft |
Source: MAAR #10217651 Report a problem | ||
| 3/12/2020 | Listing removed | $675 |
Source: Keller Williams Realty Memphis Central #10072447 Report a problem | ||
| 3/10/2020 | Listed for rent | $675 |
Source: Keller Williams Realty Memphis Central #10072447 Report a problem | ||
| 5/17/2019 | Listing removed | $675 |
Source: Keller Williams Realty Memphis Central #10043502 Report a problem | ||
| 1/9/2019 | Listed for rent | $675 |
Source: Keller Williams Realty Memphis Central #10043502 Report a problem | ||
| 10/25/2018 | Sold | $125,000+525%$68/sqft |
Source: MAAR #10034353 Report a problem | ||
| 11/16/2017 | Sold | $20,000-19.7%$11/sqft |
Source: MAAR #10009953 Report a problem | ||
| 9/26/2017 | Price change | $24,900-10.8%$14/sqft |
Source: River Oaks, Inc. #10009953 Report a problem | ||
| 8/24/2017 | Listed for sale | $27,900-47.4%$15/sqft |
Source: River Oaks, Inc. #10009953 Report a problem | ||
| 7/20/2017 | Sold | $53,043-11.6%$29/sqft |
Source: Public Record Report a problem | ||
| 11/15/2006 | Sold | $60,000+13.7%$33/sqft |
Source: Public Record Report a problem | ||
| 1/10/2006 | Sold | $52,749-18.8%$29/sqft |
Source: Public Record Report a problem | ||
| 4/30/2001 | Sold | $65,000$35/sqft |
Source: Public Record Report a problem | ||
Public tax history
| Year | Property taxes | Tax assessment |
|---|---|---|
| 2025 | $1,470 +46.8% | $27,880 +83.4% |
| 2024 | $1,001 +8.1% | $15,200 |
| 2023 | $926 | $15,200 |
| 2022 | -- | $15,200 |
| 2021 | -- | $15,200 -19.3% |
| 2020 | $602 | $18,840 |
| 2019 | $602 -21.1% | $18,840 |
| 2018 | $763 -45.1% | $18,840 |
| 2017 | $1,391 +102.1% | $18,840 -6.9% |
| 2016 | $688 -17.3% | $20,240 |
| 2014 | $832 | $20,240 |
| 2013 | -- | $20,240 -22.4% |
| 2012 | -- | $26,080 |
| 2011 | -- | $26,080 |
| 2010 | -- | $26,080 |
| 2009 | -- | $26,080 +16.4% |
| 2008 | -- | $22,400 |
| 2007 | -- | $22,400 |
| 2006 | -- | $22,400 |
| 2005 | -- | $22,400 +1.8% |
| 2004 | -- | $22,000 |
| 2003 | -- | $22,000 |
| 2002 | -- | $22,000 |
| 2001 | -- | $22,000 +15.1% |
| 2000 | -- | $19,120 |
Find assessor info on the county website
Monthly payment
Est. payment
Payment breakdown
Explore the cost of this home by adjusting the details. Changes won't be saved.Climate risks
Neighborhood: Midtown
Nearby schools
GreatSchools rating
- 3/10Vollentine Elementary SchoolGrades: PK-5Distance: 0.2 mi
- 4/10Grandview Heights MiddleGrades: 6-8Distance: 2.8 mi
- 3/10Manassas High SchoolGrades: 9-12Distance: 1.9 mi
- $115,1002 bd1 ba948 sqft1080 N Evergreen St, Memphis, TN 38107Off Market

- $135,8002 bd1 ba924 sqft1078 N Evergreen St, Memphis, TN 38107Off Market
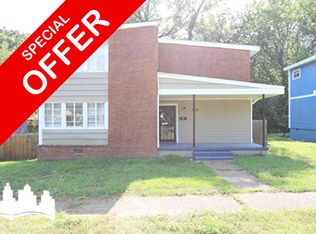
- $91,4004 bd2 ba1.8k sqft1066 N Evergreen St, Memphis, TN 38107Off Market
- $120,1002 bd1 ba-- sqft1086 N Evergreen St, Memphis, TN 38107Off Market

- $195,0002 bd1 ba-- sqft1084 N Evergreen St, Memphis, TN 38107Sold
- $--2 bd1 ba1.1k sqft1084 N Evergreen St #1084, Memphis, TN 38107Off Market
- $--2 bd1 ba-- sqft1084 N Evergreen St #1086, Memphis, TN 38107Off Market
- $--2 bd1 ba936 sqft1084 N Evergreen St #0, Memphis, TN 38107Off Market
A local agent can set up tours, give advice and negotiate with sellers.
Similar homes
- $205,0004 bd2 ba1.9k sqft958 Maury St, Memphis, TN 38107For Sale
 MLS ID #10226678, Monica N Bynum, Crye-Leike, Inc., REALTORS. MAAR
 - $212,0004 bd2 ba2.6k sqft815 N Avalon St, Memphis, TN 38107For Sale
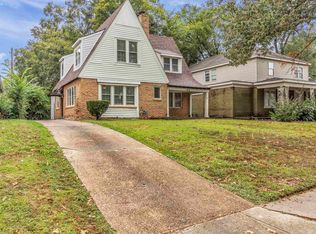 MLS ID #10208726, Keino Spring, Harris & Harris Realty Group,. MAAR
 - $215,0002 bd2 ba1.2k sqft1818 Mignon Ave, Memphis, TN 38107For Sale
 MLS ID #10222112, Amanda J Rathbone McGill, KAIZEN Realty, LLC. MAAR
 - $219,9004 bd2 ba2.5k sqft985 Forrest Ave, Memphis, TN 38105For Sale

 MLS ID #3248805, Tina Andrade. RealTracs MLS as distributed by MLS GRID
 - $179,0003 bd2 ba1.4k sqft2144 Vollintine Ave, Memphis, TN 38108For SaleMLS ID #10226727, Amanda J Rathbone McGill, KAIZEN Realty, LLC. MAAR
- $245,0004 bd2 ba1.4k sqft2947 Court St, Memphis, TN 38134For Sale By Owner
- $225,0004 bd3 ba1.9k sqft1305 Cherry Rd, Memphis, TN 38117For SaleMLS ID #10220525, Wendi L Weber, Epique Realty. MAAR
- $240,0004 bd2 ba1.4k sqft19 S Merton St, Memphis, TN 38112For SaleMLS ID #10215047, Caleb Hall, Keller Williams. MAAR
- $250,0003 bd2 ba1.8k sqft726 N Trezevant St, Memphis, TN 38112For SaleMLS ID #10222952, Amanda M Lott, BHHS McLemore & Co., Realty. MAAR
- $225,0003 bd2 ba2k sqft5316 Longacre Ave, Memphis, TN 38134For SaleMLS ID #10225260, Donnie K Morrow, eXp Realty, LLC. MAAR
- $240,0003 bd2 ba1.7k sqft4308 Hilldale Ave, Memphis, TN 38117For SaleMLS ID #10219861, Joshua D Hisaw, Keller Williams. MAAR
- $247,9003 bd1 ba1.2k sqft77 S Humes St, Memphis, TN 38111For SaleMLS ID #10225420, Ashley Onsby, MidSouth Residential, LLC. MAAR
- $250,0004 bd3 ba2.2k sqft3280 Carnes Ave, Memphis, TN 38111For SaleMLS ID #10222539, Eric Earles, Fast Track Realty, LLC. MAAR
- $219,9003 bd2 ba1.3k sqft1181 S Perkins Rd, Memphis, TN 38117For SaleMLS ID #10217387, Matt Morgan, Crye-Leike, Inc., REALTORS. MAAR
- $215,0004 bd2 ba1.9k sqft3743 Given Ave, Memphis, TN 38122For SaleMLS ID #10208734, Flor D Bernal, Crye-Leike, Inc., REALTORS. MAAR
- $169,9004 bd2 ba1.8k sqft756 Garland St, Memphis, TN 38107For SaleMLS ID #10212424, James C Wachob, Foundation Property Management. MAAR
- $204,9004 bd2 ba1.4k sqft5159 Rolling Meadows Dr, Memphis, TN 38134For SaleMLS ID #10224465, Jonathan Nunez, Fast Track Realty, LLC. MAAR
- $255,0003 bd3 ba1.6k sqft1875 Felix Ave, Memphis, TN 38114For SaleMLS ID #3244332, Candice Thornton. RealTracs MLS as distributed by MLS GRID
- $267,0003 bd2 ba2.2k sqft2096 Linden Ave, Memphis, TN 38104For SaleMLS ID #10223866, Brad Beall, Crye-Leike, Inc., REALTORS. MAAR
- $250,0003 bd2 ba1.4k sqft1995 Court Ave, Memphis, TN 38104For SaleMLS ID #3163435, Garth Ward. RealTracs MLS as distributed by MLS GRID
