
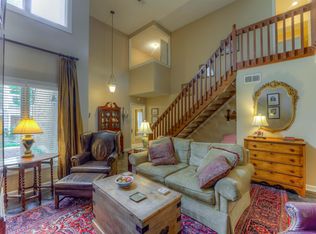
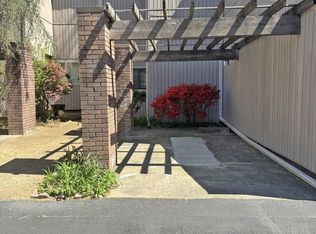
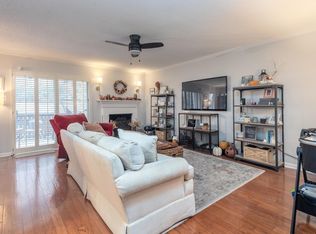
Welcome to easy living in a sought after East Memphis location! This 2 bed, 2.5 bath townhome offers a functional layout with a spacious living room, dining room or flex office, kitchen with new oven and granite countertops plus a convenient half bath downstairs. The living room flows seamlessly to a private patio and 2-car carport with storage. Upstairs, two bedrooms and two full baths, including an updated primary bathroom you'll love! Major updates ALREADY DONE for you: new roof, HVAC, water heater, carpet, oven, and a custom oversized bay window over the stairs, adding natural light and a unique touch not found in other units. This home takes care of the big-ticket items that aren't fun to pay for, while giving the next owner the freedom to move right in and/or personalize at their own pace. Enjoy this low maintenance living plus close proximity to shopping, dining, and everyday conveniences... all while tucked into a quiet residential setting right off Sanderline Ave.
Pending
Price cut: $5K (5/20)
$225,000
468 Jack Kramer Dr #468, Memphis, TN 38117
2beds
1,583sqft
:
Get pre-qualified$1,535/mo
Condominium
Built in 1981
-- sqft lot
$222,600 Zestimate®
$142/sqft
$-- HOA
What's special
Quiet residential settingPrivate patioNew roofFunctional layoutConvenient half bath downstairsUpdated primary bathroom
- 130 days |
- 253 |
- 12 |
Zillow last checked:
Listing updated:
Listed by:
Paige Holmes,
Coldwell Banker Collins-Maury 901-259-8500
Source: MAAR,MLS#: 10217831
Facts & features
Interior
Bedrooms & bathrooms
- Bedrooms: 2
- Bathrooms: 3
- Full bathrooms: 2
- 1/2 bathrooms: 1
Primary bedroom
- Features: Walk-In Closet(s)
- Level: Second
- Area: 192
- Dimensions: 12 x 16
Bedroom 2
- Features: Walk-In Closet(s)
- Level: Second
- Area: 117
- Dimensions: 9 x 13
Primary bathroom
- Features: Tile Floor
Dining room
- Area: 90
- Dimensions: 9 x 10
Kitchen
- Features: Washer/Dryer Connections
Living room
- Features: Separate Living Room
- Area: 352
- Dimensions: 16 x 22
Heating
- Central
Cooling
- Central Air
Appliances
- Included: Dishwasher, Dryer, Range/Oven, Washer
- Laundry: Laundry Room, Laundry Closet
Features
- All Bedrooms Up, Half Bath Down, Renovated Bathroom, 1/2 Bath, Dining Room, Kitchen, Laundry Room, Living Room, 2 or More Baths, 2nd Bedroom, Primary Bedroom, Square Feet Source: AutoFill (MAARdata) or Public Records (Cnty Assessor Site)
- Flooring: Part Carpet, Part Hardwood
- Attic: Pull Down Stairs
- Number of fireplaces: 1
- Fireplace features: Living Room
- Common walls with other units/homes: End Unit
Interior area
- Total interior livable area: 1,583 sqft
Property
Parking
- Total spaces: 2
- Parking features: Assigned
- Covered spaces: 2
Features
- Stories: 2
- Patio & porch: Patio
- Pool features: None
Lot
- Size: 871 Square Feet
- Dimensions: 20 x 60
Details
- Parcel number: 056033 00200
Construction
Type & style
- Home type: Condo
- Architectural style: Traditional
- Property subtype: Condominium
- Attached to another structure: Yes
Materials
- Brick Veneer
- Foundation: Slab
- Roof: Composition Shingles
Condition
- New construction: No
- Year built: 1981
Community & HOA
Community
- Features: Courtyard
- Subdivision: Claycourt Village Phase I P U D
HOA
- Services included: Maintenance Grounds, Parking, Trash
Location
- Region: Memphis
Financial & listing details
- Price per square foot: $142/sqft
- Annual tax amount: $2,688
- Price range: $225K - $225K
- Date on market: 3/27/2026
- Cumulative days on market: 131 days
Estimated market value
$222,600
$211,000 - $234,000
$1,733/mo
Price history
| Date | Event | Price |
|---|---|---|
| 8/4/2026 | Pending sale | $225,000$142/sqft |
Source:  MAAR #10217831 Report a problem MAAR #10217831 Report a problem | ||
| 5/20/2026 | Price change | $225,000-2.2%$142/sqft |
Source: MAAR #10217831 Report a problem | ||
| 4/27/2026 | Price change | $230,000-4.2%$145/sqft |
Source: MAAR #10217831 Report a problem | ||
| 4/11/2026 | Price change | $240,000-2%$152/sqft |
Source: MAAR #10217831 Report a problem | ||
| 3/27/2026 | Listed for sale | $245,000$155/sqft |
Source: MAAR #10217831 Report a problem | ||
Public tax history
Tax history is unavailable.
Monthly payment
Est. payment
Payment breakdown
Explore the cost of this home by adjusting the details. Changes won't be saved.Climate risks
Neighborhood: East Memphis-Colonial-Yorkshire
Nearby schools
GreatSchools rating
- 6/10White Station Elementary SchoolGrades: PK-5Distance: 1.6 mi
- 8/10White Station Middle SchoolGrades: 6-8Distance: 1.6 mi
- 8/10White Station High SchoolGrades: 9-12Distance: 0.8 mi
- $236,8002 bd2 ba1.6k sqft468 Jack Kramer Dr, Memphis, TN 38117Off Market
- $215,0002 bd3 ba1.5k sqft472 Jack Kramer Dr #472, Memphis, TN 38117Sold
- $233,0003 bd2 ba1.6k sqft464 Jack Kramer Dr, Memphis, TN 38117Sold
- $233,0002 bd3 ba1.6k sqft464 Jack Kramer Dr #464, Memphis, TN 38117Sold
- $215,0002 bd3 ba1.6k sqft472 Jack Kramer Dr, Memphis, TN 38117Sold
- $254,9002 bd3 ba1.8k sqft474 Jack Kramer Dr, Memphis, TN 38117Off Market
- $255,3002 bd2 ba1.8k sqft466 Jack Kramer Dr, Memphis, TN 38117Off Market
- $266,4002 bd3 ba2k sqft466 Jack Kramer Dr UNIT 466, Memphis, TN 38117Off Market
A local agent can set up tours, give advice and negotiate with sellers.
Similar homes
- $233,0003 bd3 ba1.7k sqftAudubon Square, Memphis, TN 38117For Sale
 MLS ID #10214561, Deborah R Mays, Hobson, REALTORS. MAAR
 - $229,5002 bd2 ba1.6k sqftAudubon Square, Memphis, TN 38117For Sale
 MLS ID #10210039, Susan P Carlsson, Adaro Realty, Inc.. MAAR
 - $179,0002 bd2 ba1.1k sqftAudubon Square Condo, Memphis, TN 38117For Sale
 MLS ID #10222036, Allyson Smothers, Crye-Leike, Inc., REALTORS. MAAR
 - $229,0003 bd2 ba1.5k sqft1369 Marcia Rd, Memphis, TN 38117For Sale
 MLS ID #10227033, James Anson Underwood, Crye-Leike, Inc., REALTORS. MAAR
 - $239,9993 bd2 ba1.4k sqftAudubon Square, Memphis, TN 38117For SaleMLS ID #10226983, Beshoy Ebrahem, Groome & Co.. MAAR
- $179,9002 bd2 ba1.4k sqftAudubon Square Condo, Memphis, TN 38117For SaleMLS ID #10223392, Lisa Chou, Adaro Realty, Inc.. MAAR
- $215,0003 bd3 ba1.5k sqftArbors, Memphis, TN 38122For SaleMLS ID #10227276, Luke M VanHoose, Fast Track Realty, LLC. MAAR
- $220,0003 bd1 ba1.3k sqft1231 S White Station Rd, Memphis, TN 38117For SaleMLS ID #10222180, Jessica Collier, Collier REALTORS. MAAR
- $192,0003 bd2 ba1.5k sqft6600 Poplar Woods Cir S #4, Memphis, TN 38138For SaleMLS ID #10227654, Ethan E Whitley, Crye-Leike, Inc., REALTORS. MAAR
- $219,0003 bd3 ba1.6k sqft1040 Park Court Dr, Memphis, TN 38119For SaleMLS ID #10219500, Kayla E Meyer, Keller Williams. MAAR
- $225,0003 bd2 ba1.2k sqft7303 Hillshire Dr, Memphis, TN 38133For SaleMLS ID #10223905, Angela C Davis, Epique Realty. MAAR
- $214,9003 bd2 ba1.4k sqft4563 E Dearing Rd, Memphis, TN 38117For SaleMLS ID #10222438, Courtney Thornton, Keller Williams. MAAR
- $232,0003 bd2 ba1.5k sqft5281 Steuben Dr, Bartlett, TN 38134For SaleMLS ID #10227568, Kim Harper, Groome & Co.. MAAR
- $299,9003 bd2 ba1.6k sqft4967 Newhaven Ave, Memphis, TN 38117For SaleMLS ID #10224730, Hannah C Smith, Bluff City Realty Group, LLC. MAAR
- $185,0003 bd2 ba1.4k sqftChatham Village, Memphis, TN 38119For SaleMLS ID #10226661, Amy Dale, Groome & Co.. MAAR
- $250,0004 bd3 ba1.9k sqft2269 Lynnfield Rd, Memphis, TN 38119For SaleMLS ID #10227172, Anna Palazola, Crye-Leike, Inc., REALTORS. MAAR
- $229,9002 bd3 ba1.1k sqftWest Rock Condominiu, Germantown, TN 38138For SaleMLS ID #10216038, Ken Stonebrook, Stonebrook REALTORS, LLC. MAAR
- $225,0002 bd2 ba1.1k sqft1841-2 Eagle Branch Cv Unit 48, Germantown, TN 38138For SaleMLS ID #10217597, Erin Mullis, Reid, REALTORS. MAAR
- $199,5002 bd3 ba1.6k sqftYates Village, Memphis, TN 38120For SaleMLS ID #10224852, Carol B Iverson, Crye-Leike, Inc., REALTORS. MAAR
- $274,9002 bd2 ba1.4k sqftRiverdale Farms Cond, Germantown, TN 38138For SaleMLS ID #10227184, Hugh S Mallory, Marx-Bensdorf, REALTORS. MAAR
