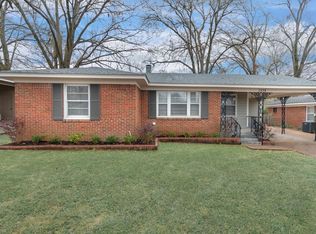
Welcome to 1384 Woodston, where vintage charm meets modern polish, right in the heart of Colonial Acres! Beautiful hardwood floors, abundant natural light, and an updated kitchen with rich green cabinetry, eye-catching tilework, and a convenient breakfast bar create a welcoming first impression. A cozy breakfast nook and versatile flex space, ideal for a home office or dining room, provide options for everyday living. The spacious living room offers character all on its own with painted brick, distinctive mosaic tile flooring, and rustic sliding doors. The three-bedroom, two-bath layout includes a primary suite with a private bath and walk-in closet. Don't overlook the walk-in pantry in the kitchen, or the laundry in the primary closet! Outside, mature trees, established landscaping, a covered front entry, and an attached carport with a storage room add to the appeal- all while situated on almost an acre in one of East Memphis' established neighborhoods!
For sale
$295,000
1384 Woodston Rd, Memphis, TN 38117
3beds
1,642sqft
Single Family Residence
Built in 1954
0.9 Acres Lot
$284,900 Zestimate®
$180/sqft
$-- HOA
What's special
Mature treesCovered front entryEstablished landscapingCozy breakfast nookConvenient breakfast barAbundant natural lightRustic sliding doors
- 23 days
- 395
- 52
Likely to sell faster than
Zillow last checked:
Listing updated:
Listed by:
Lexie A Hicks-Johnston,
Coldwell Banker Collins-Maury 901-259-8550
Source: MAAR,MLS#: 10232636
Facts & features
Interior
Bedrooms & bathrooms
- Bedrooms: 3
- Bathrooms: 2
- Full bathrooms: 2
Rooms
- Room types: Office/Sewing Room, Entry Hall, Attic
Primary bedroom
- Features: Walk-In Closet(s), Carpet
- Level: First
- Area: 165
- Dimensions: 11 x 15
Bedroom 2
- Features: Shared Bath, Hardwood Floor
- Level: First
- Area: 132
- Dimensions: 12 x 11
Bedroom 3
- Features: Shared Bath, Hardwood Floor
- Level: First
- Area: 88
- Dimensions: 8 x 11
Primary bathroom
- Features: Tile Floor
Dining room
- Dimensions: 0 x 0
Kitchen
- Features: Updated/Renovated Kitchen, Eat-in Kitchen, Breakfast Bar, Pantry, Kitchen Island
- Area: 154
- Dimensions: 14 x 11
Living room
- Features: LR/DR Combination
- Area: 357
- Dimensions: 17 x 21
Office
- Features: Hardwood Floor
- Level: First
- Area: 88
- Dimensions: 8 x 11
Den
- Dimensions: 0 x 0
Heating
- Central
Cooling
- Central Air, Ceiling Fan(s)
Appliances
- Included: Range/Oven, Cooktop, Gas Cooktop, Dishwasher, Refrigerator
- Laundry: Laundry Room, Laundry Closet
Features
- All Bedrooms Down, 1 or More BR Down, Primary Down, Renovated Bathroom, Full Bath Down, Walk-In Closet(s), Living Room, Dining Room, Kitchen, Primary Bedroom, 2nd Bedroom, 3rd Bedroom, 2 or More Baths, Laundry Room, Office, Storage, Square Feet Source: AutoFill (MAARdata) or Public Records (Cnty Assessor Site)
- Flooring: Part Hardwood, Part Carpet, Tile, Brick
- Windows: Excl Some Window Treatmnt
- Has fireplace: No
Interior area
- Total interior livable area: 1,642 sqft
Property
Parking
- Total spaces: 1
- Parking features: Driveway/Pad, Storage
- Covered spaces: 1
- Has uncovered spaces: Yes
Features
- Stories: 1
- Patio & porch: Porch, Patio
- Pool features: None
- Fencing: Chain Link
Lot
- Size: 0.9 Acres
- Dimensions: 65 x 212
- Features: Some Trees, Level, Professionally Landscaped
Details
- Parcel number: 067020 00020
Construction
Type & style
- Home type: SingleFamily
- Architectural style: Traditional
- Property subtype: Single Family Residence
Materials
- Brick Veneer, Wood/Composition
- Foundation: Slab
- Roof: Composition Shingles
Condition
- New construction: No
- Year built: 1954
Utilities & green energy
- Sewer: Public Sewer
- Water: Public
Community & HOA
Community
- Security: Wrought Iron Security Drs
- Subdivision: Country Club Estates
Location
- Region: Memphis
Financial & listing details
- Price per square foot: $180/sqft
- Tax assessed value: $203,800
- Annual tax amount: $2,686
- Price range: $295K - $295K
- Date on market: 10/17/2026
- Cumulative days on market: 24 days
- Listing terms: Conventional,FHA,VA Loan
Estimated market value
$284,900
$271,000 - $299,000
$1,928/mo
Price history
| Date | Event | Price |
|---|---|---|
| 10/17/2026 | Listed for sale | $295,000+84.4%$180/sqft |
Source:  MAAR #10232636 Report a problem | ||
| 6/25/2026 | Sold | $160,000-36%$97/sqft |
Source: Public Record Report a problem | ||
| 6/5/2026 | Listing removed | $1,400$1/sqft |
Source: MAAR #10211828 Report a problem | ||
| 4/19/2026 | Price change | $1,400-6.7%$1/sqft |
Source: MAAR #10211828 Report a problem | ||
| 12/30/2025 | Listed for rent | $1,500$1/sqft |
Source: MAAR #10211828 Report a problem | ||
| 8/15/2024 | Listing removed | -- |
Source: MAAR #10175697 Report a problem | ||
| 7/3/2024 | Listing removed | -- |
Source: MAAR #10174749 Report a problem | ||
| 7/3/2024 | Price change | $1,500-6.3%$1/sqft |
Source: MAAR #10175697 Report a problem | ||
| 6/27/2024 | Listed for rent | $1,600+14.7%$1/sqft |
Source: MAAR #10175697 Report a problem | ||
| 6/14/2024 | Listed for sale | $250,000+0.1%$152/sqft |
Source: MAAR #10174749 Report a problem | ||
| 5/30/2024 | Listing removed | -- |
Source: MAAR #10167177 Report a problem | ||
| 4/5/2024 | Price change | $249,8000%$152/sqft |
Source: MAAR #10167177 Report a problem | ||
| 3/5/2024 | Listed for sale | $249,900+66.6%$152/sqft |
Source: MAAR #10167177 Report a problem | ||
| 11/10/2022 | Listing removed | -- |
Source: Zillow Rental Network Premium Report a problem | ||
| 11/4/2022 | Price change | $1,395-6.7%$1/sqft |
Source: Zillow Rental Network Premium Report a problem | ||
| 10/14/2022 | Price change | $1,495-6.3%$1/sqft |
Source: Zillow Rental Network Premium Report a problem | ||
| 10/4/2022 | Listed for rent | $1,595$1/sqft |
Source: Zillow Rental Network Premium Report a problem | ||
| 8/19/2022 | Sold | $150,000$91/sqft |
Source: Public Record Report a problem | ||
Public tax history
| Year | Property taxes | Tax assessment |
|---|---|---|
| 2025 | $2,685 +10.1% | $50,950 +37.5% |
| 2024 | $2,440 +8.1% | $37,050 |
| 2023 | $2,257 | $37,050 |
| 2022 | -- | $37,050 |
| 2021 | -- | $37,050 +31.3% |
| 2020 | $902 | $28,225 |
| 2019 | $902 -21.1% | $28,225 |
| 2018 | $1,143 -45.1% | $28,225 |
| 2017 | $2,083 +114.8% | $28,225 -1.1% |
| 2016 | $970 +4.4% | $28,525 |
| 2014 | $929 | $28,525 |
| 2013 | -- | $28,525 -2.1% |
| 2012 | -- | $29,125 |
| 2011 | -- | $29,125 |
| 2010 | -- | $29,125 |
| 2009 | -- | $29,125 +7.7% |
| 2008 | -- | $27,050 |
| 2007 | -- | $27,050 |
| 2006 | -- | $27,050 |
| 2005 | -- | $27,050 +6.9% |
| 2004 | -- | $25,300 |
| 2003 | -- | $25,300 |
| 2002 | -- | $25,300 |
| 2001 | -- | $25,300 +16.9% |
| 2000 | -- | $21,650 |
Find assessor info on the county website
Monthly payment
Est. payment
Payment breakdown
Explore the cost of this home by adjusting the details. Changes won't be saved.Climate risks
Neighborhood: Colonial-Yorkshire
Similar homes
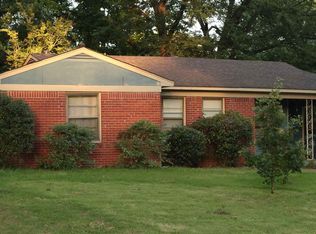
- $275,0003 bd2 ba1.2k sqft1438 Whitewater Rd, Memphis, TN 38117For Sale
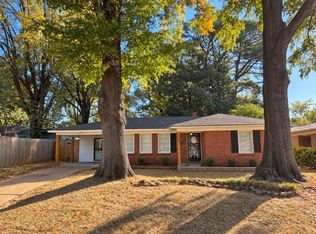 MLS ID #10233289, Donnie K Morrow, eXp Realty, LLC. MAAR
- $285,0003 bd2 ba1.7k sqft4774 Kaye Rd, Memphis, TN 38117For Sale
 MLS ID #10233077, Bryan E Ratcliff, KAIZEN Realty, LLC. MAAR
- $325,0004 bd2 ba2.3k sqft5052 Whiteway Dr, Memphis, TN 38117For Sale
 MLS ID #10233997, William H Haynes, Crye-Leike, Inc., REALTORS. MAAR
- $274,9003 bd2 ba1.6k sqft5044 Whitewater Cv, Memphis, TN 38117For Sale
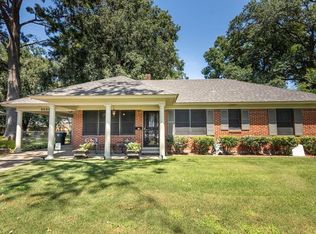 MLS ID #10229424, Greg Renfrow, NextHome Cornerstone Realty. MAAR
- $309,9003 bd2 ba2k sqft1192 Whiting St, Memphis, TN 38117For Sale
 MLS ID #3526752, Robert Gorman. RealTracs MLS as distributed by MLS GRID
- $309,9004 bd2 ba2k sqft4506 Verne Rd, Memphis, TN 38117For SaleMLS ID #3226364, Lauren Waites. RealTracs MLS as distributed by MLS GRID
