This adorable painted brick Colonial Acres home lives like a dream. A proper entry w coat closet welcomes you into this light filled home you're sure to love. The fully updated kitchen features stainless appliances, ample storage and good working counter space. Beautiful Harwood floors extend throughout the living spaces and bedrooms. The spacious living/dining room incudes fabulous mid century windows overlooking the back patio and back yard and a classic feature wall for added architectural flare. The primary bedroom is a wonderful find- it's very spacious and includes a dressing area, a true walk-in closet and a private updated en suite. The two remaining bedrooms share the second updated bath. The large shady backyard includes a patio, garden bed and a stone fire pit. The prime location offers easy access to shopping, schools, parks and everything else. Welcome home:)
For sale
$289,000
1065 Ivy Rd, Memphis, TN 38117
3beds
1,355sqft
Single Family Residence
Built in 1956
10,018 Square Feet Lot
$281,100 Zestimate®
$213/sqft
$-- HOA
What's special
Light filled homePrivate updated en suiteLarge shady backyardGarden bedAmple storageStone fire pitGood working counter space
- 30 days
- 332
- 17
Zillow last checked:
Listing updated:
Listed by:
Shelly B Rainwater,
Ware Jones, REALTORS 901-450-4011
Source: MAAR,MLS#: 10231226
Facts & features
Interior
Bedrooms & bathrooms
- Bedrooms: 3
- Bathrooms: 2
- Full bathrooms: 2
Rooms
- Room types: Entry Hall
Primary bedroom
- Features: Hardwood Floor, Walk-In Closet(s)
- Level: First
- Area: 240
- Dimensions: 10 x 24
Bedroom 2
- Features: Hardwood Floor
- Level: First
- Area: 100
- Dimensions: 10 x 10
Bedroom 3
- Features: Hardwood Floor, Shared Bath
- Level: First
- Area: 100
- Dimensions: 10 x 10
Primary bathroom
- Features: Full Bath
Dining room
- Area: 108
- Dimensions: 9 x 12
Kitchen
- Features: Updated/Renovated Kitchen, W/D Connection in Kitchen
- Area: 187
- Dimensions: 11 x 17
Living room
- Features: LR/DR Combination
- Area: 204
- Dimensions: 12 x 17
Den
- Dimensions: 0 x 0
Heating
- Central
Cooling
- Central Air
Appliances
- Included: Range/Oven, Dishwasher
Features
- All Bedrooms Down, Primary Down, Renovated Bathroom, Living Room, Dining Room, Kitchen, Primary Bedroom, 2nd Bedroom, 3rd Bedroom, 2 or More Baths, Square Feet Source: Appraisal
- Flooring: Hardwood, Tile
- Has fireplace: No
Interior area
- Total interior livable area: 1,355 sqft
Property
Parking
- Total spaces: 1
- Parking features: Driveway/Pad
- Covered spaces: 1
- Has uncovered spaces: Yes
Features
- Stories: 1
- Patio & porch: Patio
- Pool features: None
- Fencing: Wood
Lot
- Size: 10,018 Square Feet
- Dimensions: 75 x 137
- Features: Some Trees, Level, Landscaped
Details
- Parcel number: 065030 00006
Construction
Type & style
- Home type: SingleFamily
- Architectural style: Traditional
- Property subtype: Single Family Residence
Materials
- Brick Veneer
- Foundation: Slab
- Roof: Composition Shingles
Condition
- New construction: No
- Year built: 1956
Utilities & green energy
- Sewer: Public Sewer
- Water: Public
Community & HOA
Community
- Subdivision: Galloway Estate
Location
- Region: Memphis
Financial & listing details
- Price per square foot: $213/sqft
- Tax assessed value: $279,000
- Annual tax amount: $3,676
- Price range: $289K - $289K
- Date on market: 9/27/2026
- Cumulative days on market: 31 days
Estimated market value
$281,100
$267,000 - $295,000
$1,591/mo
Price history
| Date | Event | Price |
|---|---|---|
| 9/27/2026 | Listed for sale | $289,000+1%$213/sqft |
Source:  MAAR #10231226 Report a problem | ||
| 11/15/2021 | Sold | $286,000-1%$211/sqft |
Source: MAAR #10110015 Report a problem | ||
| 10/12/2021 | Contingent | $289,000$213/sqft |
Source: MAAR #10110015 Report a problem | ||
| 10/5/2021 | Listed for sale | $289,000+52.1%$213/sqft |
Source: MAAR #10110015 Report a problem | ||
| 8/9/2018 | Sold | $190,000+16.6%$140/sqft |
Source:  RealTracs MLS as distributed by MLS GRID #3162301 Report a problem | ||
| 9/1/2016 | Sold | $163,000+37%$120/sqft |
Source: MAAR #9981879 Report a problem | ||
| 12/8/2014 | Sold | $119,000+25.3%$88/sqft |
Source: Public Record Report a problem | ||
| 10/17/2001 | Sold | $95,000+19.5%$70/sqft |
Source: Public Record Report a problem | ||
| 1/27/1998 | Sold | $79,500$59/sqft |
Source: Public Record Report a problem | ||
Public tax history
| Year | Property taxes | Tax assessment |
|---|---|---|
| 2025 | $3,676 -4.3% | $69,750 +19.5% |
| 2024 | $3,843 +8.1% | $58,350 |
| 2023 | $3,554 | $58,350 |
| 2022 | -- | $58,350 |
| 2021 | -- | $58,350 +46% |
| 2020 | $1,278 | $39,975 |
| 2019 | $1,278 -21.1% | $39,975 |
| 2018 | $1,619 -45.1% | $39,975 |
| 2017 | $2,951 +185.7% | $39,975 +31.6% |
| 2016 | $1,033 -0.3% | $30,375 |
| 2014 | $1,036 | $30,375 |
| 2013 | -- | $30,375 -6.5% |
| 2012 | -- | $32,475 |
| 2011 | -- | $32,475 |
| 2010 | -- | $32,475 -9.4% |
| 2009 | -- | $35,850 +38.3% |
| 2008 | -- | $25,925 |
| 2007 | -- | $25,925 |
| 2006 | -- | $25,925 |
| 2005 | -- | $25,925 -1% |
| 2004 | -- | $26,200 |
| 2003 | -- | $26,200 |
| 2002 | -- | $26,200 |
| 2001 | -- | $26,200 +35.4% |
| 2000 | -- | $19,350 |
Find assessor info on the county website
Monthly payment
Est. payment
Payment breakdown
Explore the cost of this home by adjusting the details. Changes won't be saved.Climate risks
Neighborhood: Colonial-Yorkshire
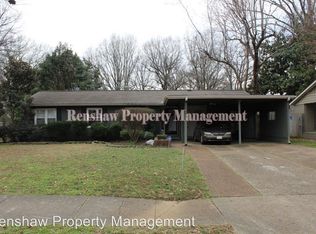
Similar homes
- $285,0003 bd2 ba1.7k sqft4774 Kaye Rd, Memphis, TN 38117For Sale
 MLS ID #10233077, Bryan E Ratcliff, KAIZEN Realty, LLC. MAAR
- $268,5003 bd2 ba1.3k sqft5047 Welchshire Ave, Memphis, TN 38117For Sale
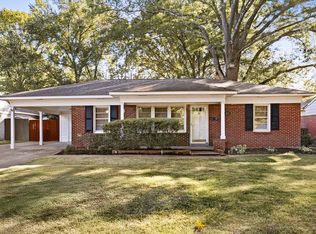 MLS ID #10233015, Corey Steinberg, Rick Baer Realty. MAAR
- $295,0003 bd2 ba1.6k sqft1384 Woodston Rd, Memphis, TN 38117For Sale
 MLS ID #10232636, Lexie A Hicks-Johnston, Coldwell Banker Collins-Maury. MAAR
- $285,0003 bd2 ba1.8k sqft1227 Marcia Rd, Memphis, TN 38117For Sale
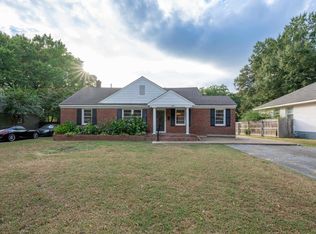 MLS ID #10232475, Jessica M Brown, REMAX Experts. MAAR
