Colonial Acres Home with great updates! Roof 2023, NEW HVAC 2022, Ductwork replaced 2025, New double-paned noise-reduction, energy saving WINDOWS throughout 2025, New Water Heater 2025, Main water line replaced to the house, new hard water filter. Updated kitchen with stainless steel appliances, farmhouse stainless sink, granite countertops, and tile. Hardwood floors throughout. Fully updated bathrooms. Barn doors and farmhouse style light fixtures make this a stylish home. Large detached garage. Concrete turn around. Large backyard for entertaining. All appliances convey with the home. Centrally located in East Memphis. Close to shopping, dining & entertainment.
For sale
Price cut: $4K (7/29)
$265,000
1123 S Perkins Rd, Memphis, TN 38117
3beds
1,345sqft
Single Family Residence
Built in 1952
9,583 Square Feet Lot
$262,600 Zestimate®
$197/sqft
$-- HOA
What's special
Farmhouse style light fixturesLarge detached garageLarge backyard for entertainingFully updated bathroomsFarmhouse stainless sinkGranite countertopsHardwood floors throughout
- 94 days |
- 283 |
- 18 |
Likely to sell faster than
Zillow last checked:
Listing updated:
Listed by:
Cindy L Leavell,
Marx-Bensdorf, REALTORS 901-682-1868
Source: MAAR,MLS#: 10221980
Facts & features
Interior
Bedrooms & bathrooms
- Bedrooms: 3
- Bathrooms: 2
- Full bathrooms: 2
Rooms
- Room types: Attic
Primary bedroom
- Features: Hardwood Floor, Smooth Ceiling
- Level: First
- Area: 144
- Dimensions: 12 x 12
Bedroom 2
- Features: Hardwood Floor, Tile Floor
- Level: First
- Area: 120
- Dimensions: 10 x 12
Bedroom 3
- Features: Hardwood Floor, Smooth Ceiling
- Level: First
- Area: 100
- Dimensions: 10 x 10
Primary bathroom
- Features: Full Bath
Dining room
- Area: 100
- Dimensions: 10 x 10
Kitchen
- Features: Breakfast Bar, Pantry, Updated/Renovated Kitchen, W/D Connection in Kitchen, Washer/Dryer Connections
- Area: 100
- Dimensions: 10 x 10
Living room
- Features: LR/DR Combination
- Area: 140
- Dimensions: 10 x 14
Den
- Dimensions: 0 x 0
Heating
- Central, Natural Gas
Cooling
- Ceiling Fan(s), Central Air
Appliances
- Included: Gas Water Heater, Dishwasher, Disposal, Dryer, Gas Cooktop, Microwave, Range/Oven, Refrigerator, Washer
Features
- All Bedrooms Down, Primary Down, Renovated Bathroom, Cable Wired, 2 or More Baths, 2nd Bedroom, Dining Room, Kitchen, Living Room, Primary Bedroom, Square Feet Source: AutoFill (MAARdata) or Public Records (Cnty Assessor Site)
- Flooring: Part Hardwood, Tile
- Doors: Steel Insulated Door(s)
- Windows: Double Pane Windows, Window Treatments
- Attic: Pull Down Stairs,Attic Access
- Has fireplace: No
Interior area
- Total interior livable area: 1,345 sqft
Property
Parking
- Total spaces: 1
- Parking features: Driveway/Pad, Garage Faces Front
- Has garage: Yes
- Covered spaces: 1
- Has uncovered spaces: Yes
Features
- Stories: 1
- Patio & porch: Porch, Patio
- Exterior features: Sidewalks
- Pool features: None
- Fencing: Brick or Stone Fence,Wood Fence
Lot
- Size: 9,583 Square Feet
- Dimensions: 70 x 140
- Features: Level, Some Trees
Details
- Parcel number: 065017 00016
Construction
Type & style
- Home type: SingleFamily
- Architectural style: Ranch
- Property subtype: Single Family Residence
Materials
- Brick Veneer, Wood/Composition
- Foundation: Slab
- Roof: Composition Shingles
Condition
- New construction: No
- Year built: 1952
Utilities & green energy
- Sewer: Public Sewer
- Water: Public
- Utilities for property: Cable Available
Community & HOA
Community
- Security: Security System, Smoke Detector(s), Dead Bolt Lock(s)
- Subdivision: Colonial Acres 1st Addn B
Location
- Region: Memphis
Financial & listing details
- Price per square foot: $197/sqft
- Annual tax amount: $3,537
- Price range: $265K - $265K
- Date on market: 5/20/2026
- Cumulative days on market: 96 days
- Listing terms: Conventional,FHA,VA Loan
Estimated market value
$262,600
$249,000 - $276,000
$1,740/mo
Price history
| Date | Event | Price |
|---|---|---|
| 7/29/2026 | Price change | $265,000-1.5%$197/sqft |
Source:  MAAR #10221980 Report a problem MAAR #10221980 Report a problem | ||
| 6/17/2026 | Price change | $269,000-1.8%$200/sqft |
Source: MAAR #10221980 Report a problem | ||
| 6/2/2026 | Price change | $274,000-1.8%$204/sqft |
Source: MAAR #10221980 Report a problem | ||
| 5/26/2026 | Price change | $279,000-3.5%$207/sqft |
Source: MAAR #10221980 Report a problem | ||
| 5/20/2026 | Listed for sale | $289,000+7.2%$215/sqft |
Source: MAAR #10221980 Report a problem | ||
| 6/11/2024 | Sold | $269,700+3.7%$201/sqft |
Source: MAAR #10172094 Report a problem | ||
| 5/30/2024 | Pending sale | $260,000$193/sqft |
Source: MAAR #10172094 Report a problem | ||
| 5/17/2024 | Contingent | $260,000$193/sqft |
Source: MAAR #10172094 Report a problem | ||
| 5/10/2024 | Listed for sale | $260,000+6.1%$193/sqft |
Source: MAAR #10172094 Report a problem | ||
| 6/17/2021 | Sold | $245,000+4.3%$182/sqft |
Source: MAAR #10099317 Report a problem | ||
| 5/17/2021 | Pending sale | $235,000$175/sqft |
Source:  RE/MAX International #10099317 Report a problem RE/MAX International #10099317 Report a problem | ||
| 5/14/2021 | Listed for sale | $235,000+487.5%$175/sqft |
Source: RE/MAX International #10099317 Report a problem | ||
| 10/4/2018 | Listing removed | $950$1/sqft |
Source: Weichert Realtors Report a problem | ||
| 8/15/2018 | Listed for rent | $950$1/sqft |
Source: Weichert-SPM Real Estate Report a problem | ||
| 9/21/2012 | Sold | $40,000$30/sqft |
Source: MAAR #3249916 Report a problem | ||
Public tax history
Tax history is unavailable.
Monthly payment
Est. payment
Payment breakdown
Explore the cost of this home by adjusting the details. Changes won't be saved.Climate risks
Neighborhood: East Memphis-Colonial-Yorkshire
Nearby schools
GreatSchools rating
- 4/10Sherwood Elementary SchoolGrades: PK-5Distance: 1.7 mi
- 6/10Colonial Middle SchoolGrades: 6-8Distance: 0.6 mi
- 3/10Overton High SchoolGrades: 9-12Distance: 1.2 mi
- $269,7003 bd2 ba1.3k sqft1123 Perkins Ter, Memphis, TN 38117Sold

- $209,2003 bd2 ba1.4k sqft1117 S Perkins Rd, Memphis, TN 38117Off Market
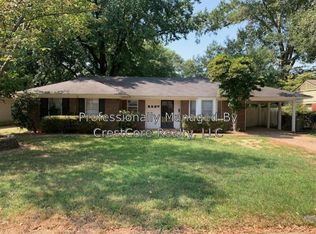
- $216,2003 bd2 ba1.4k sqft1117 Perkins Ter, Memphis, TN 38117Off Market
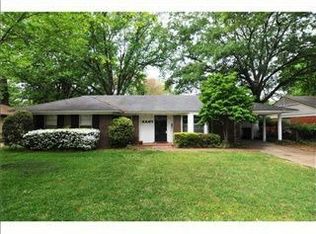
- $272,0003 bd2 ba1.9k sqft1131 S Perkins Rd, Memphis, TN 38117Off Market
- $216,2003 bd2 ba1.5k sqft1109 S Perkins Rd, Memphis, TN 38117Off Market
- $289,0004 bd2 ba2.2k sqft1120 W Perkins Rd, Memphis, TN 38117Off Market
- $---- bd-- ba-- sqft1124 S Perkins Rd, Memphis, TN 38117Off Market
- $223,8003 bd1 ba1.2k sqft1130 W Perkins Rd, Memphis, TN 38117Off Market
A local agent can set up tours, give advice and negotiate with sellers.
Similar homes
- $279,0003 bd2 ba1.3k sqft1125 Marcia Rd, Memphis, TN 38117For Sale
 MLS ID #10228931, Vivian Denogean, Fast Track Realty, LLC. MAAR
 - $265,0003 bd2 ba1.3k sqft1072 W Perkins Rd, Memphis, TN 38117For Sale
 MLS ID #10224413, Kaylee J Oaks, Hometown Realty. MAAR
 - $--3 bd2 ba1.5k sqft4920 Essexshire Ave, Memphis, TN 38117Auction
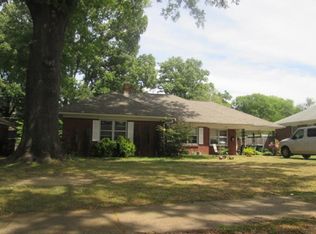 Auction.com 4
 - $275,0003 bd2 ba1.3k sqft1227 Colonial Rd, Memphis, TN 38117For Sale
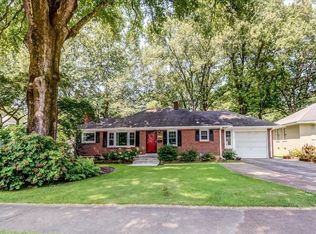 MLS ID #10227977, Jason Wallace, Keller Williams Realty. MAAR
 - $275,0003 bd2 ba1.3k sqft5303 Edenshire Ave, Memphis, TN 38117For SaleMLS ID #10228828, Sam Jordan, Crye-Leike, Inc., REALTORS. MAAR
- $249,9003 bd1 ba1.4k sqft1127 Perkins Ter, Memphis, TN 38117For SaleMLS ID #10227957, Alan Stricklin Crenshaw, Ware Jones, REALTORS. MAAR
- $--3 bd1 ba1.4k sqft4984 Hampshire Ave, Memphis, TN 38117AuctionServiceLink Auction
- $244,9003 bd1 ba1.1k sqft1157 Colonial Rd, Memphis, TN 38117For SaleMLS ID #10227801, Ward Walthal IV, Marx-Bensdorf, REALTORS. MAAR
- $268,0003 bd2 ba1.5k sqft4632 Leatherwood Ave, Memphis, TN 38117For SaleMLS ID #10227660, Erica E Martin, Real Estate Agency. MAAR
- $231,8003 bd2 ba1.5k sqft1134 Dearing Rd, Memphis, TN 38117For SaleMLS ID #10222482, Jenna L Williamson, Green Bee Real Estate. MAAR
- $279,0003 bd1 ba1.4k sqft4996 Wingdale Rd, Memphis, TN 38117For SaleMLS ID #10228483, Leigh Martin, Hobson, REALTORS. MAAR
- $260,0003 bd2 ba1.3k sqft1526 Vera Cruz St, Memphis, TN 38117For SaleMLS ID #10228360, Caleb Hall, Keller Williams. MAAR
- $235,0003 bd2 ba1.2k sqft4596 Crossover Ln, Memphis, TN 38117For SaleMLS ID #10222541, James M Harvey, Keller Williams. MAAR
- $265,0003 bd2 ba1.8k sqft1095 S Perkins Rd, Memphis, TN 38117For SaleMLS ID #10222256, Nan K Rountree, Crye-Leike, Inc., REALTORS. MAAR
- $279,6003 bd2 ba1.5k sqft5030 Welchshire Ave, Memphis, TN 38117For SaleMLS ID #10223984, Jan P Mars, Keller Williams. MAAR
- $249,9003 bd2 ba1.3k sqft5098 Sea Isle Rd, Memphis, TN 38117For SaleMLS ID #10227759, Mallely Y Tackett, Crye-Leike, Inc., REALTORS. MAAR
- $268,0003 bd2 ba1.8k sqft5047 Helene Rd, Memphis, TN 38117For SaleMLS ID #10227504, Jason Wallace, Keller Williams Realty. MAAR
- $289,9003 bd2 ba1.8k sqft1055 Woodview Dr, Memphis, TN 38117For SaleMLS ID #10226007, Maurice Douglas, KAIZEN Realty, LLC. MAAR
- $244,5003 bd2 ba1.6k sqft4872 Flamingo Rd, Memphis, TN 38117For SaleMLS ID #10224409, Phillip Kemp, Reed & Associates of Tenn, LLC. MAAR
- $229,0003 bd2 ba1.5k sqft1369 Marcia Rd, Memphis, TN 38117For SaleMLS ID #10227033, James Anson Underwood, Crye-Leike, Inc., REALTORS. MAAR
