Rare find in East Memphis! Built in 2020, this modern home offers a hard-to-find newer build in an established neighborhood where most homes date back to the 1950s. Step inside to a bright, open floor plan where the kitchen flows seamlessly into the living room. The kitchen features high-end cabinetry, sleek quartz countertops, and stainless steel appliances. Main-level highlights include fresh interior paint, low-maintenance scored concrete floors, and a private primary bedroom suite. Upstairs, discover three generous bedrooms outfitted with brand-new carpet. Outdoor living is a breeze with a relaxing patio and a fully fenced backyard. Combining turn-key condition, modern style, and a classic location, this home is a unique opportunity. Schedule your showing today!
For sale
Price cut: $4.9K (9/25)
$300,000
1534 Delmont Rd, Memphis, TN 38117
4beds
1,855sqft
Single Family Residence
Built in 2020
7,840 Square Feet Lot
$297,000 Zestimate®
$162/sqft
$-- HOA
What's special
Fully fenced backyardFresh interior paintBrand-new carpetBright open floor planStainless steel appliancesRelaxing patioThree generous bedrooms
- 27 days
- 468
- 39
Zillow last checked:
Listing updated:
Listed by:
Jamie W Green,
River City Land Co., LLC 901-756-0808
Source: MAAR,MLS#: 10229324
Facts & features
Interior
Bedrooms & bathrooms
- Bedrooms: 4
- Bathrooms: 3
- Full bathrooms: 2
- 1/2 bathrooms: 1
Primary bedroom
- Features: Smooth Ceiling
- Level: First
- Dimensions: 0 x 0
Bedroom 2
- Features: Carpet, Smooth Ceiling
- Level: Second
Bedroom 3
- Features: Carpet, Smooth Ceiling
- Level: Second
Bedroom 4
- Features: Carpet, Smooth Ceiling
- Level: Second
Primary bathroom
- Features: Double Vanity, Smooth Ceiling
Dining room
- Dimensions: 0 x 0
Kitchen
- Features: Kitchen Island, Pantry
Living room
- Features: Separate Living Room
- Dimensions: 0 x 0
Den
- Dimensions: 0 x 0
Heating
- Central
Cooling
- Central Air
Appliances
- Included: Range/Oven, Disposal, Dishwasher, Microwave, Refrigerator
- Laundry: Laundry Room
Features
- 1 or More BR Down, Primary Down, Renovated Bathroom, Luxury Primary Bath, Double Vanity Bath, Full Bath Down, Half Bath Down, Smooth Ceiling, Living Room, Kitchen, Primary Bedroom, 1 1/2 Bath, 1 Bath, 2nd Bedroom, 3rd Bedroom, 4th or More Bedrooms, Square Feet Source: AutoFill (MAARdata) or Public Records (Cnty Assessor Site)
- Flooring: Part Carpet, Concrete
- Number of fireplaces: 1
Interior area
- Total interior livable area: 1,855 sqft
Property
Parking
- Total spaces: 1
- Parking features: Driveway/Pad, Garage Faces Front
- Has garage: Yes
- Covered spaces: 1
- Has uncovered spaces: Yes
Features
- Stories: 1
- Patio & porch: Patio
- Pool features: None
Lot
- Size: 7,840 Square Feet
- Dimensions: 60 x 133
- Features: Level
Details
- Parcel number: 066077 00023
Construction
Type & style
- Home type: SingleFamily
- Architectural style: Traditional
- Property subtype: Single Family Residence
Materials
- Brick Veneer
Condition
- New construction: No
- Year built: 2020
Community & HOA
Community
- Subdivision: Colonial Village B
Location
- Region: Memphis
Financial & listing details
- Price per square foot: $162/sqft
- Tax assessed value: $299,600
- Annual tax amount: $3,948
- Price range: $300K - $300K
- Date on market: 8/28/2026
- Cumulative days on market: 28 days
Estimated market value
$297,000
$282,000 - $312,000
$2,135/mo
Price history
| Date | Event | Price |
|---|---|---|
| 9/25/2026 | Price change | $300,000-1.6%$162/sqft |
Source:  MAAR #10229324 Report a problem MAAR #10229324 Report a problem | ||
| 8/28/2026 | Listed for sale | $304,900+3.4%$164/sqft |
Source: MAAR #10229324 Report a problem | ||
| 10/24/2023 | Sold | $295,000+24.5%$159/sqft |
Source: Public Record Report a problem | ||
| 2/16/2021 | Sold | $237,000+618.2%$128/sqft |
Source: Public Record Report a problem | ||
| 1/27/2021 | Listing removed | -- |
Source: Zillow Rental Network Premium Report a problem | ||
| 1/23/2021 | Listed for rent | $1,895$1/sqft |
Source: Zillow Rental Network Premium Report a problem | ||
| 5/29/2019 | Sold | $33,000-2.9%$18/sqft |
Source: Public Record Report a problem | ||
| 2/26/2019 | Price change | $34,000-2.9%$18/sqft |
Source: Owner Report a problem | ||
| 12/3/2018 | Listed for sale | $35,000+105.9%$19/sqft |
Source: Owner Report a problem | ||
| 11/26/2018 | Sold | $17,000-80.4%$9/sqft |
Source: Public Record Report a problem | ||
| 4/10/2014 | Sold | $86,700$47/sqft |
Source: Public Record Report a problem | ||
Public tax history
| Year | Property taxes | Tax assessment |
|---|---|---|
| 2025 | $3,948 -2.3% | $74,900 +22.1% |
| 2024 | $4,040 +8.1% | $61,350 |
| 2023 | $3,737 | $61,350 |
| 2022 | -- | $61,350 +207.5% |
| 2021 | -- | $19,950 +72.7% |
| 2020 | $167 | $11,550 +121.1% |
| 2019 | $167 -21.1% | $5,225 |
| 2018 | $212 -45.1% | $5,225 |
| 2017 | $386 +117.1% | $5,225 |
| 2016 | $178 -82.7% | $5,225 -81.7% |
| 2014 | $1,025 | $28,525 |
| 2013 | -- | $28,525 -11.3% |
| 2012 | -- | $32,150 |
| 2011 | -- | $32,150 |
| 2010 | -- | $32,150 |
| 2009 | -- | $32,150 +9.3% |
| 2008 | -- | $29,425 |
| 2007 | -- | $29,425 |
| 2006 | -- | $29,425 |
| 2005 | -- | $29,425 +18.1% |
| 2004 | -- | $24,925 |
| 2003 | -- | $24,925 |
| 2002 | -- | $24,925 |
| 2001 | -- | $24,925 +14.5% |
| 2000 | -- | $21,775 |
Find assessor info on the county website
Monthly payment
Est. payment
Payment breakdown
Explore the cost of this home by adjusting the details. Changes won't be saved.Climate risks
Neighborhood: Colonial-Yorkshire
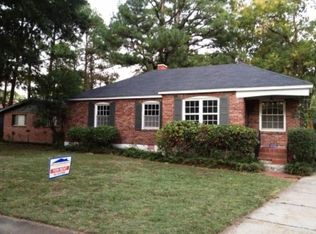
Similar homes
- $289,9004 bd3 ba1.7k sqft1688 Estate Dr, Memphis, TN 38119For Sale
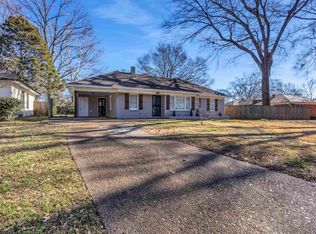 MLS ID #10227180, Caleb Parr, Renshaw Company, REALTORS. MAAR
 - $239,0003 bd1 ba1.4k sqft4996 Wingdale Rd, Memphis, TN 38117For Sale
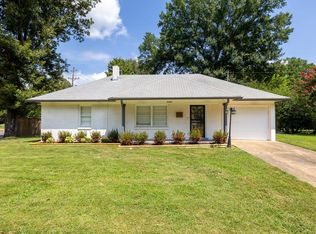 MLS ID #10228483, Leigh Martin, Hobson, REALTORS. MAAR
 - $320,0005 bd3 ba2.3k sqft4351 Spring Oak Cv, Memphis, TN 38125For Sale
 MLS ID #10229182, Marcus Boles, Epique Realty. MAAR
 - $259,9003 bd2 ba1.5k sqft1429 Timothy Dr, Memphis, TN 38116New Construction
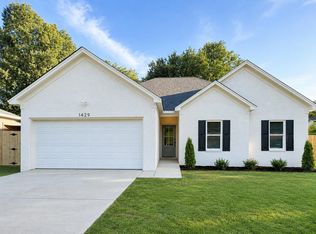 MLS ID #10230744, Sophia M Smith, Keller Williams. MAAR
