Beautifully remodeled 3-bedroom, 1 full and 1 half-bath home in the desirable Sea Isle Park neighborhood! This move-in-ready property features a complete renovation with fresh, new paint throughout, updated flooring, and a stunning kitchen boasting new cabinets, countertops, and appliances. The laundry room has been enclosed, adding valuable square footage and functionality to the home. Enjoy the convenience of an attached carport and a fenced yard, perfect for outdoor activities, pets, or entertaining. The roof was replaced in October 2024, offering added peace of mind for the new owner. All appliances, including the washer and dryer, will remain with the property, making your move even easier. The Ring security system will not remain but may be available through negotiation. Don't miss this opportunity to own a beautifully updated home with modern touches and great features!
For sale
$275,000
1438 Whitewater Rd, Memphis, TN 38117
3beds
1,210sqft
Single Family Residence
Built in 1956
8,712 Square Feet Lot
$266,700 Zestimate®
$227/sqft
$-- HOA
What's special
Updated flooringFresh new paint throughoutStunning kitchenNew cabinetsAttached carport
- 12 days
- 327
- 39
Likely to sell faster than
Zillow last checked:
Listing updated:
Listed by:
Donnie K Morrow,
eXp Realty, LLC 901-505-0756,
Rochelle Day,
eXp Realty, LLC
Source: MAAR,MLS#: 10233289
Facts & features
Interior
Bedrooms & bathrooms
- Bedrooms: 3
- Bathrooms: 2
- Full bathrooms: 1
- 1/2 bathrooms: 1
Primary bedroom
- Level: First
- Area: 169
- Dimensions: 13 x 13
Bedroom 2
- Area: 110
- Dimensions: 10 x 11
Bedroom 3
- Area: 110
- Dimensions: 10 x 11
Dining room
- Area: 72
- Dimensions: 8 x 9
Kitchen
- Features: Pantry
- Area: 130
- Dimensions: 10 x 13
Living room
- Features: Separate Living Room, Great Room, LR/DR Combination
Den
- Area: 264
- Dimensions: 11 x 24
Heating
- Central
Cooling
- Central Air, Ceiling Fan(s)
Appliances
- Included: Range/Oven, Dishwasher
- Laundry: Laundry Room
Features
- All Bedrooms Down, Primary Down, Full Bath Down, Half Bath Down, Square Feet Source: AutoFill (MAARdata) or Public Records (Cnty Assessor Site)
- Flooring: Wood Laminate Floors, Tile
- Has fireplace: No
Interior area
- Total interior livable area: 1,210 sqft
Property
Parking
- Total spaces: 1
- Parking features: Driveway/Pad
- Covered spaces: 1
- Has uncovered spaces: Yes
Features
- Stories: 1
- Patio & porch: Porch, Patio
- Pool features: None
- Fencing: Chain Fence
Lot
- Size: 8,712 Square Feet
- Dimensions: 65 x 140
- Features: Some Trees, Level
Details
- Additional structures: Storage
- Parcel number: 067028 00022
Construction
Type & style
- Home type: SingleFamily
- Architectural style: Traditional
- Property subtype: Single Family Residence
Materials
- Brick Veneer
Condition
- New construction: No
- Year built: 1956
Community & HOA
Community
- Subdivision: Country Club Estates
Location
- Region: Memphis
Financial & listing details
- Price per square foot: $227/sqft
- Tax assessed value: $194,400
- Annual tax amount: $2,561
- Price range: $275K - $275K
- Date on market: 10/27/2026
- Cumulative days on market: 13 days
Estimated market value
$266,700
$253,000 - $280,000
$1,515/mo
Price history
| Date | Event | Price |
|---|---|---|
| 10/27/2026 | Listed for sale | $275,000+62.9%$227/sqft |
Source:  MAAR #10233289 Report a problem | ||
| 7/16/2020 | Sold | $168,800+56.3%$140/sqft |
Source: MAAR #10078243 Report a problem | ||
| 8/16/2016 | Listing removed | $108,000$89/sqft |
Source: KAIZEN Realty, LLC #9983422 Report a problem | ||
| 8/3/2016 | Listed for sale | $108,000-1.8%$89/sqft |
Source: KAIZEN Realty, LLC #9983422 Report a problem | ||
| 8/30/2015 | Listing removed | $110,000$91/sqft |
Source: JASCO REALTORS #9959095 Report a problem | ||
| 8/17/2015 | Listed for sale | $110,000+1.4%$91/sqft |
Source: JASCO REALTORS #9959095 Report a problem | ||
| 6/23/2014 | Sold | $108,500-6.1%$90/sqft |
Source: MAAR #3282614 Report a problem | ||
| 1/23/2014 | Listing removed | $115,500$95/sqft |
Source: Crye-Leike #3282614 Report a problem | ||
| 12/8/2013 | Price change | $115,500-2.9%$95/sqft |
Source: Crye-Leike #3282614 Report a problem | ||
| 10/5/2013 | Listed for sale | $118,900+13.2%$98/sqft |
Source: Crye-Leike #3282614 Report a problem | ||
| 7/6/2006 | Sold | $105,000+23.5%$87/sqft |
Source: Public Record Report a problem | ||
| 7/19/2004 | Sold | $85,000$70/sqft |
Source: Public Record Report a problem | ||
Public tax history
| Year | Property taxes | Tax assessment |
|---|---|---|
| 2025 | $2,562 -2.5% | $48,600 +21.8% |
| 2024 | $2,628 +8.1% | $39,900 |
| 2023 | $2,431 | $39,900 |
| 2022 | -- | $39,900 |
| 2021 | -- | $39,900 +58% |
| 2020 | $807 | $25,250 |
| 2019 | $807 -21.1% | $25,250 |
| 2018 | $1,023 -45.1% | $25,250 |
| 2017 | $1,864 +136% | $25,250 +8.7% |
| 2016 | $790 -0.3% | $23,225 |
| 2014 | $792 | $23,225 |
| 2013 | -- | $23,225 -6.4% |
| 2012 | -- | $24,825 |
| 2011 | -- | $24,825 |
| 2010 | -- | $24,825 |
| 2009 | -- | $24,825 +10.7% |
| 2008 | -- | $22,425 |
| 2007 | -- | $22,425 |
| 2006 | -- | $22,425 |
| 2005 | -- | $22,425 +10.7% |
| 2004 | -- | $20,250 |
| 2003 | -- | $20,250 |
| 2002 | -- | $20,250 |
| 2001 | -- | $20,250 +9.9% |
| 2000 | -- | $18,425 |
Find assessor info on the county website
Monthly payment
Est. payment
Payment breakdown
Explore the cost of this home by adjusting the details. Changes won't be saved.Climate risks
Neighborhood: Colonial-Yorkshire

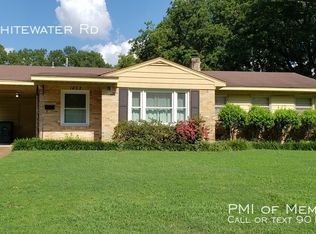
Similar homes
- $274,9003 bd2 ba1.6k sqft5044 Whitewater Cv, Memphis, TN 38117For Sale
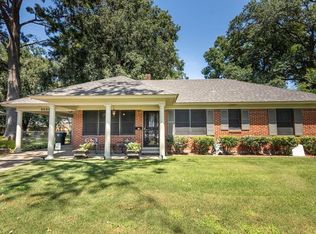 MLS ID #10229424, Greg Renfrow, NextHome Cornerstone Realty. MAAR
- $295,0003 bd2 ba1.6k sqft1384 Woodston Rd, Memphis, TN 38117For Sale
 MLS ID #10232636, Lexie A Hicks-Johnston, Coldwell Banker Collins-Maury. MAAR
- $228,0003 bd2 ba1.3k sqft5304 Quince Rd, Memphis, TN 38117For Sale
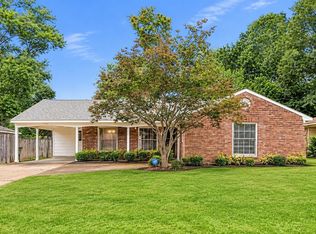 MLS ID #10233859, Jeanette H Lin, Pinnacle Realty. MAAR
- $267,5003 bd2 ba1.3k sqft5047 Welchshire Ave, Memphis, TN 38117For Sale
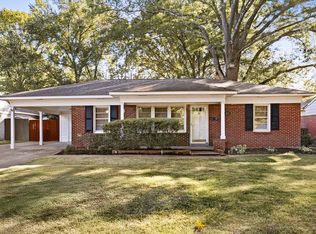 MLS ID #10233015, Corey Steinberg, Rick Baer Realty. MAAR
