Charming 3-bedroom, 1.5-bath brick home in Colonial Acres! A welcoming front porch, beautiful wood floors and abundant natural light set the tone for this inviting home. The spacious living room flows into the dining area, creating a comfortable space for everyday living and entertaining. The new kitchen features white cabinetry, new appliances and generous counter space. Three bedrooms offer flexibility for guests, a home office or hobbies. Recent updates include a new roof, all-new interior paint and a newer condenser. Enjoy outdoor gatherings on the backyard patio overlooking a large yard with mature trees and plenty of room to garden or play. A separate storage shed adds convenience. Don’t miss this Colonial Acres gem
For sale
$239,900
1452 S White Station Rd, Memphis, TN 38117
3beds
1,124sqft
Single Family Residence
Built in 1956
9,583 Square Feet Lot
$233,000 Zestimate®
$213/sqft
$-- HOA
What's special
Three bedrooms offer flexibilityWelcoming front porchSeparate storage shedBackyard patioNew kitchenAbundant natural lightGenerous counter space
- 33 days
- 100
- 9
Zillow last checked:
Listing updated:
Listed by:
Shannan C McWaters,
The Firm 901-459-8922
Source: MAAR,MLS#: 10232194
Facts & features
Interior
Bedrooms & bathrooms
- Bedrooms: 3
- Bathrooms: 2
- Full bathrooms: 1
- 1/2 bathrooms: 1
Rooms
- Room types: Attic
Primary bedroom
- Features: Hardwood Floor
- Level: First
- Area: 165
- Dimensions: 11 x 15
Bedroom 2
- Features: Shared Bath, Hardwood Floor
- Level: First
Bedroom 3
- Features: Shared Bath, Hardwood Floor
- Level: First
Primary bathroom
- Features: Smooth Ceiling, Tile Floor, Half Bath
Dining room
- Features: Separate Dining Room
- Area: 96
- Dimensions: 8 x 12
Kitchen
- Features: Updated/Renovated Kitchen, W/D Connection in Kitchen
Living room
- Features: Separate Living Room
- Area: 247
- Dimensions: 13 x 19
Den
- Dimensions: 0 x 0
Heating
- Central, Natural Gas
Cooling
- 220 Wiring, Ceiling Fan(s), Central Air
Appliances
- Included: Gas Water Heater, Range/Oven, Self Cleaning Oven, Disposal, Dishwasher, Microwave
Features
- All Bedrooms Down, Renovated Bathroom, Full Bath Down, Half Bath Down, Smooth Ceiling, Cable Wired, Living Room, Dining Room, Kitchen, Primary Bedroom, 2nd Bedroom, 3rd Bedroom, 1 1/2 Bath, Square Feet Source: AutoFill (MAARdata) or Public Records (Cnty Assessor Site)
- Flooring: Hardwood, Tile
- Windows: Wood Frames
- Attic: Pull Down Stairs
- Has fireplace: No
Interior area
- Total interior livable area: 1,124 sqft
Property
Parking
- Total spaces: 1
- Parking features: Other (See REMARKS)
- Covered spaces: 1
Features
- Stories: 1
- Patio & porch: Porch, Patio
- Pool features: None
- Fencing: Wood,Chain Link,Wood Fence,Chain Fence
Lot
- Size: 9,583 Square Feet
- Dimensions: 69 x 135
- Features: Some Trees
Details
- Parcel number: 067044 00026
Construction
Type & style
- Home type: SingleFamily
- Architectural style: Traditional,Ranch
- Property subtype: Single Family Residence
Materials
- Brick Veneer, Wood/Composition
- Foundation: Slab
- Roof: Composition Shingles
Condition
- New construction: No
- Year built: 1956
Utilities & green energy
- Sewer: Public Sewer
- Water: Public
- Utilities for property: Cable Available
Community & HOA
Community
- Security: Smoke Detector(s), Dead Bolt Lock(s)
- Subdivision: Country Club Estates
Location
- Region: Memphis
Financial & listing details
- Price per square foot: $213/sqft
- Tax assessed value: $163,100
- Annual tax amount: $2,149
- Price range: $239.9K - $239.9K
- Date on market: 10/11/2026
- Cumulative days on market: 34 days
- Listing terms: Conventional,FHA,Other (See REMARKS),VA Loan
Estimated market value
$233,000
$221,000 - $245,000
$1,515/mo
Price history
| Date | Event | Price |
|---|---|---|
| 10/11/2026 | Listed for sale | $239,900+37.1%$213/sqft |
Source:  MAAR #10232194 Report a problem | ||
| 1/26/2024 | Sold | $175,000+155.5%$156/sqft |
Source: Public Record Report a problem | ||
| 3/7/2021 | Listing removed | -- |
Source: Owner Report a problem | ||
| 12/14/2014 | Listing removed | $975$1/sqft |
Source: Owner Report a problem | ||
| 11/14/2014 | Listed for rent | $975$1/sqft |
Source: Owner Report a problem | ||
| 10/23/2014 | Sold | $68,500-22.1%$61/sqft |
Source: MAAR #3286608 Report a problem | ||
| 1/23/2014 | Listing removed | $87,900$78/sqft |
Source: Crye-Leike #3286608 Report a problem | ||
| 12/6/2013 | Listed for sale | $87,900-8.3%$78/sqft |
Source: Crye-Leike #3286608 Report a problem | ||
| 4/9/2012 | Listing removed | $95,900$85/sqft |
Source: Crye-Leike #3233843 Report a problem | ||
| 10/10/2011 | Listed for sale | $95,900$85/sqft |
Source: Crye-Leike #3233843 Report a problem | ||
Public tax history
| Year | Property taxes | Tax assessment |
|---|---|---|
| 2025 | $2,149 +2.2% | $40,775 +27.7% |
| 2024 | $2,102 +8.1% | $31,925 |
| 2023 | $1,945 | $31,925 |
| 2022 | -- | $31,925 |
| 2021 | -- | $31,925 +37% |
| 2020 | $745 | $23,300 |
| 2019 | $745 -21.1% | $23,300 |
| 2018 | $944 -45.1% | $23,300 |
| 2017 | $1,720 +159.4% | $23,300 +19.5% |
| 2016 | $663 -17.2% | $19,500 -16.8% |
| 2014 | $800 | $23,450 |
| 2013 | -- | $23,450 -6.6% |
| 2012 | -- | $25,100 |
| 2011 | -- | $25,100 |
| 2010 | -- | $25,100 |
| 2009 | -- | $25,100 +18% |
| 2008 | -- | $21,275 |
| 2007 | -- | $21,275 |
| 2006 | -- | $21,275 |
| 2005 | -- | $21,275 +9% |
| 2004 | -- | $19,525 |
| 2003 | -- | $19,525 |
| 2002 | -- | $19,525 |
| 2001 | -- | $19,525 +16.6% |
| 2000 | -- | $16,750 |
Find assessor info on the county website
Monthly payment
Est. payment
Payment breakdown
Explore the cost of this home by adjusting the details. Changes won't be saved.Climate risks
Neighborhood: Colonial-Yorkshire
- $164,9003 bd2 ba1k sqft1458 S White Station Rd, Memphis, TN 38117Off Market
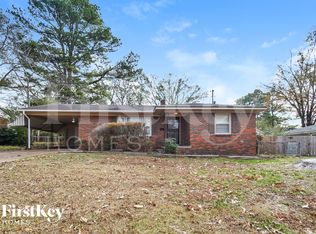
- $157,3003 bd1 ba1k sqft1446 S White Station Rd, Memphis, TN 38117Off Market
- $203,3003 bd2 ba1.4k sqft1440 S White Station Rd, Memphis, TN 38117Off Market
- $190,3004 bd1 ba1.5k sqft1464 S White Station Rd, Memphis, TN 38117Off Market
Similar homes
- $223,0003 bd2 ba1.3k sqft5304 Quince Rd, Memphis, TN 38117For Sale
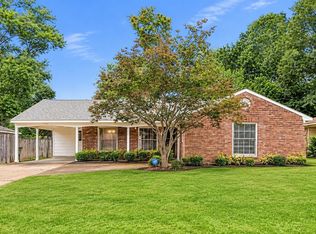 MLS ID #10234283, Jeanette H Lin, Pinnacle Realty. MAAR
- $237,0003 bd2 ba1.5k sqft1606 Estate Dr, Memphis, TN 38119For Sale
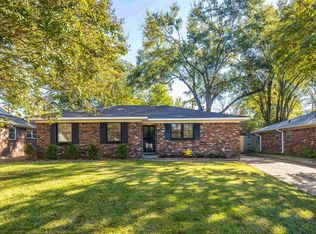 MLS ID #10234310, Peterson Wellford, The Firm. MAAR
- $235,0003 bd2 ba1.3k sqft1526 Vera Cruz St, Memphis, TN 38117For Sale
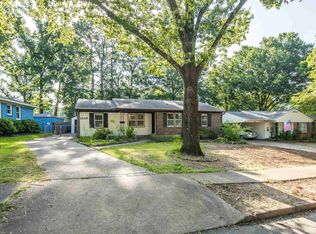 MLS ID #10228360, Caleb Hall, Keller Williams. MAAR
- $245,0003 bd2 ba1.5k sqft1554 Cranford Rd, Memphis, TN 38117For Sale
 MLS ID #10232862, Felix Bishop, Crye-Leike, Inc., REALTORS. MAAR
