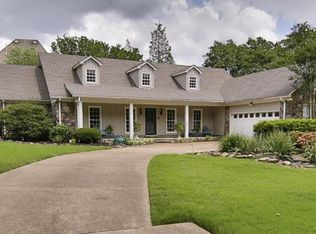
Awesome one owner home built by John Duke. Great location off of Germantown Parkway and convenient to shopping, restaurants and Germantown Athletic Club. Great floorplan with 2 bedrooms down and 2 up with bonus room. Fantastic closet space and a huge walk-in attic. 2 fireplaces with gas logs. 10 foot smooth ceilings through out downstairs with heavy crown molding. 9 ft Ceilings upstairs. Great kitchen with bar, stainless appliances and paring sink. Walk-in Pantry and a huge laundry room with additional counter space and cabinets. Upstairs has 2 large bedrooms and a Jack-N-Jill bathroom plus a large bonus room. This is the only home in the development with a rear entry double garage.
For sale
$599,900
1621 Lawton Trl, Germantown, TN 38138
4beds
3,788sqft
Single Family Residence
Built in 2007
7,405 Square Feet Lot
$-- Zestimate®
$158/sqft
$75/mo HOA
What's special
Rear entry double garageWalk-in pantryParing sinkGreat kitchen with barJack-n-jill bathroomStainless appliancesFantastic closet space
- 106 days |
- 334 |
- 3 |
Zillow last checked:
Listing updated:
Listed by:
Kendall Haney,
901 Real Estate Services 901-399-8500
Source: MAAR,MLS#: 10220935
Facts & features
Interior
Bedrooms & bathrooms
- Bedrooms: 4
- Bathrooms: 4
- Full bathrooms: 3
- 1/2 bathrooms: 1
Rooms
- Room types: Bonus Room, Entry Hall, Attic
Primary bedroom
- Features: Hardwood Floor, Smooth Ceiling, Walk-In Closet(s)
- Level: First
- Area: 270
- Dimensions: 15 x 18
Bedroom 2
- Features: Hardwood Floor, Private Full Bath, Smooth Ceiling
- Level: First
- Area: 192
- Dimensions: 12 x 16
Bedroom 3
- Features: Carpet, Shared Bath, Smooth Ceiling
- Level: Second
- Area: 208
- Dimensions: 13 x 16
Bedroom 4
- Features: Carpet, Shared Bath, Smooth Ceiling
- Level: Second
- Area: 154
- Dimensions: 11 x 14
Primary bathroom
- Features: Double Vanity, Separate Shower, Smooth Ceiling, Tile Floor, Whirlpool Tub, Full Bath
Dining room
- Features: Separate Dining Room
- Area: 210
- Dimensions: 14 x 15
Kitchen
- Features: Updated/Renovated Kitchen, Eat-in Kitchen, Breakfast Bar, Pantry, Keeping/Hearth Room
- Area: 182
- Dimensions: 13 x 14
Living room
- Features: Separate Living Room
- Area: 255
- Dimensions: 15 x 17
Bonus room
- Area: 300
- Dimensions: 15 x 20
Den
- Dimensions: 0 x 0
Heating
- Central, Natural Gas, 3 or More Systems
Cooling
- 220 Wiring, 3 or More Systems, Central Air
Appliances
- Included: 2+ Water Heaters, Gas Water Heater, Self Cleaning Oven, Double Oven, Cooktop, Gas Cooktop, Disposal, Dishwasher, Microwave
- Laundry: Laundry Room
Features
- 1 or More BR Down, Primary Down, Vaulted/Coffered Primary, Split Bedroom Plan, Renovated Bathroom, Luxury Primary Bath, Double Vanity Bath, Separate Tub & Shower, Full Bath Down, Half Bath Down, Smooth Ceiling, High Ceilings, Vaulted/Coff/Tray Ceiling, Cable Wired, Walk-In Closet(s), Living Room, Dining Room, Kitchen, Primary Bedroom, 2nd Bedroom, 1/2 Bath, 2 or More Baths, Laundry Room, Keeping/Hearth Room, Breakfast Room, 3rd Bedroom, 4th or More Bedrooms, 1 Bath, Bonus Room, Square Feet Source: Appraisal
- Flooring: Part Hardwood, Part Carpet, Tile
- Windows: Wood Frames, Double Pane Windows, Excl Some Window Treatmnt
- Attic: Walk-In
- Number of fireplaces: 1
- Fireplace features: Factory Built, Living Room, In Keeping/Hearth room, Gas Log
Interior area
- Total interior livable area: 3,788 sqft
Property
Parking
- Total spaces: 2
- Parking features: Garage Door Opener, Garage Faces Rear, Gated
- Has garage: Yes
- Covered spaces: 2
Features
- Stories: 2
- Patio & porch: Porch
- Pool features: None
- Has spa: Yes
- Spa features: Whirlpool(s), Bath
- Fencing: Wood
Lot
- Size: 7,405 Square Feet
- Dimensions: 58 x 129.95 IRR
- Features: Some Trees, Level, Professionally Landscaped, Zero Lot Line
Details
- Parcel number: G0220J T00017
Construction
Type & style
- Home type: SingleFamily
- Architectural style: Traditional
- Property subtype: Single Family Residence
Materials
- Brick Veneer
- Foundation: Slab
- Roof: Composition Shingles
Condition
- New construction: No
- Year built: 2007
Utilities & green energy
- Sewer: Public Sewer
- Water: Public
Community & HOA
Community
- Features: Other (See Remarks)
- Security: Security System, Smoke Detector(s), Monitored Alarm System, Dead Bolt Lock(s)
- Subdivision: Laurel Oaks P.u.d. Final Plat
HOA
- Has HOA: Yes
- HOA fee: $900 annually
Location
- Region: Germantown
Financial & listing details
- Price per square foot: $158/sqft
- Tax assessed value: $614,500
- Annual tax amount: $6,883
- Price range: $599.9K - $599.9K
- Date on market: 5/6/2026
- Cumulative days on market: 107 days
Estimated market value
Not available
Estimated sales range
Not available
$4,013/mo
Price history
| Date | Event | Price |
|---|---|---|
| 5/6/2026 | Listed for sale | $599,900+252.9%$158/sqft |
Source:  MAAR #10220935 Report a problem MAAR #10220935 Report a problem | ||
| 11/18/2015 | Listing removed | -- |
Source: Auction.com Report a problem | ||
| 11/10/2015 | Price change | $170,000-65%$45/sqft |
Source: Auction.com Report a problem | ||
| 10/31/2015 | Listed for sale | -- |
Source: Auction.com Report a problem | ||
| 10/2/2007 | Sold | $485,665$128/sqft |
Source: Public Record Report a problem | ||
Public tax history
| Year | Property taxes | Tax assessment |
|---|---|---|
| 2025 | $6,882 -1.7% | $153,625 +14.8% |
| 2024 | $6,999 | $133,875 |
| 2023 | $6,999 | $133,875 |
| 2022 | -- | $133,875 |
| 2021 | -- | $133,875 +21.1% |
| 2020 | $2,156 | $110,550 |
| 2019 | $2,156 -51.9% | $110,550 |
| 2018 | $4,477 -33.4% | $110,550 |
| 2017 | $6,721 +44.6% | $110,550 +3.9% |
| 2016 | $4,649 +170.9% | $106,375 |
| 2014 | $1,716 | $106,375 |
| 2013 | -- | $106,375 -8% |
| 2012 | -- | $115,575 |
| 2011 | -- | $115,575 |
| 2010 | -- | $115,575 -1.6% |
| 2009 | -- | $117,500 +5.7% |
| 2008 | -- | $111,125 |
Find assessor info on the county website
Monthly payment
Est. payment
Payment breakdown
Explore the cost of this home by adjusting the details. Changes won't be saved.Climate risks
Neighborhood: 38138
Nearby schools
GreatSchools rating
- 8/10Riverdale K-8 SchoolGrades: PK-8Distance: 0.7 mi
- 9/10Houston High SchoolGrades: 9-12Distance: 3.9 mi
- $624,6004 bd2 ba3.5k sqft1625 Lawton Trl, Germantown, TN 38138Off Market
- $625,8003 bd2 ba3.5k sqft1617 Lawton Trl, Germantown, TN 38138Off Market
- $599,4004 bd3 ba3.2k sqft1609 Lawton Trl, Germantown, TN 38138Off Market
- $411,4004 bd3 ba3.4k sqft1622 McHenry Cir E, Memphis, TN 38138Off Market
- $637,0004 bd4 ba3.2k sqft1616 Lawton Trl, Germantown, TN 38138Off Market
- $344,600-- bd-- ba-- sqftBixby Pl, Germantown, TN 38138Off Market
- $344,100-- bd-- ba-- sqftBixby Pl, Germantown, TN 38138Off Market
- $589,6005 bd4 ba3.3k sqft1603 Lawton Trl, Germantown, TN 38138Off Market
A local agent can set up tours, give advice and negotiate with sellers.
A local lender can help you make sure your offer is ready when you are.
Similar homes
- $688,0005 bd4 ba4.5k sqft1555 Lawton Trl, Germantown, TN 38138For Sale
 MLS ID #10226357, Jianying Yuan, KAIZEN Realty, LLC. MAAR
 - $599,5004 bd3 ba3.7k sqft2848 Old Elm Ln, Germantown, TN 38138For Sale
 MLS ID #10222555, Natalie F Murphy, MidSouth Residential, LLC. MAAR
 - $560,0003 bd3 ba3.2k sqft1481 Kimbrough Rd, Germantown, TN 38138For Sale
 MLS ID #10225121, Susanne Flynn, Flynn Realty. MAAR
 - $650,0004 bd5 ba3.9k sqft3090 Oakleigh Manor Cv, Germantown, TN 38138For Sale
 MLS ID #10228252, Melissa Thompson, eXp Realty. MAAR
 - $599,9004 bd4 ba3.7k sqft2018 W Houston Way, Collierville, TN 38139For SaleMLS ID #10216215, Ric Bowman, Weichert, REALTORS-BenchMark. MAAR
- $685,0005 bd4 ba4k sqft3118 Oakleigh Manor Cv, Germantown, TN 38138For Sale
 MLS ID #3145608, Steve Koleno. RealTracs MLS as distributed by MLS GRID
 - $599,0004 bd4 ba3.8k sqft3424 Lake Pointe Dr, Memphis, TN 38125For SaleMLS ID #10210608, Ric Bowman, Weichert, REALTORS-BenchMark. MAAR
- $735,0005 bd4 ba4.1k sqft8935 Grovelawn Cv W, Germantown, TN 38139For SaleMLS ID #10228444, Brandy L Marek, Grace and Grit Realty Co. LLC. MAAR
- $639,9005 bd5 ba3.6k sqft8986 Cairn Ridge Dr, Germantown, TN 38139For SaleMLS ID #10223043, Adam Kalin, Keller Williams. MAAR
- $629,9004 bd5 ba4.2k sqft3231 Winderly Pine Cv, Memphis, TN 38125For SaleMLS ID #10225009, Melinda Merkle, Crye-Leike, Inc., REALTORS. MAAR
- $550,0004 bd4 ba3.9k sqft1634 Laurel Knoll Cir, Germantown, TN 38139For SaleMLS ID #10223369, Jessica M Brown, REMAX Experts. MAAR
- $794,9004 bd5 ba4.5k sqft2021 Flowers Oak Cv, Germantown, TN 38138For SaleMLS ID #3156149, Elizabeth Duke. RealTracs MLS as distributed by MLS GRID
- $649,9005 bd4 ba3.5k sqft9533 Dogwood Estates Dr, Germantown, TN 38139For SaleMLS ID #10225682, Jason Wallace, Keller Williams Realty. MAAR
- $475,0004 bd3 ba3k sqft8452 Winthrop Ct, Germantown, TN 38139For SaleMLS ID #10227551, Kimmer Plunk, Centric Realty LLC. MAAR
- $570,0004 bd4 ba3.6k sqft3290 Windemere Cir, Memphis, TN 38125For SaleMLS ID #10221582, Melinda Merkle, Ware Jones, REALTORS. MAAR
- $629,9004 bd4 ba3.9k sqft11395 Doublegate Ln, Eads, TN 38028For SaleMLS ID #10228435, Mary Jeffrey, Crye-Leike, Inc., REALTORS. MAAR
- $585,0005 bd5 ba5k sqft6597 Heronswood Cv, Memphis, TN 38119For SaleMLS ID #10220296, Pam Beall, Crye-Leike, Inc., REALTORS. MAAR
- $599,9006 bd4 ba4.6k sqft2014 Heather Cv, Memphis, TN 38119For SaleMLS ID #10221564, Ashley Wisch, eXp Realty, LLC. MAAR
- $447,9005 bd4 ba3.8k sqft9325 Beaver Valley Ln, Cordova, TN 38018For SaleMLS ID #10228593, Sam Tiwana, KAIZEN Realty, LLC. MAAR
- $620,0004 bd3 ba3.9k sqft199 S Grove Park Rd, Memphis, TN 38117For SaleMLS ID #10218519, Laurie G McBride Connors, Ware Jones, REALTORS. MAAR
