Spacious 5-bedroom, 3.5-bath home located in the desirable Randle Woods community! Offering approximately 3,800 sq ft, this home features a functional floor plan with the primary suite and an additional bedroom on the main level, plus three bedrooms room upstairs. Enjoy multiple living and entertaining spaces, including separate living and dining rooms, a large great room, and an updated kitchen with island, breakfast bar, pantry and eat-in area. Hardwood flooring enhances much of the main level. Featuring an in-ground pool and patio, perfect for relaxing or entertaining. Side-load garage with ample parking. Conveniently located near shopping, dining and major roadways. Property is being sold AS-IS. Great opportunity to add your personal touches and make this spacious home your own!
Pending
$447,900
9325 Beaver Valley Ln, Cordova, TN 38018
5beds
3,809sqft
Single Family Residence
Built in 2001
0.37 Acres Lot
$-- Zestimate®
$118/sqft
$50/mo HOA
What's special
Large great roomIn-ground poolFunctional floor plan
- 22 days
- 560
- 38
Zillow last checked:
Listing updated:
Listed by:
Sam Tiwana,
KAIZEN Realty, LLC 901-221-4041
Source: MAAR,MLS#: 10228593
Facts & features
Interior
Bedrooms & bathrooms
- Bedrooms: 5
- Bathrooms: 4
- Full bathrooms: 3
- 1/2 bathrooms: 1
Rooms
- Room types: Attic
Primary bedroom
- Features: Walk-In Closet(s), Hardwood Floor
- Level: First
- Area: 255
- Dimensions: 15 x 17
Bedroom 2
- Features: Walk-In Closet(s), Private Full Bath, Hardwood Floor
- Level: First
- Area: 240
- Dimensions: 15 x 16
Bedroom 3
- Features: Walk-In Closet(s), Shared Bath, Carpet
- Level: Second
- Area: 156
- Dimensions: 12 x 13
Bedroom 4
- Features: Walk-In Closet(s), Shared Bath, Carpet
- Level: Second
- Area: 286
- Dimensions: 13 x 22
Bedroom 5
- Features: Carpet
- Level: Second
Primary bathroom
- Features: Double Vanity, Separate Shower, Tile Floor, Full Bath, Half Bath
Dining room
- Features: Separate Dining Room
- Area: 156
- Dimensions: 12 x 13
Kitchen
- Features: Eat-in Kitchen, Breakfast Bar, Pantry, Kitchen Island, Washer/Dryer Connections
- Area: 312
- Dimensions: 13 x 24
Living room
- Features: Separate Living Room, Great Room
- Area: 336
- Dimensions: 16 x 21
Den
- Area: 399
- Dimensions: 19 x 21
Heating
- Central, Natural Gas
Cooling
- Central Air, Ceiling Fan(s)
Appliances
- Included: Gas Water Heater, Range/Oven, Cooktop, Disposal, Dishwasher, Refrigerator
- Laundry: Laundry Room
Features
- 1 or More BR Down, Primary Down, Double Vanity Bath, Separate Tub & Shower, Full Bath Down, Half Bath Down, Smooth Ceiling, Walk-In Closet(s), Living Room, Dining Room, Den/Great Room, Kitchen, Primary Bedroom, 2nd Bedroom, Laundry Room, 3rd Bedroom, 4th or More Bedrooms, 1 Bath, Square Feet Source: AutoFill (MAARdata) or Public Records (Cnty Assessor Site)
- Flooring: Part Hardwood, Part Carpet, Tile
- Windows: Window Treatments
- Attic: Attic Access,Walk-In
- Number of fireplaces: 2
- Fireplace features: Masonry, Factory Built, In Den/Great Room
Interior area
- Total interior livable area: 3,809 sqft
Property
Parking
- Total spaces: 3
- Parking features: Driveway/Pad, Garage Faces Side
- Has garage: Yes
- Covered spaces: 3
- Has uncovered spaces: Yes
Features
- Stories: 1.5
- Has private pool: Yes
- Pool features: In Ground
- Has spa: Yes
- Spa features: Whirlpool(s)
- Fencing: Wood,Wood Fence
Lot
- Size: 0.37 Acres
- Dimensions: 15901 SF 148 x 140
- Features: Some Trees, Level
Details
- Additional structures: Storage
- Parcel number: D0221T A00060
Construction
Type & style
- Home type: SingleFamily
- Architectural style: Traditional
- Property subtype: Single Family Residence
Materials
- Brick Veneer
- Foundation: Slab
- Roof: Composition Shingles
Condition
- New construction: No
- Year built: 2001
Utilities & green energy
- Sewer: Public Sewer
- Water: Public
Community & HOA
Community
- Security: Smoke Detector(s)
- Subdivision: Randle Woods Pd Area B
HOA
- Has HOA: Yes
- HOA fee: $600 annually
Location
- Region: Cordova
Financial & listing details
- Price per square foot: $118/sqft
- Tax assessed value: $554,400
- Annual tax amount: $3,728
- Price range: $447.9K - $447.9K
- Date on market: 8/18/2026
- Cumulative days on market: 23 days
- Listing terms: Conventional,FHA,Other (See REMARKS),VA Loan
Estimated market value
Not available
Estimated sales range
Not available
$3,853/mo
Price history
| Date | Event | Price |
|---|---|---|
| 8/25/2026 | Pending sale | $447,900$118/sqft |
Source:  MAAR #10228593 Report a problem MAAR #10228593 Report a problem | ||
| 8/18/2026 | Listed for sale | $447,900+6.6%$118/sqft |
Source: MAAR #10228593 Report a problem | ||
| 6/10/2026 | Sold | $420,250-28.2%$110/sqft |
Source: Public Record Report a problem | ||
| 5/1/2026 | Listed for sale | $585,000$154/sqft |
Source: MAAR #10185275 Report a problem | ||
| 4/10/2026 | Pending sale | $585,000$154/sqft |
Source: MAAR #10185275 Report a problem | ||
| 8/2/2025 | Price change | $585,000-0.8%$154/sqft |
Source: MAAR #10185275 Report a problem | ||
| 6/17/2025 | Price change | $589,900-0.9%$155/sqft |
Source: MAAR #10185275 Report a problem | ||
| 2/28/2025 | Price change | $594,999-0.8%$156/sqft |
Source: MAAR #10185275 Report a problem | ||
| 1/31/2025 | Price change | $599,999-1.6%$158/sqft |
Source: MAAR #10185275 Report a problem | ||
| 12/5/2024 | Price change | $609,900-0.8%$160/sqft |
Source: MAAR #10185275 Report a problem | ||
| 11/15/2024 | Listed for sale | $615,000-3.1%$161/sqft |
Source: MAAR #10185275 Report a problem | ||
| 10/16/2024 | Listing removed | $635,000$167/sqft |
Source: MAAR #10181409 Report a problem | ||
| 9/18/2024 | Listed for sale | $635,000-4.4%$167/sqft |
Source: MAAR #10181409 Report a problem | ||
| 8/14/2024 | Listing removed | -- |
Source: MAAR #10176808 Report a problem | ||
| 7/12/2024 | Listed for sale | $664,500+0.8%$174/sqft |
Source: MAAR #10176808 Report a problem | ||
| 2/22/2024 | Listing removed | -- |
Source: MAAR #10164051 Report a problem | ||
| 2/8/2024 | Price change | $659,000-0.5%$173/sqft |
Source: MAAR #10164051 Report a problem | ||
| 1/26/2024 | Price change | $662,500-0.2%$174/sqft |
Source: MAAR #10164051 Report a problem | ||
| 1/12/2024 | Listed for sale | $664,000-0.2%$174/sqft |
Source: MAAR #10164051 Report a problem | ||
| 1/4/2024 | Listing removed | -- |
Source: MAAR #10162686 Report a problem | ||
| 12/15/2023 | Listed for sale | $665,000-2.9%$175/sqft |
Source: MAAR #10162686 Report a problem | ||
| 11/3/2023 | Listing removed | -- |
Source: MAAR #10156640 Report a problem | ||
| 10/2/2023 | Listed for sale | $685,000+16.9%$180/sqft |
Source: MAAR #10156640 Report a problem | ||
| 8/25/2022 | Sold | $586,000+50.6%$154/sqft |
Source: MAAR #10125520 Report a problem | ||
| 9/12/2002 | Sold | $389,000+451.8%$102/sqft |
Source: Public Record Report a problem | ||
| 4/10/2000 | Sold | $70,500$19/sqft |
Source: Public Record Report a problem | ||
Public tax history
| Year | Property taxes | Tax assessment |
|---|---|---|
| 2025 | $3,728 +5% | $138,600 +32.4% |
| 2024 | $3,549 | $104,700 |
| 2023 | $3,549 | $104,700 |
| 2022 | -- | $104,700 |
| 2021 | -- | $104,700 +10.3% |
| 2020 | $3,844 | $94,925 |
| 2019 | $3,844 | $94,925 |
| 2018 | $3,844 -1.5% | $94,925 |
| 2017 | $3,901 +9.5% | $94,925 +16.5% |
| 2016 | $3,562 | $81,500 |
| 2014 | -- | $81,500 |
| 2013 | -- | $81,500 -18.5% |
| 2012 | -- | $100,050 |
| 2011 | -- | $100,050 |
| 2010 | -- | $100,050 |
| 2009 | -- | $100,050 +2.1% |
| 2008 | -- | $97,975 |
| 2007 | -- | $97,975 |
| 2006 | -- | $97,975 |
| 2005 | -- | $97,975 +2% |
| 2004 | -- | $96,075 |
| 2003 | -- | $96,075 |
| 2002 | -- | $96,075 |
| 2001 | -- | $96,075 |
Find assessor info on the county website
Monthly payment
Est. payment
Payment breakdown
Explore the cost of this home by adjusting the details. Changes won't be saved.Climate risks
Neighborhood: 38018
Similar homes
- $469,0004 bd3 ba4k sqft8561 Bay Orchard Ln, Cordova, TN 38018For Sale
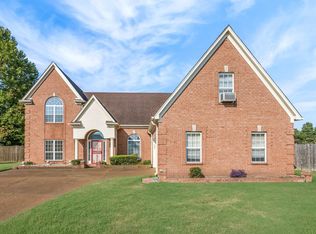 MLS ID #10230032, Darcus Payne, Keller Williams. MAAR
 - $399,9005 bd3 ba3k sqft8534 Shady Trail Cv, Cordova, TN 38018For Sale
 MLS ID #10228846, Kim M Hairrell, Crye-Leike Inc., REALTORS. MAAR
 - $--5 bd3 ba3.5k sqft4560 Model Cv, Bartlett, TN 38002Auction
 Auction.com 2
 - $360,0004 bd3 ba2.5k sqft8147 Fleets Run Dr, Cordova, TN 38018For Sale
 MLS ID #10224821, Melissa A Kern, Banyan Tree, REALTORS. MAAR
