Being sold thru auction means. There is a 5% buyer auction premium pursuant to the Auction participation agreement on all accepted offers. All Brick 5 Bedroom 3 bath in Great Cordova Neighborhood on Treed Cove lot. 3 Bedrooms Down plus 2 up with Gameroom~~Inground pool Plus Pergola~~ Updated Kitchen with island~~Luxury Primary Bathroom~~Should qualify for all types of financing. Some photos have been virtually staged .
Pending
Price cut: $19K (10/7)
$360,999
8534 Shady Trail Cv, Cordova, TN 38018
5beds
3,030sqft
Single Family Residence
Built in 1987
0.28 Acres Lot
$359,000 Zestimate®
$119/sqft
$-- HOA
What's special
All brickInground poolUpdated kitchen with islandLuxury primary bathroomTreed cove lot
- 60 days
- 441
- 37
Zillow last checked:
Listing updated:
Listed by:
Kim M Hairrell,
Crye-Leike Inc., REALTORS 901-271-7077
Source: MAAR,MLS#: 10228846
Facts & features
Interior
Bedrooms & bathrooms
- Bedrooms: 5
- Bathrooms: 3
- Full bathrooms: 3
Rooms
- Room types: Play Room, Bonus Room
Primary bedroom
- Area: 247
- Dimensions: 13 x 19
Bedroom 2
- Area: 221
- Dimensions: 13 x 17
Bedroom 3
- Area: 182
- Dimensions: 13 x 14
Bedroom 4
- Area: 143
- Dimensions: 11 x 13
Dining room
- Area: 143
- Dimensions: 11 x 13
Kitchen
- Features: Updated/Renovated Kitchen, Eat-in Kitchen, Separate Breakfast Room, Kitchen Island
Living room
- Features: Great Room
- Width: 0
Bonus room
- Area: 240
- Dimensions: 12 x 20
Den
- Area: 280
- Dimensions: 14 x 20
Heating
- Central, Natural Gas
Cooling
- Ceiling Fan(s), Central Air, Dual
Appliances
- Included: Range/Oven, Disposal, Dishwasher
- Laundry: Laundry Room
Features
- 1 or More BR Down, Primary Up, Luxury Primary Bath, Double Vanity Bath, Separate Tub & Shower, Full Bath Down, Vaulted/Coff/Tray Ceiling, Dining Room, Den/Great Room, Kitchen, Primary Bedroom, 2nd Bedroom, 3rd Bedroom, 2 or More Baths, Laundry Room, 4th or More Bedrooms, 1 Bath, Play Room/Rec Room, Square Feet Source: Appraisal
- Flooring: Carpet, Part Hardwood, Tile
- Windows: Window Treatments
- Attic: Attic Access
- Number of fireplaces: 1
- Fireplace features: In Den/Great Room
Interior area
- Total interior livable area: 3,030 sqft
Property
Parking
- Total spaces: 2
- Parking features: Garage Faces Front
- Has garage: Yes
- Covered spaces: 2
Features
- Stories: 2
- Patio & porch: Patio, Covered Patio
- Has private pool: Yes
- Pool features: In Ground
- Has spa: Yes
- Spa features: Whirlpool(s)
- Fencing: Wood
Lot
- Size: 0.28 Acres
- Dimensions: 79 x 140
- Features: Some Trees, Landscaped
Details
- Parcel number: D0220V C00025
Construction
Type & style
- Home type: SingleFamily
- Architectural style: Traditional
- Property subtype: Single Family Residence
Materials
- Brick Veneer, Wood/Composition
- Foundation: Slab
- Roof: Composition Shingles
Condition
- New construction: No
- Year built: 1987
Utilities & green energy
- Sewer: Public Sewer
- Water: Public
- Utilities for property: Cable Available
Community & HOA
Community
- Subdivision: Walnut Grove Woodlands Sec C
Location
- Region: Cordova
Financial & listing details
- Price per square foot: $119/sqft
- Tax assessed value: $397,400
- Annual tax amount: $2,673
- Price range: $361K - $361K
- Date on market: 8/21/2026
- Cumulative days on market: 58 days
- Listing terms: Conventional
Estimated market value
$359,000
$341,000 - $377,000
$2,852/mo
Price history
| Date | Event | Price |
|---|---|---|
| 10/17/2026 | Pending sale | $360,999$119/sqft |
Source:  MAAR #10228846 Report a problem MAAR #10228846 Report a problem | ||
| 10/7/2026 | Price change | $360,999-5%$119/sqft |
Source: MAAR #10228846 Report a problem | ||
| 9/15/2026 | Price change | $379,990-5%$125/sqft |
Source: MAAR #10228846 Report a problem | ||
| 8/21/2026 | Listed for sale | $399,900+0.2%$132/sqft |
Source: MAAR #10228846 Report a problem | ||
| 1/13/2026 | Sold | $399,235+2.4%$132/sqft |
Source: Public Record Report a problem | ||
| 7/9/2025 | Listing removed | $390,000$129/sqft |
Source: MAAR #10195885 Report a problem | ||
| 5/5/2025 | Listed for sale | $390,000+0.5%$129/sqft |
Source: MAAR #10195885 Report a problem | ||
| 7/30/2024 | Sold | $388,000-0.5%$128/sqft |
Source: MAAR #10173846 Report a problem | ||
| 7/9/2024 | Pending sale | $389,900$129/sqft |
Source: MAAR #10173846 Report a problem | ||
| 7/1/2024 | Contingent | $389,900$129/sqft |
Source: MAAR #10173846 Report a problem | ||
| 6/5/2024 | Listed for sale | $389,900$129/sqft |
Source: MAAR #10173846 Report a problem | ||
Public tax history
| Year | Property taxes | Tax assessment |
|---|---|---|
| 2025 | $2,673 +9% | $99,350 +37.3% |
| 2024 | $2,453 | $72,350 |
| 2023 | $2,453 | $72,350 |
| 2022 | -- | $72,350 |
| 2021 | -- | $72,350 +40.8% |
| 2020 | $1,643 | $51,400 |
| 2019 | $1,643 -21.1% | $51,400 |
| 2018 | $2,082 -45.1% | $51,400 |
| 2017 | $3,794 +169.9% | $51,400 +24.3% |
| 2016 | $1,406 | $41,350 |
| 2014 | -- | $41,350 |
| 2013 | -- | $41,350 -19.5% |
| 2012 | -- | $51,350 |
| 2011 | -- | $51,350 |
| 2010 | -- | $51,350 |
| 2009 | -- | $51,350 +21% |
| 2008 | -- | $42,450 |
| 2007 | -- | $42,450 |
| 2006 | -- | $42,450 |
| 2005 | -- | $42,450 -15.7% |
| 2004 | -- | $50,350 |
| 2003 | -- | $50,350 |
| 2002 | -- | $50,350 |
| 2001 | -- | $50,350 +3% |
| 2000 | -- | $48,875 |
Find assessor info on the county website
Monthly payment
Est. payment
Payment breakdown
Explore the cost of this home by adjusting the details. Changes won't be saved.Climate risks
Neighborhood: 38018

Similar homes
- $314,9004 bd3 ba2.6k sqft8163 E Walnut Creek Rd, Cordova, TN 38018For Sale
 MLS ID #10232786, Jeanette H Lin, Pinnacle Realty. MAAR
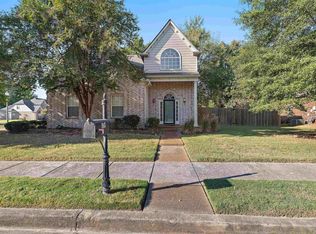
 - $354,9004 bd3 ba2.5k sqft8147 Fleets Run Dr, Cordova, TN 38018For Sale
 MLS ID #10232104, Nina V Townes, The Home Partners Realty. MAAR
 - $365,0004 bd3 ba2.7k sqft215 Leaf Trail Ct, Cordova, TN 38018For Sale
 MLS ID #10222840, Amanda M Lott, BHHS McLemore & Co. Realty. MAAR
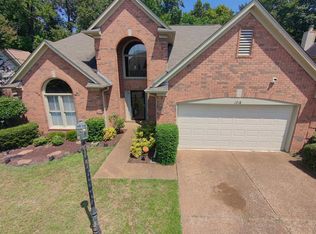
 - $355,0003 bd3 ba2.9k sqft1218 Cordova Green Dr, Cordova, TN 38018For Sale
 MLS ID #10229048, Rebecca A Taylor, Legendary Realty. MAAR
