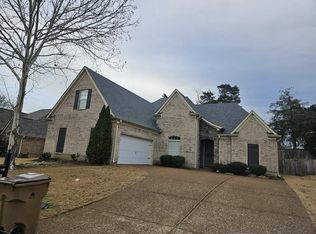
This house just freshened up with a interior painted walls and smooth ceilings. Great open floorplan with luxury primary bath and a large bonus room upstairs. This one backs up to the Greenline giving you nice access to go running/biking or walking. Also has an nice deck in the back that will offer awesome evening relaxation in the shade. After enjoying the sunset on the deck, wind down in the hot tub that comes with the house. With the security of a gated community and a great price this one will serve you well for many many years.
For sale
Price cut: $24K (7/10)
$325,000
7303 Winterbrook Ln, Cordova, TN 38018
3beds
2,099sqft
Single Family Residence
Built in 2011
3,920 Square Feet Lot
$323,000 Zestimate®
$155/sqft
$42/mo HOA
What's special
Large bonus room upstairsGreat open floorplanSmooth ceilingsLuxury primary bath
- 122 days
- 366
- 29
Zillow last checked:
Listing updated:
Listed by:
Scott Park,
Crye-Leike, Inc., REALTORS 901-756-8900
Source: MAAR,MLS#: 10221210
Facts & features
Interior
Bedrooms & bathrooms
- Bedrooms: 3
- Bathrooms: 3
- Full bathrooms: 3
Rooms
- Room types: Bonus Room
Primary bedroom
- Features: Carpet, Smooth Ceiling, Walk-In Closet(s)
- Level: First
- Area: 210
- Dimensions: 14 x 15
Bedroom 2
- Features: Carpet, Pullman Bath, Shared Bath, Smooth Ceiling
- Level: First
- Area: 100
- Dimensions: 10 x 10
Bedroom 3
- Features: Carpet, Pullman Bath, Shared Bath, Smooth Ceiling
- Level: First
- Area: 100
- Dimensions: 10 x 10
Dining room
- Area: 80
- Dimensions: 8 x 10
Kitchen
- Features: Breakfast Bar, Eat-in Kitchen, Kitchen Island
- Area: 80
- Dimensions: 8 x 10
Living room
- Features: LR/DR Combination
- Width: 0
Bonus room
- Area: 255
- Dimensions: 15 x 17
Den
- Area: 240
- Dimensions: 12 x 20
Heating
- Central, Natural Gas
Cooling
- Ceiling Fan(s), Central Air
Appliances
- Included: Gas Water Heater
- Laundry: Laundry Room
Features
- All Bedrooms Down, Primary Down, Split Bedroom Plan, Vaulted/Coffered Primary, High Ceilings, Smooth Ceiling, 2 or More Baths, 2nd Bedroom, 3rd Bedroom, Den/Great Room, Kitchen, Laundry Room, Primary Bedroom, Bonus Room, Square Feet Source: AutoFill (MAARdata) or Public Records (Cnty Assessor Site)
- Flooring: Part Carpet, Part Hardwood, Tile
- Number of fireplaces: 1
- Fireplace features: Gas Log, Vented Gas Fireplace
Interior area
- Total interior livable area: 2,099 sqft
Property
Parking
- Total spaces: 2
- Parking features: Garage Faces Front, Garage Door Opener
- Has garage: Yes
- Covered spaces: 2
Features
- Stories: 2
- Patio & porch: Deck
- Pool features: None
- Has spa: Yes
- Spa features: Whirlpool(s), Heated
Lot
- Size: 3,920 Square Feet
- Dimensions: 40 x 107.35
- Features: Landscaped, Level, Zero Lot Line
Details
- Parcel number: D0213P E00028
Construction
Type & style
- Home type: SingleFamily
- Architectural style: Traditional
- Property subtype: Single Family Residence
Materials
- Foundation: Slab
- Roof: Composition Shingles
Condition
- New construction: No
- Year built: 2011
Utilities & green energy
- Water: Public
Community & HOA
Community
- Features: Gated, Other (See Remarks)
- Security: Burglar Alarm
- Subdivision: Shelby Park Pd Phase 2 Par 2 Area A
HOA
- Has HOA: Yes
- HOA fee: $500 annually
Location
- Region: Cordova
Financial & listing details
- Price per square foot: $155/sqft
- Tax assessed value: $348,800
- Annual tax amount: $12,345
- Price range: $325K - $325K
- Date on market: 5/9/2026
- Cumulative days on market: 123 days
Estimated market value
$323,000
$307,000 - $339,000
$2,107/mo
Price history
| Date | Event | Price |
|---|---|---|
| 7/10/2026 | Price change | $325,000-6.9%$155/sqft |
Source:  MAAR #10221210 Report a problem MAAR #10221210 Report a problem | ||
| 5/9/2026 | Listed for sale | $349,000+1.2%$166/sqft |
Source: MAAR #10221210 Report a problem | ||
| 3/20/2026 | Listing removed | $345,000$164/sqft |
Source: MAAR #10206130 Report a problem | ||
| 10/28/2025 | Price change | $345,000-8%$164/sqft |
Source: MAAR #10206130 Report a problem | ||
| 10/25/2025 | Price change | $375,000-1.1%$179/sqft |
Source: MAAR #10206130 Report a problem | ||
| 9/19/2025 | Listed for sale | $379,000+50.7%$181/sqft |
Source: MAAR #10206130 Report a problem | ||
| 6/3/2019 | Sold | $251,500+0.6%$120/sqft |
Source: MAAR #10051343 Report a problem | ||
| 5/21/2019 | Pending sale | $250,000$119/sqft |
Source: Coldwell Banker Collins-Maury #10051343 Report a problem | ||
| 4/27/2019 | Listed for sale | $250,000+38.3%$119/sqft |
Source: Coldwell Banker Collins-Maury #10051343 Report a problem | ||
| 2/18/2011 | Sold | $180,803$86/sqft |
Source: Public Record Report a problem | ||
Public tax history
| Year | Property taxes | Tax assessment |
|---|---|---|
| 2025 | $2,346 +5.9% | $87,200 +33.4% |
| 2024 | $2,215 | $65,350 |
| 2023 | $2,215 | $65,350 |
| 2022 | -- | $65,350 |
| 2021 | -- | $65,350 +34.3% |
| 2020 | $1,970 | $48,650 |
| 2019 | $1,970 | $48,650 |
| 2018 | $1,970 -1.5% | $48,650 |
| 2017 | $2,000 +6.7% | $48,650 +13.5% |
| 2016 | $1,874 | $42,875 |
| 2014 | -- | $42,875 |
| 2013 | -- | $42,875 -5.7% |
| 2012 | -- | $45,450 +83.6% |
| 2011 | -- | $24,750 |
Find assessor info on the county website
Monthly payment
Est. payment
Payment breakdown
Explore the cost of this home by adjusting the details. Changes won't be saved.Climate risks
Neighborhood: 38018
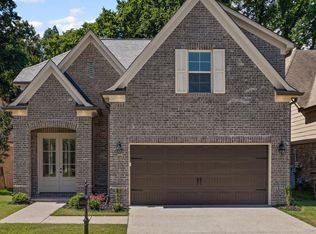
- $449,9004 bd3 ba2.4k sqft7299 Winterbrook Ln, Cordova, TN 38018New Construction
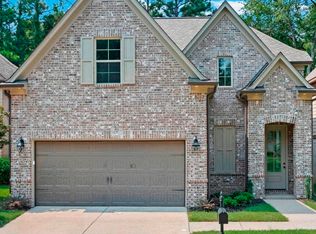
- $375,0004 bd3 ba2.3k sqft7311 Winterbrook Ln, Cordova, TN 38018Off Market
- $298,9003 bd2 ba1.5k sqft7291 Winterbrook Ln, Cordova, TN 38018Off Market

- $444,9004 bd3 ba2.2k sqft7319 Winterbrook Ln, Cordova, TN 38018New Construction
Similar homes
- $325,0004 bd3 ba2.6k sqft8163 E Walnut Creek Rd, Cordova, TN 38018For Sale
 MLS ID #10227833, Jeanette H Lin, Pinnacle Realty. MAAR
 - $360,0004 bd3 ba2.5k sqft8147 Fleets Run Dr, Cordova, TN 38018For Sale
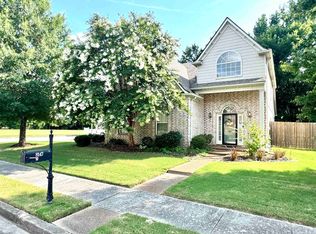 MLS ID #10224821, Melissa A Kern, Banyan Tree, REALTORS. MAAR
 - $296,5003 bd3 ba1.8k sqft1094 Green Fern Cv, Cordova, TN 38018For Sale
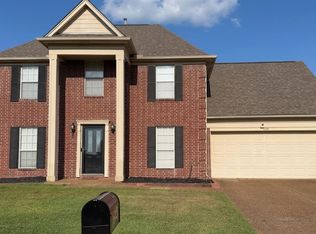 MLS ID #10227956, Princess C Parker, Crye-Leike, Inc., REALTORS. MAAR
 - $319,9004 bd2 ba2.4k sqft1478 Lost Brook Dr, Cordova, TN 38016For Sale
 MLS ID #10212558, Philip M Haley, Sowards & Associates, REALTORS. MAAR
