Built in 2022, this beautifully maintained low-maintenance zero lot line home offers modern style, convenience, and low county-only taxes. The impressive two-story foyer creates a grand first impression and opens to a spacious floor plan designed for comfortable living and entertaining. The great room features a fireplace with vented gas logs and flows into the dining area and well-appointed kitchen. You'll love the granite countertops, large farmhouse sink, breakfast bar, stainless steel appliances, and abundant cabinet space. The private primary suite is located downstairs and features a luxurious bath with double vanities, soaking tub, separate shower, and walk-in closet. Upstairs offers additional bedrooms, full baths, and a versatile bonus/living area. Relax on the covered rear patio and enjoy the benefits of nearly new construction without the wait. Move-in ready and loaded with desirable features. Call today for more details or to schedule an appointment!
For sale
Price cut: $9.1K (7/31)
$339,900
10131 Sterling Ridge Dr, Cordova, TN 38016
4beds
2,313sqft
Single Family Residence
Built in 2022
3,484 Square Feet Lot
$339,300 Zestimate®
$147/sqft
$33/mo HOA
What's special
Walk-in closetLarge farmhouse sinkStainless steel appliancesCovered rear patioBreakfast barAbundant cabinet spaceImpressive two-story foyer
- 131 days
- 220
- 26
Zillow last checked:
Listing updated:
Listed by:
Jason C Gaia,
BHHS McLemore & Co. Realty 901-701-7555
Source: MAAR,MLS#: 10223909
Facts & features
Interior
Bedrooms & bathrooms
- Bedrooms: 4
- Bathrooms: 4
- Full bathrooms: 3
- 1/2 bathrooms: 1
Rooms
- Room types: Attic, Bonus Room, Entry Hall, Loft/Balcony
Primary bedroom
- Features: Carpet, Smooth Ceiling, Walk-In Closet(s)
- Level: First
- Area: 180
- Dimensions: 12 x 15
Bedroom 2
- Features: Carpet, Shared Bath, Smooth Ceiling, Vaulted/Coffered Ceilings, Walk-In Closet(s)
- Level: Second
- Area: 168
- Dimensions: 12 x 14
Bedroom 3
- Features: Carpet, Smooth Ceiling
- Level: Second
- Area: 132
- Dimensions: 11 x 12
Bedroom 4
- Features: Carpet, Smooth Ceiling
- Level: Second
- Area: 120
- Dimensions: 10 x 12
Primary bathroom
- Features: Double Vanity, Separate Shower, Smooth Ceiling, Tile Floor, Full Bath
Dining room
- Features: Separate Dining Room
- Area: 132
- Dimensions: 11 x 12
Kitchen
- Features: Breakfast Bar, Pantry, Separate Breakfast Room, Washer/Dryer Connections
- Area: 132
- Dimensions: 11 x 12
Living room
- Features: Separate Living Room
- Area: 252
- Dimensions: 14 x 18
Bonus room
- Area: 168
- Dimensions: 12 x 14
Den
- Dimensions: 0 x 0
Heating
- Central, Dual System, Natural Gas
Cooling
- Ceiling Fan(s), Central Air, Dual
Appliances
- Included: Gas Water Heater, Dishwasher, Disposal, Microwave, Range/Oven, Self Cleaning Oven
- Laundry: Laundry Room
Features
- 1 or More BR Down, 2 Full Primary Baths, Double Vanity Bath, Full Bath Down, Half Bath Down, Luxury Primary Bath, Other (See Remarks), Primary Down, Separate Tub & Shower, Split Bedroom Plan, Two Primaries, High Ceilings, Smooth Ceiling, Two Story Foyer, Vaulted/Coff/Tray Ceiling, Cable Wired, Walk-In Closet(s), 1 1/2 Bath, Dining Room, Kitchen, Laundry Room, Living Room, Primary Bedroom, 2 or More Baths, 2nd Bedroom, 3rd Bedroom, 4th or More Bedrooms, Bonus Room, Square Feet Source: Appraisal
- Flooring: Part Carpet, Tile, Wood Laminate Floors
- Windows: Double Pane Windows, Excl Some Window Treatmnt
- Attic: Pull Down Stairs
- Number of fireplaces: 1
- Fireplace features: Gas Log, Living Room, Factory Built, Vented Gas Fireplace
Interior area
- Total interior livable area: 2,313 sqft
Property
Parking
- Total spaces: 2
- Parking features: Garage Faces Rear, Garage Door Opener
- Has garage: Yes
- Covered spaces: 2
Features
- Stories: 2
- Patio & porch: Porch, Patio, Covered Patio
- Exterior features: Sidewalks
- Pool features: None
Lot
- Size: 3,484 Square Feet
- Dimensions: 32.24 x 113.89 IRR
- Features: Landscaped, Professionally Landscaped, Zero Lot Line, Well Landscaped Grounds
Details
- Parcel number: D0215U E00049
Construction
Type & style
- Home type: SingleFamily
- Architectural style: Traditional
- Property subtype: Single Family Residence
Materials
- Brick Veneer, Wood/Composition
- Foundation: Slab
- Roof: Composition Shingles
Condition
- New construction: No
- Year built: 2022
Utilities & green energy
- Sewer: Public Sewer
- Water: Public
Community & HOA
Community
- Features: Other (See Remarks)
- Security: Smoke Detector(s), Dead Bolt Lock(s)
- Subdivision: Cordova Ridge
HOA
- Has HOA: Yes
- HOA fee: $400 annually
Location
- Region: Cordova
Financial & listing details
- Price per square foot: $147/sqft
- Tax assessed value: $352,600
- Annual tax amount: $2,371
- Price range: $339.9K - $339.9K
- Date on market: 6/13/2026
- Cumulative days on market: 132 days
- Listing terms: Conventional,FHA,VA Loan
Estimated market value
$339,300
$322,000 - $356,000
$2,324/mo
Price history
| Date | Event | Price |
|---|---|---|
| 10/19/2026 | Listed for rent | $2,500$1/sqft |
Source: MAAR #10232770 Report a problem | ||
| 7/31/2026 | Price change | $339,900-2.6%$147/sqft |
Source:  MAAR #10223909 Report a problem MAAR #10223909 Report a problem | ||
| 6/13/2026 | Listed for sale | $349,000+4.4%$151/sqft |
Source: MAAR #10223909 Report a problem | ||
| 1/13/2023 | Sold | $334,315+1.3%$145/sqft |
Source: MAAR #10123105 Report a problem | ||
| 5/3/2022 | Pending sale | $330,000$143/sqft |
Source: MAAR #10123105 Report a problem | ||
| 5/3/2022 | Listed for sale | $330,000$143/sqft |
Source: MAAR #10123105 Report a problem | ||
Public tax history
| Year | Property taxes | Tax assessment |
|---|---|---|
| 2025 | $2,371 +10.8% | $88,150 +39.6% |
| 2024 | $2,141 | $63,150 |
| 2023 | $2,141 | $63,150 +667.8% |
| 2022 | -- | $8,225 |
Find assessor info on the county website
Monthly payment
Est. payment
Payment breakdown
Explore the cost of this home by adjusting the details. Changes won't be saved.Climate risks
Neighborhood: 38016

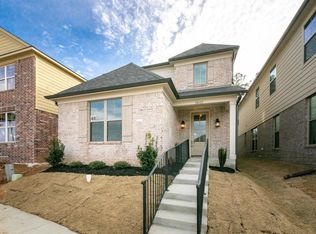

Similar homes
- $329,0004 bd3 ba2k sqft10601 Bird Stone Cv, Cordova, TN 38016For Sale
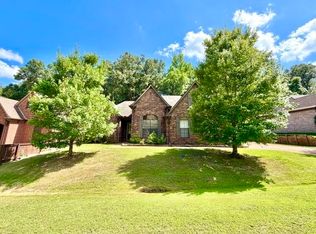 MLS ID #10230425, Roxanne V King, Meridian National Realty, LLC. MAAR
 - $315,9993 bd3 ba2k sqft1472 Pemberton Ln, Cordova, TN 38016For Sale
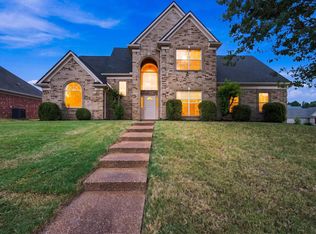 MLS ID #10229266, Stacy J Hobson, J Hunter Realty. MAAR
 - $330,0003 bd3 ba2.1k sqft1772 Messana St, Cordova, TN 38016For Sale
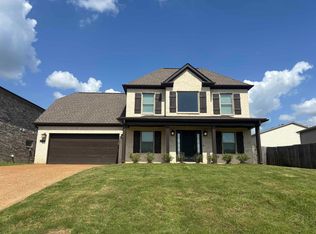 MLS ID #10224499, Alex Evans, Reedy & Company, REALTORS. MAAR
 - $314,9004 bd3 ba2.6k sqft8163 E Walnut Creek Rd, Cordova, TN 38018For Sale
 MLS ID #10232786, Jeanette H Lin, Pinnacle Realty. MAAR
 - $274,4753 bd3 ba2k sqft2438 Lake Edge Dr, Cordova, TN 38016For Sale
 MLS ID #3612829, Teresa Ervin. RealTracs MLS as distributed by MLS GRID
