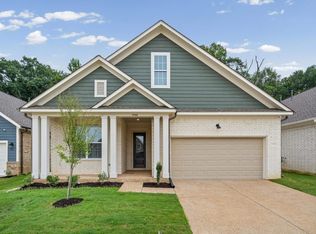
AVAILABLE NOW!!! Dazzling NEW HOME nestled in small Private Gated Community Adjacent to Shelby Farms. This Beauty boast a wonderful Open Floor Plan with spacious Great Room, Linear Fireplace, & Luxury Vinyl Plank flooring. The Chef's Kitchen features Plenty of Gorgeous Cabinets, Center Island, and Quartz Countertops. Spacious bedrooms w/ Luxury Bath, beautiful Oversized Separate Shower & Free-Standing Soaker Tub, Quartz Vanities, & Huge Custom Closet. Covered Outdoor Living area and NO CITY TAXES.
New construction
Price cut: $10K (7/15)
$449,900
7299 Winterbrook Ln, Cordova, TN 38018
4beds
2,425sqft
Single Family Residence
Built in 2026
4,356 Square Feet Lot
$449,500 Zestimate®
$186/sqft
$42/mo HOA
What's special
Small private gated communityLinear fireplaceCenter islandSpacious great roomWonderful open floor planLuxury bathBeautiful oversized separate shower
- 76 days
- 135
- 9
Zillow last checked:
Listing updated:
Listed by:
Kenneth Burden,
New Home Realty 901-758-6213
Source: MAAR,MLS#: 10224627
Facts & features
Interior
Bedrooms & bathrooms
- Bedrooms: 4
- Bathrooms: 3
- Full bathrooms: 2
- 1/2 bathrooms: 1
Rooms
- Room types: Entry Hall, Attic
Primary bedroom
- Features: Smooth Ceiling, Tile Floor, Vaulted/Coffered Ceiling, Walk-In Closet(s)
- Level: First
- Dimensions: 0 x 0
Bedroom 2
- Features: Carpet, Smooth Ceiling
- Level: Second
Bedroom 3
- Features: Carpet, Smooth Ceiling
- Level: Second
Bedroom 4
- Features: Carpet, Smooth Ceiling
- Level: Second
Primary bathroom
- Features: Double Vanity, Separate Shower, Smooth Ceiling, Tile Floor, Vaulted/Coffered Ceiling, Full Bath
Dining room
- Dimensions: 0 x 0
Kitchen
- Features: Eat-in Kitchen, Pantry, Kitchen Island
Living room
- Features: Great Room
- Dimensions: 0 x 0
Den
- Dimensions: 0 x 0
Heating
- Central, Natural Gas
Cooling
- Ceiling Fan(s), Central Air
Appliances
- Included: Gas Water Heater, Range/Oven, Gas Cooktop, Disposal, Dishwasher, Microwave
- Laundry: Laundry Room
Features
- 1 or More BR Down, Primary Down, Luxury Primary Bath, Double Vanity Bath, Separate Tub & Shower, Full Bath Down, Half Bath Down, Smooth Ceiling, High Ceilings, Vaulted/Coff/Tray Ceiling, Walk-In Closet(s), Den/Great Room, Kitchen, Primary Bedroom, 1 1/2 Bath, Laundry Room, 1 Bath, 2nd Bedroom, 3rd Bedroom, 4th or More Bedrooms, Square Feet Source: Floor Plans (Builder/Architecture)
- Flooring: Part Carpet, Tile, Vinyl
- Windows: Double Pane Windows
- Attic: Walk-In
- Number of fireplaces: 1
- Fireplace features: In Den/Great Room
Interior area
- Total interior livable area: 2,425 sqft
Property
Parking
- Total spaces: 2
- Parking features: Garage Door Opener, Garage Faces Front
- Has garage: Yes
- Covered spaces: 2
Features
- Stories: 2
- Patio & porch: Covered Patio
- Pool features: None
Lot
- Size: 4,356 Square Feet
- Dimensions: 40 x 108.88
- Features: Level, Professionally Landscaped, Some Trees, Well Landscaped Grounds
Details
- Parcel number: D0213P E00027
Construction
Type & style
- Home type: SingleFamily
- Architectural style: Traditional
- Property subtype: Single Family Residence
Materials
- Brick Veneer
- Foundation: Slab
- Roof: Composition Shingles
Condition
- New construction: Yes
- Year built: 2026
Details
- Builder name: Midsouth Homebuilders
Utilities & green energy
- Sewer: Public Sewer
- Water: Public
Community & HOA
Community
- Features: Gated
- Security: Smoke Detector(s), Dead Bolt Lock(s)
- Subdivision: Shelby Park Pd Phase 2 Par 2 Area A
HOA
- Has HOA: Yes
- HOA fee: $500 annually
Location
- Region: Cordova
Financial & listing details
- Price per square foot: $186/sqft
- Annual tax amount: $336
- Price range: $449.9K - $449.9K
- Date on market: 6/24/2026
- Cumulative days on market: 77 days
- Listing terms: Conventional,FHA,VA Loan
Estimated market value
$449,500
$427,000 - $472,000
$2,549/mo
Price history
| Date | Event | Price |
|---|---|---|
| 7/15/2026 | Price change | $449,900-2.2%$186/sqft |
Source:  MAAR #10224627 Report a problem MAAR #10224627 Report a problem | ||
| 6/24/2026 | Listed for sale | $459,900$190/sqft |
Source: MAAR #10224627 Report a problem | ||
Public tax history
Tax history is unavailable.
Monthly payment
Est. payment
Payment breakdown
Explore the cost of this home by adjusting the details. Changes won't be saved.Climate risks
Neighborhood: 38018
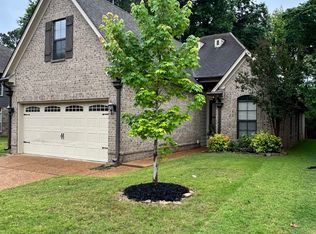

Similar homes
- $444,9004 bd3 ba2.2k sqft7319 Winterbrook Ln, Cordova, TN 38018New Construction
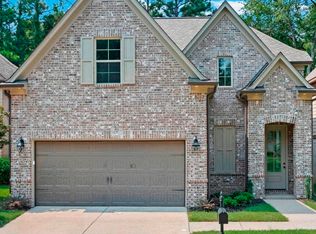 MLS ID #10227893, Kenneth Burden, New Home Realty. MAAR
 - $425,0004 bd3 ba2.4k sqft873 Winter Leaf Dr, Cordova, TN 38018For Sale
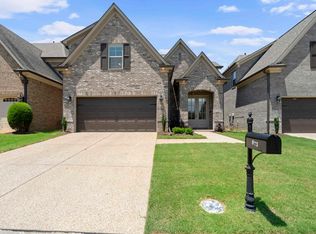 MLS ID #10222107, Donnie K Morrow, eXp Realty, LLC. MAAR
 - $357,9004 bd3 ba3k sqft1998 Wirily Ln, Cordova, TN 38016For Sale
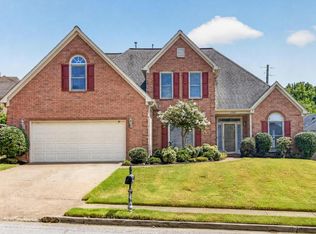 MLS ID #10229438, Tracy T Tran Nguyen, Pinnacle Realty. MAAR
 - $389,9504 bd2 ba2k sqft9940 Delphinium Dr N, Cordova, TN 38018New Construction
 MLS ID #10220702, Aaron Clolinger, Grant & Co., REALTORS. MAAR
 - $459,0003 bd3 ba2.3k sqft9624 Pine Point Dr, Lakeland, TN 38002New Construction
 MLS ID #3320129, Steve Koleno. RealTracs MLS as distributed by MLS GRID
