The Patton plan is Move-in Ready! This is a 4 bedroom, 2 bathroom, 2013 square foot single level home. 3 bedrooms and laundry room on the front of the house with a large Bill Payer suite on the back of the house. Lots of Storage in this plan! Eat-in area is large enough to hold an 8 top farm table. We added a large patio extension to this one so you can sit down and enjoy the privacy of mature woods behind your lot. Every home in this community includes Blinds, Refrigerator, Gas Stove, and 10ft ceilings.
New construction
$399,555
9940 Delphinium Dr N, Cordova, TN 38018
4beds
2,013sqft
Single Family Residence
Built in 2026
6,000 Square Feet Lot
$399,100 Zestimate®
$198/sqft
$-- HOA
What's special
Large bill payer suiteLots of storageLarge patio extension
- 108 days |
- 142 |
- 15 |
Zillow last checked:
Listing updated:
Listed by:
Aaron Clolinger,
Grant & Co., REALTORS 901-854-0525
Source: MAAR,MLS#: 10220702
Facts & features
Interior
Bedrooms & bathrooms
- Bedrooms: 4
- Bathrooms: 2
- Full bathrooms: 2
Primary bedroom
- Level: First
- Area: 208
- Dimensions: 13 x 16
Bedroom 2
- Level: First
Bedroom 3
- Level: First
Bedroom 4
- Level: First
Primary bathroom
- Features: Double Vanity, Tile Floor, Full Bath
Kitchen
- Features: Breakfast Bar, Eat-in Kitchen, Kitchen Island, Pantry, Separate Breakfast Room
Living room
- Features: Great Room
- Area: 468
- Dimensions: 18 x 26
Heating
- Central, Natural Gas
Cooling
- Ceiling Fan(s), Central Air
Appliances
- Included: Gas Water Heater, Dishwasher, Disposal, Gas Cooktop, Microwave, Refrigerator, Self Cleaning Oven
- Laundry: Laundry Room
Features
- All Bedrooms Down, Double Vanity Bath, Full Bath Down, Primary Down, Vaulted/Coffered Primary, Walk-In Closet(s), 2 or More Baths, 2nd Bedroom, 3rd Bedroom, 4th of More Bedrooms, Breakfast Room, Den/Great Room, Laundry Room, Primary Bedroom, Square Feet Source: Floor Plans (Builder/Architecture)
- Flooring: Part Carpet, Part Hardwood, Tile
- Attic: Pull Down Stairs,Attic Access
- Has fireplace: Yes
- Fireplace features: Living Room
Interior area
- Total interior livable area: 2,013 sqft
Property
Parking
- Total spaces: 2
- Parking features: Driveway/Pad, Garage Faces Front
- Has garage: Yes
- Covered spaces: 2
- Has uncovered spaces: Yes
Features
- Stories: 1
- Patio & porch: Covered Patio
- Pool features: None
Lot
- Size: 6,000 Square Feet
- Dimensions: 6000
- Features: Level
Construction
Type & style
- Home type: SingleFamily
- Architectural style: Traditional
- Property subtype: Single Family Residence
Materials
- Brick Veneer
- Foundation: Slab
- Roof: Composition Shingles
Condition
- New construction: Yes
- Year built: 2026
Details
- Builder name: Grant and Company
Utilities & green energy
- Sewer: Public Sewer
- Water: Public
Community & HOA
Community
- Security: Burglar Alarm, Dead Bolt Lock(s), Fire Alarm
- Subdivision: Amherst
Location
- Region: Cordova
Financial & listing details
- Price per square foot: $198/sqft
- Annual tax amount: $2,500
- Price range: $399.6K - $399.6K
- Date on market: 5/2/2026
- Cumulative days on market: 109 days
- Listing terms: Conventional,FHA,VA Loan
Estimated market value
$399,100
$379,000 - $419,000
$2,034/mo
Price history
| Date | Event | Price |
|---|---|---|
| 5/2/2026 | Listed for sale | $399,555$198/sqft |
Source:  MAAR #10220702 Report a problem MAAR #10220702 Report a problem | ||
Public tax history
Tax history is unavailable.
Monthly payment
Est. payment
Payment breakdown
Explore the cost of this home by adjusting the details. Changes won't be saved.Climate risks
Neighborhood: 38018
Nearby schools
GreatSchools rating
- 4/10Macon-Hall Elementary SchoolGrades: PK-5Distance: 1.9 mi
- 3/10Mt Pisgah Middle SchoolGrades: 6-9Distance: 2.5 mi
- 6/10Germantown High SchoolGrades: 9-12Distance: 5.6 mi
- $424,1024 bd3 ba2k sqft9918 Delphinium Dr N, Cordova, TN 38018Pending
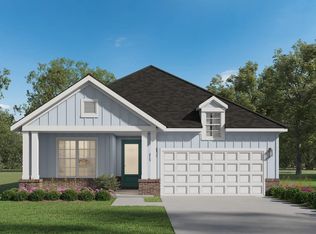
- $372,9403 bd2 ba1.7k sqft9926 Delphinium Dr N, Cordova, TN 38018New Construction

- $364,1803 bd2 ba1.5k sqft9906 Delphinium Dr N, Cordova, TN 38018Sold

- $389,8404 bd2 ba1.8k sqft9914 Delphinium Dr N, Cordova, TN 38018Sold
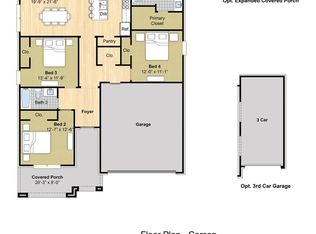
- $362,6073 bd2 ba1.5k sqft9922 Delphinium Dr N, Cordova, TN 38018Pending
- $422,1754 bd3 ba2k sqft9910 Delphinium Dr N, Cordova, TN 38018Sold
- $384,4354 bd2 ba1.9k sqft9915 Delphinium Dr N, Cordova, TN 38018New Construction
- $375,9404 bd2 ba1.8k sqft9919 Delphinium Dr N, Cordova, TN 38018New Construction
A local agent can set up tours, give advice and negotiate with sellers.
A local lender can help you make sure your offer is ready when you are.
Similar homes
- $375,9404 bd2 ba1.8k sqft9919 Delphinium Dr N, Cordova, TN 38018New Construction
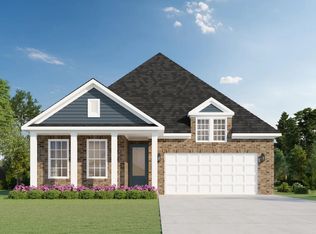 MLS ID #10226900, Aaron Clolinger, Grant & Co., REALTORS. MAAR
 - $388,9804 bd3 ba2k sqft321 Kemrock Dr W, Cordova, TN 38018New Construction
 MLS ID #10215584, Aaron Clolinger, Grant & Co., REALTORS. MAAR
 - $372,9403 bd2 ba1.7k sqft9926 Delphinium Dr N, Cordova, TN 38018New ConstructionMLS ID #10221149, Aaron Clolinger, Grant & Co., REALTORS. MAAR
- $434,9004 bd3 ba2.2k sqft9608 Lost Creek Ln Lot 36, Cordova, TN 38018New Construction
 Regency Homebuilders
 - $380,0004 bd3 ba2.2k sqft9983 Messana Cv, Cordova, TN 38016For SaleMLS ID #10227281, Elliot Cerezo, The Home Partners Realty. MAAR
- $444,9004 bd3 ba2.2k sqft7319 Winterbrook Ln, Cordova, TN 38018New ConstructionMLS ID #10227893, Kenneth Burden, New Home Realty. MAAR
- from $459,9005 bd3 ba2.5k sqftStella Plan, Walnut Green, Cordova, TN 38018New ConstructionRegency Homebuilders
- $439,9004 bd3 ba2.4k sqft873 Winter Leaf Dr, Cordova, TN 38018For SaleMLS ID #10222107, Donnie K Morrow, eXp Realty, LLC. MAAR
- $449,9004 bd3 ba2.4k sqft7299 Winterbrook Ln, Cordova, TN 38018New ConstructionMLS ID #10224627, Kenneth Burden, New Home Realty. MAAR
- $390,0005 bd3 ba2.5k sqft4566 E Independent Rd, Arlington, TN 38002New ConstructionMLS ID #10226216, Laura Lovelace, Crye-Leike, Inc., REALTORS. MAAR
- $389,9504 bd2 ba1.8k sqft3126 Mannington Dr, Bartlett, TN 38135New ConstructionMLS ID #10217898, Erin E Baker, Grant & Co., REALTORS. MAAR
- $398,9004 bd3 ba2.1k sqft991 Forrest Ave, Memphis, TN 38105For SaleMLS ID #10222769, Fara Captain, Zeitlin Sotheby's Internation. MAAR
- $409,9504 bd2 ba1.9k sqft3130 Mannington Dr, Bartlett, TN 38135New ConstructionMLS ID #10218196, Erin E Baker, Grant & Co., REALTORS. MAAR
- $415,0004 bd3 ba2.4k sqft425 Oakridge Dr, Oakland, TN 38060For SaleMLS ID #10225533, Mary M Brown, Groome & Co.. MAAR
- $434,9003 bd2 ba2.2k sqft6917 Johnstown Ln, Bartlett, TN 38135For SaleMLS ID #10228275, John F Brawner, 1 Percent Lists Midsouth. MAAR
- $459,0003 bd2 ba2.3k sqft9624 Pine Point Dr, Lakeland, TN 38002New Construction
 MLS ID #3320129, Steve Koleno. RealTracs MLS as distributed by MLS GRID
 - $399,9994 bd3 ba2.1k sqft340 Saint Andrews Dr, Oakland, TN 38060For SaleMLS ID #10217797, Anna Grace Green, Keller Williams. MAAR
- $530,0004 bd2 ba2.5k sqft170 Madeline Blvd, Piperton, TN 38017For SaleMLS ID #10227292, Amanda J Rathbone McGill, KAIZEN Realty, LLC. MAAR
- from $429,9004 bd2 ba2.4k sqftCarlisle Plan, Fairway Village, Oakland, TN 38060New ConstructionRegency Homebuilders
- $394,9504 bd3 ba2.2k sqft185 Valleyview Ln, Oakland, TN 38060New ConstructionMLS ID #10216186, Michael J Bryan, Bryan Realty Group. MAAR
