SINGLE STORY HOME! 4 bedrooms and 2 bathrooms all on one floor! RevWood flooring in all common areas! Gas cooking! Large island in the kitchen! Open concept floor plan! Quartz countertops for all surfaces! Kitchen backsplash! Soft close cabinets! Smart home package! Laminated wood shelving in all closets! Irrigation system in front yard! Bartlett's new up and coming mixed use community! Walking distance to shopping and restaurants! Future community pool! Pond! Walking Trails! HOA covers lawn maintenance!
New construction
Price cut: $565 (7/8)
$409,950
3130 Mannington Dr, Bartlett, TN 38135
4beds
1,900sqft
:
Get pre-qualified$2,809/mo
Single Family Residence
Built in 2026
5,662 Square Feet Lot
$409,300 Zestimate®
$216/sqft
$173/mo HOA
What's special
Gas cookingOpen concept floor planSingle story homeKitchen backsplashSoft close cabinetsSmart home package
- 116 days |
- 105 |
- 1 |
Zillow last checked:
Listing updated:
Listed by:
Erin E Baker,
Grant & Co., REALTORS 901-854-0525
Source: MAAR,MLS#: 10218196
Facts & features
Interior
Bedrooms & bathrooms
- Bedrooms: 4
- Bathrooms: 2
- Full bathrooms: 2
Primary bedroom
- Features: Smooth Ceiling, Walk-In Closet(s)
- Level: First
- Area: 182
- Dimensions: 14 x 13
Bedroom 2
- Features: Shared Bath, Smooth Ceiling
- Level: First
- Area: 110
- Dimensions: 11 x 10
Bedroom 3
- Features: Shared Bath, Smooth Ceiling
- Level: First
- Area: 110
- Dimensions: 11 x 10
Bedroom 4
- Features: Shared Bath, Smooth Ceiling
- Level: First
- Area: 110
- Dimensions: 11 x 10
Primary bathroom
- Features: Double Vanity, Smooth Ceiling, Tile Floor, Full Bath
Dining room
- Width: 0
Kitchen
- Features: Kitchen Island, Pantry
- Area: 110
- Dimensions: 11 x 10
Living room
- Features: Great Room
- Area: 238
- Dimensions: 14 x 17
Den
- Area: 238
- Dimensions: 14 x 17
Heating
- Central, Natural Gas
Cooling
- Ceiling Fan(s), Central Air
Appliances
- Included: Gas Water Heater, Dishwasher, Disposal, Gas Cooktop, Microwave, Range/Oven
- Laundry: Laundry Room
Features
- All Bedrooms Down, Full Bath Down, Primary Down, High Ceilings, Smooth Ceiling, 2 or More Baths, 2nd Bedroom, 3rd Bedroom, 4th of More Bedrooms, Breakfast Room, Den/Great Room, Kitchen, Laundry Room, Primary Bedroom, Square Feet Source: Floor Plans (Builder/Architecture)
- Flooring: Part Carpet, Tile, Vinyl
- Windows: Double Pane Windows
- Number of fireplaces: 1
- Fireplace features: In Den/Great Room
Interior area
- Total interior livable area: 1,900 sqft
Property
Parking
- Total spaces: 2
- Parking features: Garage Faces Front, Garage Door Opener
- Has garage: Yes
- Covered spaces: 2
Features
- Stories: 1
- Patio & porch: Covered Patio
- Exterior features: Auto Lawn Sprinkler, Sidewalks
- Pool features: Community, Neighborhood
Lot
- Size: 5,662 Square Feet
- Dimensions: .13
- Features: Professionally Landscaped, Some Trees
Construction
Type & style
- Home type: SingleFamily
- Architectural style: Other (See Remarks)
- Property subtype: Single Family Residence
Materials
- Foundation: Slab
- Roof: Composition Shingles
Condition
- New construction: Yes
- Year built: 2026
Details
- Builder name: Keith and David Grant
Utilities & green energy
- Sewer: Public Sewer
Community & HOA
Community
- Security: Security System, Smoke Detector(s)
- Subdivision: Union Depot
HOA
- Has HOA: Yes
- HOA fee: $2,075 annually
Location
- Region: Bartlett
Financial & listing details
- Price per square foot: $216/sqft
- Price range: $410K - $410K
- Date on market: 4/1/2026
- Cumulative days on market: 117 days
Estimated market value
$409,300
$389,000 - $430,000
$2,228/mo
Price history
| Date | Event | Price |
|---|---|---|
| 7/8/2026 | Price change | $409,950-0.1%$216/sqft |
Source:  MAAR #10218196 Report a problem MAAR #10218196 Report a problem | ||
| 6/27/2026 | Price change | $410,515+0.5%$216/sqft |
Source: MAAR #10218196 Report a problem | ||
| 4/1/2026 | Listed for sale | $408,465$215/sqft |
Source: MAAR #10218196 Report a problem | ||
Public tax history
Tax history is unavailable.
Monthly payment
Est. payment
Payment breakdown
Explore the cost of this home by adjusting the details. Changes won't be saved.Climate risks
Neighborhood: 38135
Nearby schools
GreatSchools rating
- 8/10Oak Elementary SchoolGrades: PK-5Distance: 1.8 mi
- 6/10Appling Middle SchoolGrades: 6-8Distance: 1.2 mi
- 8/10Bartlett High SchoolGrades: 9-12Distance: 4.1 mi
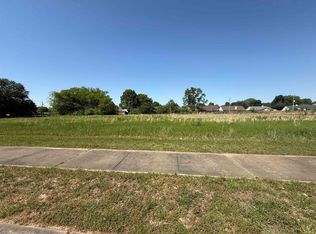
- $325,0002.67 AcresReese Rd, Memphis, TN 38133Lot/Land
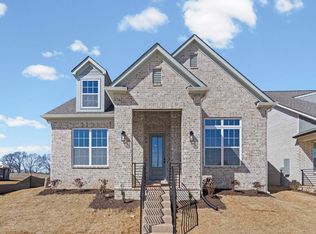
- $389,9504 bd2 ba2k sqft6878 Johnstown Ln, Bartlett, TN 38135Pending
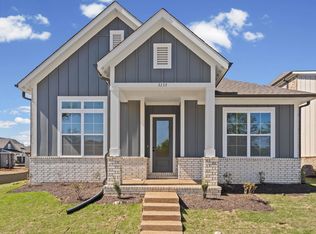
- $399,9504 bd2 ba2k sqft3133 Mannington Dr, Bartlett, TN 38135Sold
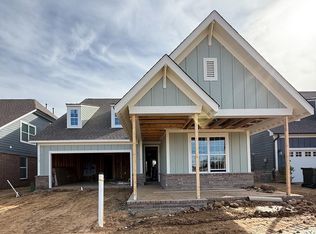
- $424,9503 bd2 ba2.2k sqft6913 Johnstown Ln, Bartlett, TN 38135Sold
- $409,9503 bd2 ba2.2k sqft3137 Mannington Dr, Bartlett, TN 38135Pending
- $245,00010.49 AcresAppling Rd, Memphis, TN 38133Lot/Land
- $389,9504 bd2 ba1.8k sqft6874 Johnstown Ln, Bartlett, TN 38135New Construction
- $200,0003.48 Acres0 State Highway 64 Rd, Memphis, TN 38133Lot/Land
- $399,9504 bd2 ba1.8k sqft3126 Mannington Dr, Bartlett, TN 38135New Construction
A local agent can set up tours, give advice and negotiate with sellers.
Similar homes
- $389,9504 bd2 ba1.8k sqft6874 Johnstown Ln, Bartlett, TN 38135New Construction
 MLS ID #10215290, Erin E Baker, Grant & Co., REALTORS. MAAR
 - $399,9504 bd2 ba1.8k sqft3126 Mannington Dr, Bartlett, TN 38135New Construction
 MLS ID #10217898, Erin E Baker, Grant & Co., REALTORS. MAAR
 - $379,9504 bd2 ba1.9k sqft200 Oak Haven Cir, Oakland, TN 38060New Construction
 MLS ID #10226715, Enarn Malvezzi, Grant & Co., REALTORS. MAAR
 - $384,9504 bd3 ba2k sqft210 Oak Haven Cir, Oakland, TN 38060New Construction
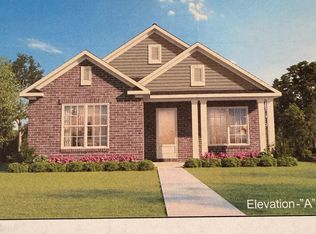 MLS ID #10226710, Enarn Malvezzi, Grant & Co., REALTORS. MAAR
 - $396,3754 bd2 ba2k sqft69 Rose Bush St, Munford, TN 38058New ConstructionMLS ID #10222467, Alden Dixon, Grant & Co., REALTORS. MAAR
- $369,9005 bd3 ba2k sqft9760 N Bloomington Cir, Unincorporated, TN 38016New ConstructionMLS ID #10220936, Karen A Miller, Adaro Realty, Inc.. MAAR
- $396,5453 bd2 ba1.9k sqft75 Rose Bush St, Munford, TN 38058New ConstructionMLS ID #10223625, Alden Dixon, Grant & Co., REALTORS. MAAR
- $399,9004 bd2 ba2k sqft297 McLaughlin Rd, Munford, TN 38058New ConstructionMLS ID #10220111, Cindy Diaz, MidSouth Residential, LLC. MAAR
- $364,8804 bd2 ba1.8k sqft190 Mewborn Farm Rd, Oakland, TN 38060New ConstructionMLS ID #10226721, Enarn Malvezzi, Grant & Co., REALTORS. MAAR
- $315,7303 bd3 ba1.6k sqft6918 Talcott Ln, Bartlett, TN 38135New ConstructionMLS ID #10185643, Erin E Baker, Grant & Co., REALTORS. MAAR
- $360,0003 bd3 ba1.9k sqft8215 Shady Fern Cv, Cordova, TN 38018For SaleMLS ID #10221891, Nedra B Bailey, 4 Success Realty, LLC. MAAR
- $388,9804 bd3 ba2k sqft321 Kemrock Dr W, Cordova, TN 38018New ConstructionMLS ID #10215584, Aaron Clolinger, Grant & Co., REALTORS. MAAR
- $413,0355 bd3 ba2.1k sqft8 Tulip Cv, Munford, TN 38058New ConstructionMLS ID #10222704, Alden Dixon, Grant & Co., REALTORS. MAAR
- from $409,9004 bd3 ba2.2k sqftStockton Plan, Valleybrook, Oakland, TN 38060New ConstructionRegency Homebuilders
- from $409,9003 bd3 ba2.1k sqftGarner II Plan, Walnut Green, Cordova, TN 38018New ConstructionRegency Homebuilders
- from $429,3003 bd3 ba2k sqftHampton Plan, Shepherd's Ridge, Atoka, TN 38004New ConstructionD & D Homes
- from $419,9005 bd3 ba2.2k sqftBenjamin Plan, Walnut Green, Cordova, TN 38018New ConstructionRegency Homebuilders
- $389,7003 bd2 ba1.9k sqft38 Rose Bush St, Munford, TN 38058New ConstructionMLS ID #10220927, Alden Dixon, Grant & Co., REALTORS. MAAR
- from $429,9004 bd3 ba2.3k sqftMurphy II Plan, Walnut Green, Cordova, TN 38018New ConstructionRegency Homebuilders
- $439,9004 bd3 ba2.2k sqft189 Bitter Branch Rd, Cordova, TN 38018New ConstructionMAAR
