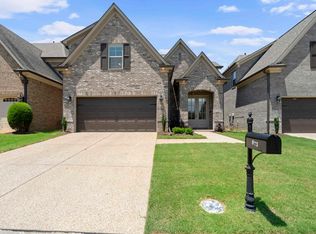
Everything on the first floor with just a playroom and convenient walk-in attic space upstairs. RevWood Flooring! Quartz countertops! Laminated wood shelving in all closets! Chef's kitchen! Gas cooking! Covered Patio! Future neighborhood pool! Walking trails! Pond! Automatic Sprinkler systems! HOA cover lawn maintenance!
Pending
$409,950
3137 Mannington Dr, Bartlett, TN 38135
3beds
2,248sqft
:
Get pre-qualified$2,809/mo
Single Family Residence
Built in 2025
5,400 Square Feet Lot
$409,300 Zestimate®
$182/sqft
$173/mo HOA
What's special
Gas cookingCovered patioAutomatic sprinkler systemsRevwood flooringQuartz countertops
- 221 days |
- 37 |
- 0 |
Zillow last checked:
Listing updated:
Listed by:
Erin E Baker,
Grant & Co., REALTORS 901-854-0525
Source: MAAR,MLS#: 10211380
Facts & features
Interior
Bedrooms & bathrooms
- Bedrooms: 3
- Bathrooms: 2
- Full bathrooms: 2
Rooms
- Room types: Play Room
Primary bedroom
- Area: 182
- Dimensions: 13 x 14
Bedroom 2
- Area: 120
- Dimensions: 10 x 12
Bedroom 3
- Area: 120
- Dimensions: 10 x 12
Dining room
- Width: 0
Kitchen
- Features: Eat-in Kitchen, Kitchen Island, Pantry
- Area: 192
- Dimensions: 16 x 12
Living room
- Features: Great Room
- Width: 0
Bonus room
- Area: 240
- Dimensions: 15 x 16
Den
- Area: 224
- Dimensions: 16 x 14
Heating
- Central, Natural Gas
Cooling
- Ceiling Fan(s), Central Air
Appliances
- Included: Gas Water Heater, Range/Oven, Gas Cooktop, Disposal, Dishwasher, Microwave
- Laundry: Laundry Room
Features
- All Bedrooms Down, High Ceilings, Smooth Ceiling, Square Feet Source: Floor Plans (Builder/Architecture)
- Flooring: Part Carpet, Tile, Wood Laminate Floors
- Windows: Double Pane Windows
- Number of fireplaces: 1
- Fireplace features: Ventless
Interior area
- Total interior livable area: 2,248 sqft
Property
Parking
- Total spaces: 2
- Parking features: Garage Faces Rear, Garage Door Opener
- Has garage: Yes
- Covered spaces: 2
Features
- Stories: 2
- Exterior features: Auto Lawn Sprinkler, Sidewalks
- Pool features: Community, Neighborhood
Lot
- Size: 5,400 Square Feet
- Dimensions: 5400
- Features: Professionally Landscaped, Some Trees
Construction
Type & style
- Home type: SingleFamily
- Architectural style: Traditional
- Property subtype: Single Family Residence
Materials
- Foundation: Slab
- Roof: Composition Shingles
Condition
- New construction: Yes
- Year built: 2025
Details
- Builder name: Keith and David Grant Homes, LLC
Utilities & green energy
- Sewer: Public Sewer
Community & HOA
Community
- Security: Security System
- Subdivision: Union Depot Pd Ph 2b
HOA
- Has HOA: Yes
- HOA fee: $2,075 annually
Location
- Region: Bartlett
Financial & listing details
- Price per square foot: $182/sqft
- Price range: $410K - $410K
- Date on market: 12/17/2025
- Cumulative days on market: 220 days
Estimated market value
$409,300
$389,000 - $430,000
$2,349/mo
Price history
| Date | Event | Price |
|---|---|---|
| 5/30/2026 | Pending sale | $409,950$182/sqft |
Source:  MAAR #10211380 Report a problem MAAR #10211380 Report a problem | ||
| 4/7/2026 | Price change | $409,950-1.2%$182/sqft |
Source: MAAR #10211380 Report a problem | ||
| 3/24/2026 | Price change | $414,950-0.8%$185/sqft |
Source: MAAR #10211380 Report a problem | ||
| 12/17/2025 | Listed for sale | $418,500$186/sqft |
Source: MAAR #10211380 Report a problem | ||
Public tax history
Tax history is unavailable.
Monthly payment
Est. payment
Payment breakdown
Explore the cost of this home by adjusting the details. Changes won't be saved.Climate risks
Neighborhood: 38135
Nearby schools
GreatSchools rating
- 8/10Oak Elementary SchoolGrades: PK-5Distance: 1.8 mi
- 6/10Appling Middle SchoolGrades: 6-8Distance: 1.2 mi
- 8/10Bartlett High SchoolGrades: 9-12Distance: 4.1 mi
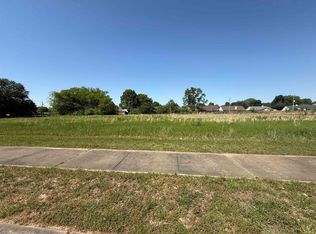
- $325,0002.67 AcresReese Rd, Memphis, TN 38133Lot/Land
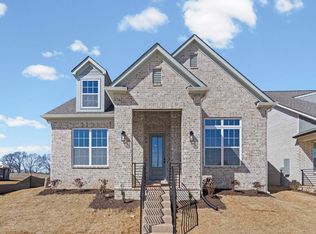
- $389,9504 bd2 ba2k sqft6878 Johnstown Ln, Bartlett, TN 38135Pending
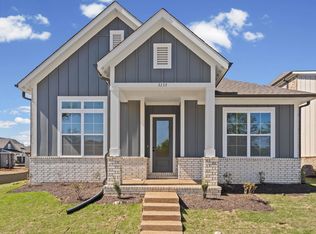
- $399,9504 bd2 ba2k sqft3133 Mannington Dr, Bartlett, TN 38135Sold
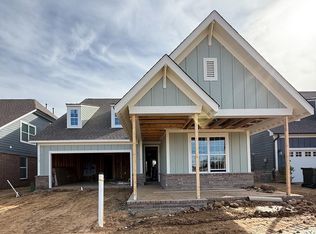
- $424,9503 bd2 ba2.2k sqft6913 Johnstown Ln, Bartlett, TN 38135Sold
- $245,00010.49 AcresAppling Rd, Memphis, TN 38133Lot/Land
- $389,9504 bd2 ba1.8k sqft6874 Johnstown Ln, Bartlett, TN 38135New Construction
- $200,0003.48 Acres0 State Highway 64 Rd, Memphis, TN 38133Lot/Land
- $399,9504 bd2 ba1.8k sqft3126 Mannington Dr, Bartlett, TN 38135New Construction
A local agent can set up tours, give advice and negotiate with sellers.
Similar homes
- $399,9504 bd2 ba1.8k sqft3126 Mannington Dr, Bartlett, TN 38135New Construction
 MLS ID #10217898, Erin E Baker, Grant & Co., REALTORS. MAAR
 - $474,9004 bd4 ba2.8k sqft6424 Sallows Cv, Bartlett, TN 38002For Sale
 MLS ID #10219402, Hannah C Smith, Bluff City Realty Group, LLC. MAAR
 - $479,9504 bd3 ba2.5k sqft7059 Walker Farms Dr, Arlington, TN 38002New Construction
 MLS ID #10218119, Renelle L Anderson-Valentine, Grant & Co., REALTORS. MAAR
 - $439,9004 bd3 ba2.4k sqft873 Winter Leaf Dr, Cordova, TN 38018For Sale
 MLS ID #10222107, Donnie K Morrow, eXp Realty, LLC. MAAR
 - $449,9004 bd3 ba2.4k sqft7299 Winterbrook Ln, Cordova, TN 38018New ConstructionMLS ID #10224627, Kenneth Burden, New Home Realty. MAAR
- $415,0004 bd3 ba2.4k sqft425 Oakridge Dr, Oakland, TN 38060For SaleMLS ID #10225533, Mary M Brown, Groome & Co.. MAAR
- $499,9504 bd4 ba2.7k sqft7025 Walker Farms Dr, Arlington, TN 38002New ConstructionMLS ID #10217908, Renelle L Anderson-Valentine, Grant & Co., REALTORS. MAAR
- $399,5554 bd2 ba2k sqft9940 Delphinium Dr N, Cordova, TN 38018New ConstructionMLS ID #10220702, Aaron Clolinger, Grant & Co., REALTORS. MAAR
- $424,9503 bd2 ba2.2k sqft5687 Pleasant Park Pl, Arlington, TN 38002New ConstructionMLS ID #10215303, Stephanie L Dodd, Grant & Co., REALTORS. MAAR
- $419,9504 bd3 ba2.3k sqft155 Hazel Crest Dr, Oakland, TN 38060New ConstructionMLS ID #10211343, Enarn Malvezzi, Grant & Co., REALTORS. MAAR
- $509,9505 bd3 ba2.7k sqft7037 Walker Farms Dr, Arlington, TN 38002New ConstructionMLS ID #10217830, Renelle L Anderson-Valentine, Grant & Co., REALTORS. MAAR
- $413,0355 bd3 ba2.1k sqft8 Tulip Cv, Munford, TN 38058New ConstructionMLS ID #10222704, Alden Dixon, Grant & Co., REALTORS. MAAR
- $379,3254 bd2 ba1.8k sqft29 Green Meadows Blvd, Munford, TN 38058New ConstructionMLS ID #10226082, Alden Dixon, Grant & Co., REALTORS. MAAR
- $388,9804 bd3 ba2k sqft321 Kemrock Dr W, Cordova, TN 38018New ConstructionMLS ID #10215584, Aaron Clolinger, Grant & Co., REALTORS. MAAR
- $372,9403 bd2 ba1.7k sqft9926 Delphinium Dr N, Cordova, TN 38018New ConstructionMLS ID #10221149, Aaron Clolinger, Grant & Co., REALTORS. MAAR
- $394,9504 bd3 ba2.2k sqft185 Valleyview Ln, Oakland, TN 38060New ConstructionMLS ID #10216186, Michael J Bryan, Bryan Realty Group. MAAR
- $434,9004 bd3 ba2.2k sqft9608 Lost Creek Ln Lot 36, Cordova, TN 38018New ConstructionRegency Homebuilders
- $379,9004 bd3 ba2.6k sqft50 Whispering Creek Dr, Oakland, TN 38060For SaleMLS ID #10214574, Allie Foster, Crye-Leike, Inc., REALTORS. MAAR
- $361,7103 bd2 ba1.5k sqft9955 Kemrock Dr S, Cordova, TN 38018New ConstructionMLS ID #10223293, Aaron Clolinger, Grant & Co., REALTORS. MAAR
- $529,9504 bd4 ba2.8k sqft4990 Pasture Cv, Arlington, TN 38002New ConstructionMLS ID #10217914, Renelle L Anderson-Valentine, Grant & Co., REALTORS. MAAR
