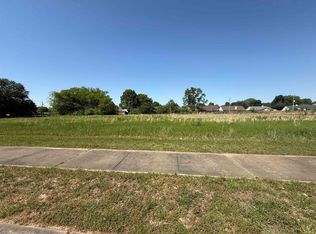
5.25% INTEREST RATE & UP TO 3% TOWARDS CLOSING! MOVE-IN READY! Single Story Home! Quartz countertops! Redwood floors! Laminate wood shelving in all closets! Covered patio! Large Island in the kitchen! Gas cooking! Soft close cabinets! 8 foot doorways! Smart home features including security system and camera facing the driveway! In the new sought after Union Depot community! Walking trails! Pond! Future community pool! So much more to come!
New construction
Price cut: $5K (9/8)
$384,950
3126 Mannington Dr, Bartlett, TN 38135
4beds
1,818sqft
Single Family Residence
Built in 2026
5,662 Square Feet Lot
$384,000 Zestimate®
$212/sqft
$173/mo HOA
What's special
Gas cookingCovered patioSoft close cabinetsQuartz countertopsRedwood floors
- 164 days
- 323
- 12
Zillow last checked:
Listing updated:
Listed by:
Erin E Baker,
Grant & Co., REALTORS 901-854-0525
Source: MAAR,MLS#: 10217898
Facts & features
Interior
Bedrooms & bathrooms
- Bedrooms: 4
- Bathrooms: 2
- Full bathrooms: 2
Primary bedroom
- Features: Smooth Ceiling, Walk-In Closet(s)
- Level: First
- Area: 182
- Dimensions: 13 x 14
Bedroom 2
- Features: Shared Bath
- Level: First
- Area: 132
- Dimensions: 11 x 12
Bedroom 3
- Features: Shared Bath
- Level: First
- Area: 132
- Dimensions: 11 x 12
Bedroom 4
- Features: Shared Bath
- Level: First
- Area: 120
- Dimensions: 10 x 12
Primary bathroom
- Features: Double Vanity, Smooth Ceiling, Tile Floor, Full Bath
Dining room
- Width: 0
Kitchen
- Features: Kitchen Island, Pantry
- Area: 117
- Dimensions: 13 x 9
Living room
- Features: Great Room
- Area: 272
- Dimensions: 17 x 16
Den
- Area: 272
- Dimensions: 17 x 16
Heating
- Central, Natural Gas
Cooling
- Ceiling Fan(s), Central Air
Appliances
- Included: Gas Water Heater, Dishwasher, Disposal, Gas Cooktop, Microwave, Range/Oven
- Laundry: Laundry Room
Features
- All Bedrooms Down, Primary Down, High Ceilings, Smooth Ceiling, 2 or More Baths, 2nd Bedroom, 3rd Bedroom, 4th of More Bedrooms, Breakfast Room, Den/Great Room, Kitchen, Laundry Room, Primary Bedroom, Square Feet Source: Floor Plans (Builder/Architecture)
- Flooring: Part Carpet, Tile, Vinyl
- Windows: Double Pane Windows
- Number of fireplaces: 1
- Fireplace features: In Den/Great Room, Ventless
Interior area
- Total interior livable area: 1,818 sqft
Property
Parking
- Total spaces: 2
- Parking features: Garage Faces Front
- Has garage: Yes
- Covered spaces: 2
Features
- Stories: 1
- Patio & porch: Covered Patio
- Exterior features: Auto Lawn Sprinkler, Sidewalks
- Pool features: Community, Neighborhood
Lot
- Size: 5,662 Square Feet
- Dimensions: .13
- Features: Professionally Landscaped, Some Trees
Construction
Type & style
- Home type: SingleFamily
- Architectural style: Other (See Remarks)
- Property subtype: Single Family Residence
Materials
- Foundation: Slab
- Roof: Composition Shingles
Condition
- New construction: Yes
- Year built: 2026
Details
- Builder name: Keith and David Grant
Utilities & green energy
- Sewer: Public Sewer
Community & HOA
Community
- Security: Security System, Smoke Detector(s)
- Subdivision: Union Depot
HOA
- Has HOA: Yes
- HOA fee: $2,075 annually
Location
- Region: Bartlett
Financial & listing details
- Price per square foot: $212/sqft
- Price range: $385K - $385K
- Date on market: 3/28/2026
- Cumulative days on market: 165 days
Estimated market value
$384,000
$365,000 - $403,000
$2,279/mo
Price history
| Date | Event | Price |
|---|---|---|
| 9/8/2026 | Price change | $384,950-1.3%$212/sqft |
Source:  MAAR #10217898 Report a problem MAAR #10217898 Report a problem | ||
| 8/18/2026 | Price change | $389,950-2.5%$214/sqft |
Source: MAAR #10217898 Report a problem | ||
| 7/8/2026 | Price change | $399,950-1.2%$220/sqft |
Source: MAAR #10217898 Report a problem | ||
| 6/15/2026 | Price change | $404,950-0.7%$223/sqft |
Source: MAAR #10217898 Report a problem | ||
| 4/1/2026 | Price change | $407,815-2.4%$224/sqft |
Source: MAAR #10217898 Report a problem | ||
| 3/28/2026 | Listed for sale | $417,865$230/sqft |
Source: MAAR #10217898 Report a problem | ||
Public tax history
Tax history is unavailable.
Monthly payment
Est. payment
Payment breakdown
Explore the cost of this home by adjusting the details. Changes won't be saved.Climate risks
Neighborhood: 38135
Similar homes
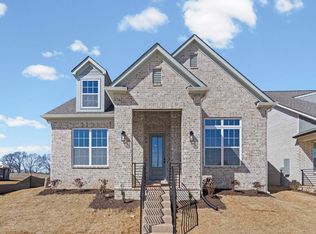
- $389,9504 bd2 ba1.9k sqft3130 Mannington Dr, Bartlett, TN 38135New Construction
 MLS ID #10218196, Erin E Baker, Grant & Co., REALTORS. MAAR
 - $431,0004 bd2 ba2.2k sqft6917 Johnstown Ln, Bartlett, TN 38135For Sale
 MLS ID #10228275, John F Brawner, 1 Percent Lists Midsouth. MAAR
 - $390,0005 bd3 ba2.5k sqft4566 E Independent Rd, Arlington, TN 38002New Construction
 MLS ID #10226216, Laura Lovelace, Crye-Leike, Inc., REALTORS. MAAR
 - $380,0004 bd3 ba2.2k sqft9983 Messana Cv, Cordova, TN 38016For Sale
 MLS ID #10227281, Elliot Cerezo, The Home Partners Realty. MAAR
 - $459,0003 bd3 ba2.3k sqft9624 Pine Point Dr, Lakeland, TN 38002New Construction
 MLS ID #3320129, Steve Koleno. RealTracs MLS as distributed by MLS GRID
