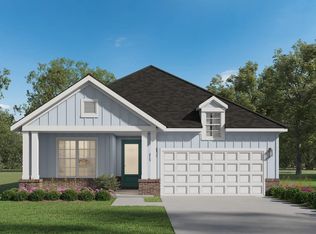
Under Construction Estimated completion Date is Early September. Interior Pictures are from a previous build. The Taylor offers charming curb appeal in a thoughtfully designed single-story layout. Elevation A features a classic, traditional look with clean lines and balanced detailing. Inside, this well-appointed 4-bedroom, 2-bath home is designed for effortless everyday living. The open kitchen, breakfast area, and family room create a comfortable central gathering space, while the private primary suite offers a peaceful retreat. Three additional bedrooms provide flexibility for guests, home offices, or growing families. The Taylor allows homeowners to personalize the space to fit their lifestyle—delivering simplicity, comfort, and timeless appeal in one inviting design.
New construction
Price increase: $3.7K (8/3)
$375,940
9919 Delphinium Dr N, Cordova, TN 38018
4beds
1,818sqft
:
Get pre-qualified$2,515/mo
Single Family Residence
Built in 2026
6,000 Square Feet Lot
$375,500 Zestimate®
$207/sqft
$50/mo HOA
What's special
Charming curb appealOpen kitchenBreakfast areaThoughtfully designed single-story layout
- 20 days |
- 132 |
- 15 |
Zillow last checked:
Listing updated:
Listed by:
Aaron Clolinger,
Grant & Co., REALTORS 901-854-0525
Source: MAAR,MLS#: 10226900
Facts & features
Interior
Bedrooms & bathrooms
- Bedrooms: 4
- Bathrooms: 2
- Full bathrooms: 2
Primary bedroom
- Features: Walk-In Closet(s)
- Level: First
Bedroom 2
- Level: First
Bedroom 3
- Level: First
Primary bathroom
- Features: Double Vanity, Full Bath
Kitchen
- Features: Eat-in Kitchen, Breakfast Bar, Pantry, Kitchen Island
Heating
- Central, Natural Gas
Cooling
- Ceiling Fan(s), Central Air
Appliances
- Included: Gas Water Heater, Range/Oven, Gas Cooktop, Disposal, Dishwasher, Microwave, Refrigerator
- Laundry: Laundry Room
Features
- All Bedrooms Down, Full Bath Down, High Ceilings, Walk-In Closet(s), Living Room, Primary Bedroom, 2nd Bedroom, 3rd Bedroom, 2 or More Baths, Laundry Room, Breakfast Room, Bonus Room, Square Feet Source: Floor Plans (Builder/Architecture)
- Flooring: Part Hardwood, Part Carpet, Tile
- Windows: Double Pane Windows, Window Treatments
- Has fireplace: Yes
- Fireplace features: Living Room
Interior area
- Total interior livable area: 1,818 sqft
Property
Parking
- Total spaces: 2
- Parking features: Driveway/Pad, Garage Door Opener, Garage Faces Front
- Has garage: Yes
- Covered spaces: 2
- Has uncovered spaces: Yes
Features
- Stories: 1
- Patio & porch: Porch, Covered Patio
- Pool features: None
Lot
- Size: 6,000 Square Feet
- Dimensions: 6000
- Features: Level, Landscaped
Construction
Type & style
- Home type: SingleFamily
- Architectural style: Traditional
- Property subtype: Single Family Residence
Materials
- Brick Veneer
- Foundation: Slab
- Roof: Composition Shingles
Condition
- New construction: Yes
- Year built: 2026
Details
- Builder name: Grant & Company
Utilities & green energy
- Sewer: Public Sewer
- Water: Public
Community & HOA
Community
- Features: Lake
- Security: Burglar Alarm, Fire Alarm, Smoke Detector(s), Dead Bolt Lock(s)
- Subdivision: Amherst P.d.
HOA
- Has HOA: Yes
- HOA fee: $600 annually
Location
- Region: Cordova
Financial & listing details
- Price per square foot: $207/sqft
- Annual tax amount: $2,500
- Price range: $375.9K - $375.9K
- Date on market: 7/24/2026
- Cumulative days on market: 21 days
- Listing terms: Conventional,FHA,VA Loan
Estimated market value
$375,500
$357,000 - $394,000
$1,945/mo
Price history
| Date | Event | Price |
|---|---|---|
| 8/3/2026 | Price change | $375,940+1%$207/sqft |
Source:  MAAR #10226900 Report a problem MAAR #10226900 Report a problem | ||
| 7/24/2026 | Listed for sale | $372,240$205/sqft |
Source: MAAR #10226900 Report a problem | ||
Public tax history
Tax history is unavailable.
Monthly payment
Est. payment
Payment breakdown
Explore the cost of this home by adjusting the details. Changes won't be saved.Climate risks
Neighborhood: 38018
Nearby schools
GreatSchools rating
- 4/10Macon-Hall Elementary SchoolGrades: PK-5Distance: 1.9 mi
- 3/10Mt Pisgah Middle SchoolGrades: 6-9Distance: 2.5 mi
- 6/10Germantown High SchoolGrades: 9-12Distance: 5.6 mi
- $393,0854 bd3 ba2k sqft9923 Delphinium Dr N, Cordova, TN 38018Sold
- $384,4354 bd2 ba1.9k sqft9915 Delphinium Dr N, Cordova, TN 38018New Construction

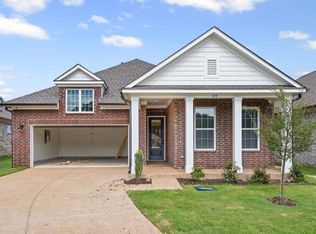
- $369,2054 bd2 ba1.8k sqft315 Kemrock Dr W, Cordova, TN 38018Pending
- $371,3553 bd2 ba1.5k sqft325 Kemrock Dr W, Cordova, TN 38018Sold

- $399,5554 bd2 ba2k sqft9940 Delphinium Dr N, Cordova, TN 38018New Construction
- $347,9353 bd2 ba1.5k sqft9935 Delphinium Dr N, Cordova, TN 38018Sold
- $384,0954 bd3 ba2k sqft9951 Delphinium Dr N, Cordova, TN 38018Sold
- $362,6073 bd2 ba1.5k sqft9922 Delphinium Dr N, Cordova, TN 38018Pending
A local agent can set up tours, give advice and negotiate with sellers.
A local lender can help you make sure your offer is ready when you are.
Similar homes
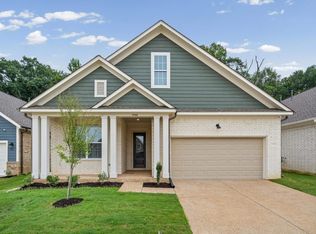
- $399,5554 bd2 ba2k sqft9940 Delphinium Dr N, Cordova, TN 38018New Construction
 MLS ID #10220702, Aaron Clolinger, Grant & Co., REALTORS. MAAR
 - $372,9403 bd2 ba1.7k sqft9926 Delphinium Dr N, Cordova, TN 38018New Construction
 MLS ID #10221149, Aaron Clolinger, Grant & Co., REALTORS. MAAR
 - $388,9804 bd3 ba2k sqft321 Kemrock Dr W, Cordova, TN 38018New Construction
 MLS ID #10215584, Aaron Clolinger, Grant & Co., REALTORS. MAAR
 - $380,0004 bd3 ba2.2k sqft9983 Messana Cv, Cordova, TN 38016For Sale
 MLS ID #10227281, Elliot Cerezo, The Home Partners Realty. MAAR
 - $444,9004 bd3 ba2.2k sqft7319 Winterbrook Ln, Cordova, TN 38018New ConstructionMLS ID #10227893, Kenneth Burden, New Home Realty. MAAR
- from $439,9004 bd3 ba2.3k sqftClark II Plan, Walnut Green, Cordova, TN 38018New ConstructionRegency Homebuilders
- from $459,9005 bd3 ba2.5k sqftStella Plan, Walnut Green, Cordova, TN 38018New ConstructionRegency Homebuilders
- $449,9004 bd3 ba2.4k sqft7299 Winterbrook Ln, Cordova, TN 38018New ConstructionMLS ID #10224627, Kenneth Burden, New Home Realty. MAAR
- $439,9004 bd3 ba2.4k sqft873 Winter Leaf Dr, Cordova, TN 38018For SaleMLS ID #10222107, Donnie K Morrow, eXp Realty, LLC. MAAR
- from $375,9904 bd2 ba2.1k sqftBENTON Plan, Villages at Southbranch, Olive Branch, MS 38654New ConstructionDR Horton
- $375,0003 bd2 ba2.1k sqft90 Willow Springs Ln E, Oakland, TN 38060For SaleMLS ID #10225549, Donquita Maness, Epique Realty. MAAR
- $390,0005 bd3 ba2.5k sqft4566 E Independent Rd, Arlington, TN 38002New ConstructionMLS ID #10226216, Laura Lovelace, Crye-Leike, Inc., REALTORS. MAAR
- $354,9004 bd2 ba2k sqft380 Ridgefield Dr, Oakland, TN 38060For SaleMLS ID #10223874, Edwin N Scruggs, BHHS Taliesyn Realty. MAAR
- $375,0003 bd2 ba2.1k sqft90 Willow Springs Ln, Oakland, TN 38060For Sale
 MLS ID #3261450, Donquita Maness. RealTracs MLS as distributed by MLS GRID
 - $399,9504 bd2 ba1.8k sqft3126 Mannington Dr, Bartlett, TN 38135New ConstructionMLS ID #10217898, Erin E Baker, Grant & Co., REALTORS. MAAR
- $459,0003 bd2 ba2.3k sqft9624 Pine Point Dr, Lakeland, TN 38002New ConstructionMLS ID #3320129, Steve Koleno. RealTracs MLS as distributed by MLS GRID
- $373,9904 bd3 ba1.9k sqft990 Mewborn Farm Rd, Oakland, TN 38060New ConstructionMLS ID #10222055, Amber Poe, D R Horton Memphis. MAAR
- $364,9003 bd2 ba1.9k sqft365 Green Willow Dr Lot 398, Oakland, TN 38060New ConstructionRegency Homebuilders
- $398,9004 bd3 ba2.1k sqft991 Forrest Ave, Memphis, TN 38105For SaleMLS ID #10222769, Fara Captain, Zeitlin Sotheby's Internation. MAAR
- $409,9504 bd2 ba1.9k sqft3130 Mannington Dr, Bartlett, TN 38135New ConstructionMLS ID #10218196, Erin E Baker, Grant & Co., REALTORS. MAAR
