The Logan plan is under construction! The Logan floor plan brings together open living and a smart, easy layout with 4 bedrooms and 2 baths. The kitchen, dining, and living spaces all connect seamlessly around a large island—perfect for hosting or everyday life. The private primary suite is tucked toward the back, while three additional bedrooms offer flexibility for whatever you need. Enjoy a covered back porch for relaxing evenings in our beautiful Amherst Community.
New construction
Price increase: $3.8K (8/3)
$384,435
9915 Delphinium Dr N, Cordova, TN 38018
4beds
1,900sqft
Single Family Residence
Built in 2026
6,000 Square Feet Lot
$384,100 Zestimate®
$202/sqft
$-- HOA
What's special
Large islandOpen livingCovered back porch
- 22 days |
- 142 |
- 11 |
Zillow last checked:
Listing updated:
Listed by:
Aaron Clolinger,
Grant & Co., REALTORS 901-854-0525
Source: MAAR,MLS#: 10226897
Facts & features
Interior
Bedrooms & bathrooms
- Bedrooms: 4
- Bathrooms: 2
- Full bathrooms: 2
Primary bedroom
- Level: First
- Area: 210
- Dimensions: 15 x 14
Bedroom 2
- Level: First
Bedroom 3
- Level: First
Bedroom 4
- Level: First
Primary bathroom
- Features: Double Vanity, Tile Floor, Full Bath
Kitchen
- Features: Eat-in Kitchen, Breakfast Bar, Separate Breakfast Room, Pantry, Kitchen Island
Living room
- Features: Great Room
- Area: 270
- Dimensions: 15 x 18
Heating
- Central, Natural Gas
Cooling
- Ceiling Fan(s), Central Air
Appliances
- Included: Gas Water Heater, Self Cleaning Oven, Gas Cooktop, Disposal, Dishwasher, Microwave, Refrigerator
- Laundry: Laundry Room
Features
- All Bedrooms Down, Primary Down, Vaulted/Coffered Primary, Double Vanity Bath, Full Bath Down, Walk-In Closet(s), Den/Great Room, Primary Bedroom, 2nd Bedroom, 3rd Bedroom, 4th of More Bedrooms, 2 or More Baths, Laundry Room, Breakfast Room, Square Feet Source: Floor Plans (Builder/Architecture)
- Flooring: Part Hardwood, Part Carpet, Tile
- Attic: Pull Down Stairs,Attic Access
- Has fireplace: Yes
- Fireplace features: Living Room
Interior area
- Total interior livable area: 1,900 sqft
Property
Parking
- Total spaces: 2
- Parking features: Driveway/Pad, Garage Faces Front
- Has garage: Yes
- Covered spaces: 2
- Has uncovered spaces: Yes
Features
- Stories: 1
- Patio & porch: Covered Patio
- Pool features: None
Lot
- Size: 6,000 Square Feet
- Dimensions: 6000
- Features: Level
Construction
Type & style
- Home type: SingleFamily
- Architectural style: Traditional
- Property subtype: Single Family Residence
Materials
- Brick Veneer
- Foundation: Slab
- Roof: Composition Shingles
Condition
- New construction: Yes
- Year built: 2026
Details
- Builder name: Grant and Company
Utilities & green energy
- Sewer: Public Sewer
- Water: Public
Community & HOA
Community
- Security: Burglar Alarm, Fire Alarm, Dead Bolt Lock(s)
- Subdivision: Amherst
Location
- Region: Cordova
Financial & listing details
- Price per square foot: $202/sqft
- Annual tax amount: $2,500
- Price range: $384.4K - $384.4K
- Date on market: 7/24/2026
- Cumulative days on market: 23 days
- Listing terms: Conventional,FHA,VA Loan
Estimated market value
$384,100
$365,000 - $403,000
$1,983/mo
Price history
| Date | Event | Price |
|---|---|---|
| 8/3/2026 | Price change | $384,435+1%$202/sqft |
Source:  MAAR #10226897 Report a problem MAAR #10226897 Report a problem | ||
| 7/24/2026 | Listed for sale | $380,635$200/sqft |
Source: MAAR #10226897 Report a problem | ||
Public tax history
Tax history is unavailable.
Monthly payment
Est. payment
Payment breakdown
Explore the cost of this home by adjusting the details. Changes won't be saved.Climate risks
Neighborhood: 38018
Nearby schools
GreatSchools rating
- 4/10Macon-Hall Elementary SchoolGrades: PK-5Distance: 1.9 mi
- 3/10Mt Pisgah Middle SchoolGrades: 6-9Distance: 2.5 mi
- 6/10Germantown High SchoolGrades: 9-12Distance: 5.6 mi
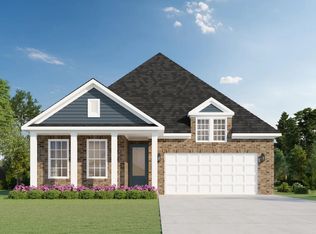
- $375,9404 bd2 ba1.8k sqft9919 Delphinium Dr N, Cordova, TN 38018New Construction
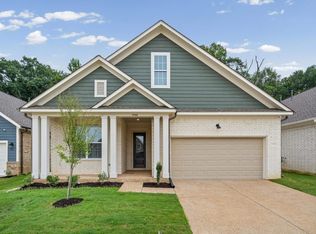
- $399,5554 bd2 ba2k sqft9940 Delphinium Dr N, Cordova, TN 38018New Construction
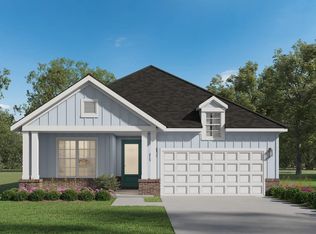
- $393,0854 bd3 ba2k sqft9923 Delphinium Dr N, Cordova, TN 38018Sold
- $422,1754 bd3 ba2k sqft9910 Delphinium Dr N, Cordova, TN 38018Sold
- $389,8404 bd2 ba1.8k sqft9914 Delphinium Dr N, Cordova, TN 38018Sold
- $364,1803 bd2 ba1.5k sqft9906 Delphinium Dr N, Cordova, TN 38018Sold
- $369,2054 bd2 ba1.8k sqft315 Kemrock Dr W, Cordova, TN 38018Pending
- $371,3553 bd2 ba1.5k sqft325 Kemrock Dr W, Cordova, TN 38018Sold
A local agent can set up tours, give advice and negotiate with sellers.
A local lender can help you make sure your offer is ready when you are.
Similar homes
- $399,9004 bd3 ba2.2k sqft577 Holden Dr, Cordova, TN 38018For Sale
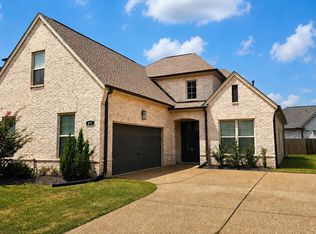 MLS ID #10228040, George Mack, REMAX Experts. MAAR
 - $375,9404 bd2 ba1.8k sqft9919 Delphinium Dr N, Cordova, TN 38018New ConstructionMLS ID #10226900, Aaron Clolinger, Grant & Co., REALTORS. MAAR
- $388,9804 bd3 ba2k sqft321 Kemrock Dr W, Cordova, TN 38018New Construction
 MLS ID #10215584, Aaron Clolinger, Grant & Co., REALTORS. MAAR
 - $399,5554 bd2 ba2k sqft9940 Delphinium Dr N, Cordova, TN 38018New ConstructionMLS ID #10220702, Aaron Clolinger, Grant & Co., REALTORS. MAAR
- $434,9004 bd3 ba2.2k sqft9608 Lost Creek Ln, Cordova, TN 38018New ConstructionMAAR
- from $399,9003 bd3 ba2k sqftAndie Plan, Walnut Green, Cordova, TN 38018New ConstructionRegency Homebuilders
- from $409,9003 bd3 ba2.1k sqftGarner II Plan, Walnut Green, Cordova, TN 38018New ConstructionRegency Homebuilders
- from $429,9004 bd3 ba2.3k sqftMurphy II Plan, Walnut Green, Cordova, TN 38018New ConstructionRegency Homebuilders
- $360,0003 bd3 ba1.9k sqft8215 Shady Fern Cv, Cordova, TN 38018For SaleMLS ID #10221891, Nedra B Bailey, 4 Success Realty, LLC. MAAR
- $439,9004 bd3 ba2.2k sqft9603 Cotton Feed St, Cordova, TN 38018New ConstructionMAAR
- $446,9005 bd3 ba2.2k sqft9609 Cotton Feed St, Cordova, TN 38018New ConstructionMAAR
- $439,9004 bd3 ba2.2k sqft189 Bitter Branch Rd, Cordova, TN 38018New ConstructionMAAR
- $439,9004 bd3 ba2.2k sqft9603 Cotton Feed St Lot 31, Cordova, TN 38018New ConstructionRegency Homebuilders
- $439,9004 bd3 ba2.2k sqft189 Bitter Branch Rd Lot 7, Cordova, TN 38018New ConstructionRegency Homebuilders
- $439,9005 bd3 ba2.2k sqft9602 Cotton Feed St Lot 28, Cordova, TN 38018New ConstructionRegency Homebuilders
- $446,9005 bd3 ba2.2k sqft9609 Cotton Feed St Lot 30, Cordova, TN 38018New ConstructionRegency Homebuilders
- $454,9004 bd3 ba2.3k sqft9597 Cotton Feed St Lot 32, Cordova, TN 38018New ConstructionRegency Homebuilders
- $439,9005 bd4 ba2.2k sqft9602 Cotton Feed St, Cordova, TN 38018New ConstructionMAAR
- from $447,9004 bd3 ba2.4k sqftThayer Plan, Walnut Green, Cordova, TN 38018New ConstructionRegency Homebuilders
- $369,9005 bd3 ba2k sqft9760 N Bloomington Cir, Unincorporated, TN 38016New ConstructionMLS ID #10220936, Karen A Miller, Adaro Realty, Inc.. MAAR
