This beautiful home offers three spacious bedrooms, two full bathrooms, and a game room located on the second floor. The open-concept floor plan creates the perfect space for entertaining and everyday living. You’ll love cooking for your family on the gas stove in the modern kitchen. The primary suite features, a stunning contemporary soaking tub, and a fantastic walk-in closet. This home also includes a two-car, covered patio, alley-load garage for added convenience and curb appeal.
New construction
Price cut: $5K (7/21)
$424,950
5687 Pleasant Park Pl, Arlington, TN 38002
3beds
2,248sqft
:
Get pre-qualified$2,585/mo
Single Family Residence
Built in 2026
6,500 Square Feet Lot
$424,700 Zestimate®
$189/sqft
$-- HOA
What's special
Open-concept floor planFantastic walk-in closetThree spacious bedroomsPrimary suiteStunning contemporary soaking tub
- 57 days |
- 278 |
- 16 |
Zillow last checked:
Listing updated:
Listed by:
Stephanie L Dodd,
Grant & Co., REALTORS 901-854-0525
Source: MAAR,MLS#: 10215303
Facts & features
Interior
Bedrooms & bathrooms
- Bedrooms: 3
- Bathrooms: 2
- Full bathrooms: 2
Primary bedroom
- Area: 196
- Dimensions: 14 x 14
Bedroom 2
- Area: 120
- Dimensions: 10 x 12
Bedroom 3
- Area: 120
- Dimensions: 10 x 12
Dining room
- Width: 0
Kitchen
- Features: Kitchen Island, Pantry
- Area: 208
- Dimensions: 16 x 13
Living room
- Area: 224
- Dimensions: 16 x 14
Den
- Width: 0
Heating
- Natural Gas
Cooling
- Central Air
Features
- All Bedrooms Down, Double Vanity Bath, Primary Down, Separate Tub & Shower, Split Bedroom Plan, Square Feet Source: Floor Plans (Builder/Architecture)
- Flooring: Part Carpet, Tile, Vinyl
- Windows: Double Pane Windows
- Number of fireplaces: 1
Interior area
- Total interior livable area: 2,248 sqft
Property
Parking
- Total spaces: 2
- Parking features: Garage Faces Rear, Garage Door Opener
- Has garage: Yes
- Covered spaces: 2
Features
- Stories: 2
- Patio & porch: Covered Patio
- Pool features: Neighborhood
Lot
- Size: 6,500 Square Feet
- Dimensions: 50 x 130
- Features: Level
Details
- Parcel number: A0141GE00035
Construction
Type & style
- Home type: SingleFamily
- Architectural style: Traditional
- Property subtype: Single Family Residence
Condition
- New construction: Yes
- Year built: 2026
Details
- Builder name: KDG Homes
Community & HOA
Community
- Subdivision: Myers Park
Location
- Region: Arlington
Financial & listing details
- Price per square foot: $189/sqft
- Tax assessed value: $96,000
- Annual tax amount: $917
- Price range: $425K - $425K
- Date on market: 5/28/2026
- Cumulative days on market: 151 days
Estimated market value
$424,700
$403,000 - $446,000
$2,635/mo
Price history
| Date | Event | Price |
|---|---|---|
| 7/21/2026 | Price change | $424,950-1.2%$189/sqft |
Source:  MAAR #10215303 Report a problem MAAR #10215303 Report a problem | ||
| 6/26/2026 | Price change | $429,950-1.1%$191/sqft |
Source: MAAR #10215303 Report a problem | ||
| 5/28/2026 | Listed for sale | $434,950$193/sqft |
Source: MAAR #10215303 Report a problem | ||
Public tax history
| Year | Property taxes | Tax assessment |
|---|---|---|
| 2025 | $917 +5.5% | $24,000 +29% |
| 2024 | $869 | $18,600 |
Find assessor info on the county website
Monthly payment
Est. payment
Payment breakdown
Explore the cost of this home by adjusting the details. Changes won't be saved.Climate risks
Neighborhood: 38002
Nearby schools
GreatSchools rating
- 9/10Donelson Elementary SchoolGrades: PK-5Distance: 2.5 mi
- 7/10Arlington Middle SchoolGrades: 6-8Distance: 0.4 mi
- 8/10Arlington High SchoolGrades: 9-12Distance: 0.9 mi
- $429,7304 bd3 ba2.5k sqft5695 Pleasant Park Pl, Arlington, TN 38002Sold

- $489,8303 bd3 ba2.5k sqft11276 Jamison Woods Dr, Arlington, TN 38002Sold
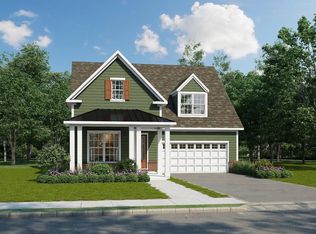
- $504,4504 bd3 ba2.7k sqft11282 Jamison Woods Dr, Arlington, TN 38002Sold
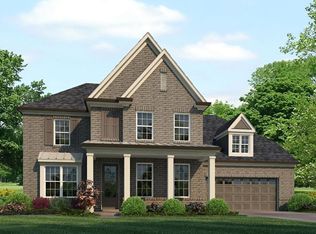
- $516,5003 bd3 ba3.1k sqft11281 Jamison Woods Dr, Arlington, TN 38002Sold

- $444,7104 bd3 ba2.5k sqft5694 Gerber Rd, Arlington, TN 38002Sold
- $469,9504 bd3 ba2.7k sqft5698 Gerber Dr, Arlington, TN 38002Sold
- $469,0153 bd3 ba2.4k sqft5690 Gerber Rd, Arlington, TN 38002Sold
- $469,9517,623 Square Feet5698 Gerber Rd, Arlington, TN 38002Sold
A local agent can set up tours, give advice and negotiate with sellers.
A local lender can help you make sure your offer is ready when you are.
Similar homes
- $454,5003 bd3 ba2.4k sqft5592 Gerber Rd, Arlington, TN 38002For Sale
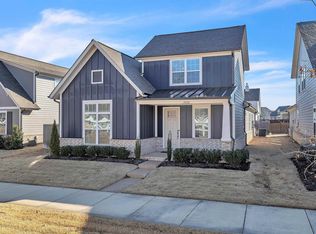 MLS ID #10215687, Kris W Goudy, 360 RealtyPRO. MAAR
 - $424,9503 bd2 ba2.4k sqft5702 Gerber Rd, Arlington, TN 38002New Construction
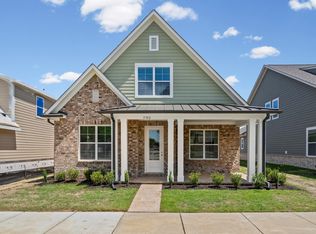 MLS ID #10212173, Stephanie L Dodd, Grant & Co., REALTORS. MAAR
 - $514,0004 bd4 ba2.8k sqft12556 Golden Bell Dr N, Arlington, TN 38002For Sale
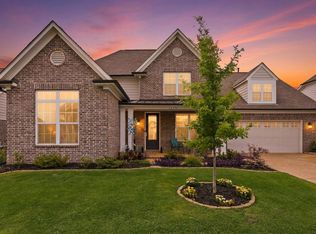 MLS ID #10225712, Suzanne R Smith, Enterprise, REALTORS. MAAR
 - $580,0004 bd3 ba3.2k sqft12526 Tea Olive Cv, Arlington, TN 38002For Sale
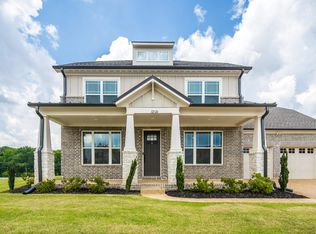 MLS ID #10225979, Anna E Bishop, Crye-Leike, Inc., REALTORS. MAAR
 - $524,9504 bd4 ba2.7k sqft5835 Linden Oak Dr E, Arlington, TN 38002New ConstructionMLS ID #10218006, Evette Reaves, Grant & Co., REALTORS. MAAR
- $569,0004 bd3 ba2.6k sqft5046 Jon Oak Cv, Arlington, TN 38002New ConstructionMLS ID #10218712, Katrina Grubb, The Firm. MAAR
- $474,9004 bd4 ba2.8k sqft6424 Sallows Cv, Bartlett, TN 38002For SaleMLS ID #10219402, Hannah C Smith, Bluff City Realty Group, LLC. MAAR
- $499,0005 bd3 ba3.2k sqft5136 Moudry Run Cv, Arlington, TN 38002For SaleMLS ID #10224088, Channing A Shaw-Wright, Emmett Baird Realty, LLC. MAAR
- $569,9005 bd3 ba2.9k sqft12345 Wilson Lake Dr, Arlington, TN 38002For SaleMLS ID #10224862, Alissa Dunn, Coldwell Banker Collins-Maury. MAAR
- $587,0004 bd4 ba3.1k sqft5030 Jon Oak Cv, Arlington, TN 38002New ConstructionMLS ID #10218722, Katrina Grubb, The Firm. MAAR
- $529,9504 bd3 ba3k sqft12597 Penrose Dr, Arlington, TN 38002New ConstructionMLS ID #10211547, Evette Reaves, Grant & Co., REALTORS. MAAR
- $479,9504 bd3 ba2.5k sqft7059 Walker Farms Dr, Arlington, TN 38002New ConstructionMLS ID #10218119, Renelle L Anderson-Valentine, Grant & Co., REALTORS. MAAR
- $544,9504 bd3 ba3.1k sqft5908 Milton Wilson Blvd, Arlington, TN 38002New ConstructionMLS ID #10211382, Evette Reaves, Grant & Co., REALTORS. MAAR
- from $425,9904 bd3 ba2.5k sqftFRASER Plan, Riverwood Gardens, Oakland, TN 38060New ConstructionDR Horton
- $599,2504 bd3 ba2.8k sqft12042 Stromness Cv, Arlington, TN 38002New ConstructionMLS ID #10219955, Lanell McLemore, BHHS McLemore & Co. Realty. MAAR
- $499,9504 bd4 ba2.7k sqft7025 Walker Farms Dr, Arlington, TN 38002New ConstructionMLS ID #10217908, Renelle L Anderson-Valentine, Grant & Co., REALTORS. MAAR
- $419,9504 bd3 ba2.3k sqft155 Hazel Crest Dr, Oakland, TN 38060New ConstructionMLS ID #10211343, Enarn Malvezzi, Grant & Co., REALTORS. MAAR
- $610,0004 bd3 ba2.9k sqft10252 Gray Heron Dr, Lakeland, TN 38002For SaleMLS ID #10220448, Tiffany H McLemore, BHHS McLemore & Co. Realty. MAAR
- $579,9005 bd3 ba2.9k sqft12088 Stromness Cv W, Arlington, TN 38002New ConstructionMLS ID #10198546, Tiffany H McLemore, BHHS McLemore & Co. Realty. MAAR
- $584,9005 bd3 ba2.9k sqft12079 Stromness Cv, Arlington, TN 38002New ConstructionMLS ID #10210282, Tiffany H McLemore, BHHS McLemore & Co. Realty. MAAR
