Discover the ease of one-level living in the beautifully designed Murphy Plan! This brand-new 4 bedroom 2 bath home offers the perfect blend of style, comfort, and low maintenance living in a peaceful, walkable community. The open-concept floor plan is made for entertaining, with spacious living areas that flow into the kitchen and dining space. Escape to the luxurious primary suite with double vanities and separate walk in shower and an oversized walk-in closet. Enjoy morning coffee on the charming covered front porch or host family and friends in the covered outdoor living. The HOA includes lawn and bed maintenance. If you're looking for a move in ready carefree living home the Murphy Plan checks every box!
New construction
$364,880
190 Mewborn Farm Rd, Oakland, TN 38060
4beds
1,841sqft
:
Get pre-qualified$2,226/mo
Single Family Residence
Built in 2026
6,546 Square Feet Lot
$364,400 Zestimate®
$198/sqft
$163/mo HOA
What's special
Open-concept floor planOne-level livingCharming covered front porchCovered outdoor livingLuxurious primary suiteDouble vanitiesOversized walk-in closet
- 18 days |
- 52 |
- 3 |
Likely to sell faster than
Zillow last checked:
Listing updated:
Listed by:
Enarn Malvezzi,
Grant & Co., REALTORS 901-854-0525
Source: MAAR,MLS#: 10226721
Facts & features
Interior
Bedrooms & bathrooms
- Bedrooms: 4
- Bathrooms: 2
- Full bathrooms: 2
Rooms
- Room types: Attic, Entry Hall
Primary bedroom
- Features: Smooth Ceiling, Walk-In Closet(s)
- Level: First
- Area: 195
- Dimensions: 13 x 15
Bedroom 2
- Features: Carpet, Shared Bath, Smooth Ceiling
- Level: First
- Area: 143
- Dimensions: 11 x 13
Bedroom 3
- Features: Carpet, Shared Bath, Smooth Ceiling
- Level: First
- Area: 143
- Dimensions: 11 x 13
Bedroom 4
- Features: Carpet, Shared Bath, Smooth Ceiling
- Level: First
- Area: 143
- Dimensions: 11 x 13
Primary bathroom
- Features: Double Vanity, Separate Shower, Smooth Ceiling, Tile Floor, Full Bath
Dining room
- Area: 143
- Dimensions: 11 x 13
Kitchen
- Features: Breakfast Bar, Kitchen Island, Pantry
- Area: 150
- Dimensions: 10 x 15
Living room
- Features: Great Room, LR/DR Combination
- Area: 255
- Dimensions: 15 x 17
Den
- Area: 255
- Dimensions: 15 x 17
Heating
- Natural Gas
Cooling
- Central Air
Appliances
- Included: Gas Water Heater, Dishwasher, Disposal, Gas Cooktop, Microwave, Range/Oven, Refrigerator, Self Cleaning Oven
- Laundry: Laundry Room
Features
- 1 or More BR Down, All Bedrooms Down, Double Vanity Bath, Full Bath Down, Primary Down, Split Bedroom Plan, High Ceilings, Smooth Ceiling, Cable Wired, Walk-In Closet(s), 1 Bath, 2 or More Baths, 2nd Bedroom, 3rd Bedroom, 4th of More Bedrooms, Breakfast Room, Den/Great Room, Kitchen, Laundry Room, Primary Bedroom, Square Feet Source: Floor Plans (Builder/Architecture)
- Flooring: Part Carpet, Tile, Wood Laminate Floors
- Windows: Window Treatments
- Attic: Pull Down Stairs,Attic Access
- Has fireplace: Yes
- Fireplace features: In Den/Great Room, Factory Built
Interior area
- Total interior livable area: 1,841 sqft
Property
Parking
- Total spaces: 2
- Parking features: Garage Faces Rear, Driveway/Pad, Garage Door Opener
- Has garage: Yes
- Covered spaces: 2
- Has uncovered spaces: Yes
Features
- Stories: 1
- Patio & porch: Covered Patio
- Exterior features: Auto Lawn Sprinkler
- Pool features: None
Lot
- Size: 6,546 Square Feet
- Dimensions: 6546sf
- Features: Landscaped, Level, Professionally Landscaped, Some Trees
Details
- Parcel number: 086FB00500000
Construction
Type & style
- Home type: SingleFamily
- Architectural style: Traditional
- Property subtype: Single Family Residence
Materials
- Brick Veneer, Wood/Composition
- Foundation: Slab
- Roof: Composition Shingles
Condition
- New construction: Yes
- Year built: 2026
Details
- Builder name: Keith And David Grant Homes LLC
Community & HOA
Community
- Security: Security System, Burglar Alarm, Smoke Detector(s)
- Subdivision: Twin Oaks Ph1
HOA
- Has HOA: Yes
- HOA fee: $1,950 annually
Location
- Region: Oakland
Financial & listing details
- Price per square foot: $198/sqft
- Tax assessed value: $70,000
- Annual tax amount: $274
- Price range: $364.9K - $364.9K
- Date on market: 7/22/2026
Estimated market value
$364,400
$346,000 - $383,000
$2,372/mo
Price history
| Date | Event | Price |
|---|---|---|
| 7/22/2026 | Listed for sale | $364,880$198/sqft |
Source:  MAAR #10226721 Report a problem MAAR #10226721 Report a problem | ||
Public tax history
| Year | Property taxes | Tax assessment |
|---|---|---|
| 2025 | $274 -18.7% | $17,500 |
| 2024 | $337 | $17,500 |
| 2023 | $337 | $17,500 |
Find assessor info on the county website
Monthly payment
Est. payment
Payment breakdown
Explore the cost of this home by adjusting the details. Changes won't be saved.Climate risks
Neighborhood: 38060
Nearby schools
GreatSchools rating
- 3/10Oakland Elementary SchoolGrades: PK-5Distance: 1.1 mi
- 4/10West Junior High SchoolGrades: 6-8Distance: 2.3 mi
- 3/10Fayette Ware Comprehensive High SchoolGrades: 9-12Distance: 10.2 mi

- $379,9504 bd3 ba2.5k sqft180 Mewborn Farm Rd, Oakland, TN 38060Sold
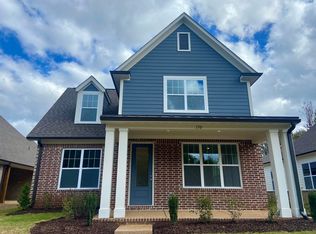
- $374,9503 bd2 ba2k sqft170 Mewborn Farm Rd, Oakland, TN 38060Sold
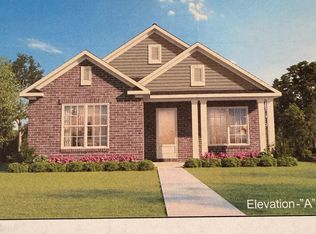
- $384,9504 bd3 ba2k sqft210 Oak Haven Cir, Oakland, TN 38060New Construction
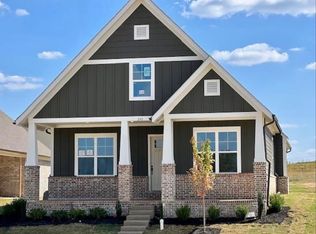
- $376,2903 bd2 ba1.8k sqft140 Live Oak Cv, Oakland, TN 38060Sold
- $369,0303 bd2 ba1.8k sqft160 Mewborn Farm Rd, Oakland, TN 38060Sold
- $70,000-- bd-- ba-- sqft220 Oak Haven Cir, Oakland, TN 38060Off Market
- $379,9504 bd2 ba1.9k sqft200 Oak Haven Cir, Oakland, TN 38060New Construction
- $447,5594 bd3 ba2.5k sqft145 Live Oak Cv, Oakland, TN 38060Sold
A local agent can set up tours, give advice and negotiate with sellers.
Similar homes
- $355,9904 bd2 ba1.8k sqft935 Mewborn Farm Rd, Oakland, TN 38060New Construction
 MLS ID #10227658, Amber Poe, D R Horton Memphis. MAAR
 - $375,9904 bd2 ba2k sqft945 Mewborn Farm Rd, Oakland, TN 38060New Construction
 MLS ID #10227666, Amber Poe, D R Horton Memphis. MAAR
 - $379,9504 bd2 ba1.9k sqft200 Oak Haven Cir, Oakland, TN 38060New Construction
 MLS ID #10226715, Enarn Malvezzi, Grant & Co., REALTORS. MAAR
 - $384,9504 bd3 ba2k sqft210 Oak Haven Cir, Oakland, TN 38060New ConstructionMLS ID #10226710, Enarn Malvezzi, Grant & Co., REALTORS. MAAR
- $363,9904 bd2 ba1.8k sqft1000 Mewborn Farm Rd, Oakland, TN 38060New ConstructionMLS ID #10221317, Amber Poe, D R Horton Memphis. MAAR
- $363,9904 bd2 ba1.8k sqft1020 Mewborn Farm Rd, Oakland, TN 38060New ConstructionMLS ID #10218303, Amber Poe, D R Horton Memphis. MAAR
- $360,9904 bd2 ba1.8k sqft645 Riverdale Dr, Oakland, TN 38060New ConstructionMAAR
- $369,9505 bd3 ba2.1k sqft125 Live Oak Cv, Oakland, TN 38060New ConstructionMLS ID #10208643, Enarn Malvezzi, Grant & Co., REALTORS. MAAR
- $350,9904 bd2 ba1.8k sqft980 Mewborn Farm Rd, Oakland, TN 38060New ConstructionMLS ID #10222060, Amber Poe, D R Horton Memphis. MAAR
- $373,9904 bd3 ba1.9k sqft990 Mewborn Farm Rd, Oakland, TN 38060New ConstructionMLS ID #10222055, Amber Poe, D R Horton Memphis. MAAR
- $389,9003 bd2 ba1.9k sqft45 Wild Oak Dr, Oakland, TN 38060For SaleMLS ID #10224697, Bradyn C Claunch, Premier Realty Group, LLC. MAAR
- from $388,9904 bd3 ba2.3k sqftBristol Bonus Plan, Riverwood Gardens, Oakland, TN 38060New ConstructionDR Horton
- $399,9004 bd3 ba2.3k sqft10 Misty Birch Ln, Oakland, TN 38060For SaleMLS ID #10224329, Erica Crawford, The Home Partners Realty. MAAR
- $339,9004 bd2 ba1.9k sqft390 Cherokee Cir, Oakland, TN 38060For SaleMLS ID #10221147, Ashley Wisch, eXp Realty, LLC. MAAR
- $373,9904 bd3 ba1.9k sqft1010 Mewborn Farm Rd, Oakland, TN 38060New ConstructionMLS ID #10218240, Amber Poe, D R Horton Memphis. MAAR
- $415,0004 bd3 ba2.4k sqft425 Oakridge Dr, Oakland, TN 38060For SaleMLS ID #10225533, Mary M Brown, Groome & Co.. MAAR
- from $370,9904 bd3 ba1.9k sqftMADISON Plan, Riverwood Gardens, Oakland, TN 38060New ConstructionDR Horton
- $363,9904 bd2 ba1.8k sqft1000 Mewborn Farm Dr, Oakland, TN 38060New ConstructionDR Horton
- $363,9904 bd2 ba1.8k sqft1020 Mewborn Farm Dr, Oakland, TN 38060New ConstructionDR Horton
- $375,9904 bd3 ba1.9k sqft990 Mewborn Farm Dr, Oakland, TN 38060New ConstructionDR Horton
