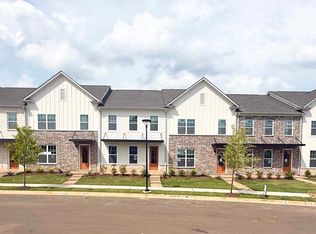
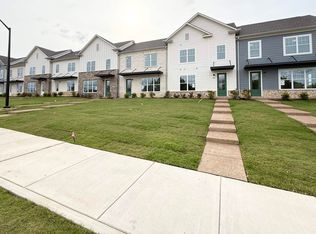
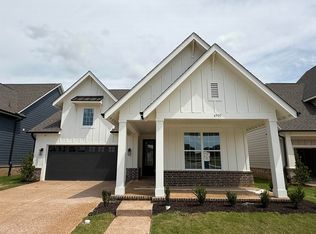
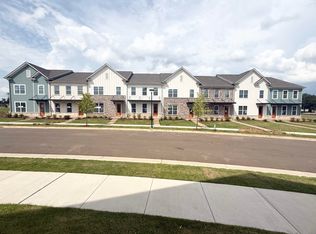
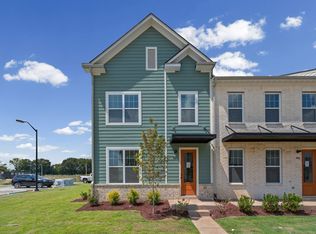
This is our model/office for Union Depot, it is not currently for sale. Pricing for the townhomes start in the $280k's. Detached single family homes start at $379,950.
New construction
$319,670
6918 Talcott Ln, Bartlett, TN 38135
3beds
1,653sqft
Townhouse
Built in 2024
2,530 Square Feet Lot
$-- Zestimate®
$193/sqft
$-- HOA
What's special
- 677 days
- 105
- 2
Zillow last checked:
Listing updated:
Listed by:
Erin E Baker,
Grant & Co., REALTORS 901-854-0525
Source: MAAR,MLS#: 10185643
Facts & features
Interior
Bedrooms & bathrooms
- Bedrooms: 3
- Bathrooms: 3
- Full bathrooms: 2
- 1/2 bathrooms: 1
Rooms
- Room types: Loft/Balcony
Primary bedroom
- Features: Smooth Ceiling, Walk-In Closet(s)
- Level: Second
- Area: 180
- Dimensions: 12 x 15
Bedroom 2
- Features: Shared Bath, Smooth Ceiling
- Level: Second
- Area: 130
- Dimensions: 13 x 10
Bedroom 3
- Features: Shared Bath, Smooth Ceiling
- Level: Second
- Area: 120
- Dimensions: 12 x 10
Primary bathroom
- Features: Double Vanity, Smooth Ceiling, Tile Floor
Dining room
- Area: 119
- Dimensions: 7 x 17
Kitchen
- Features: Kitchen Island, Pantry
- Area: 119
- Dimensions: 7 x 17
Living room
- Features: Great Room
- Area: 272
- Dimensions: 16 x 17
Den
- Area: 272
- Dimensions: 16 x 17
Heating
- Electric
Cooling
- Ceiling Fan(s), Central Air
Appliances
- Included: Electric Water Heater, Dishwasher, Disposal, Microwave, Range/Oven
- Laundry: Laundry Room
Features
- All Bedrooms Up, Half Bath Down, Luxury Primary Bath, High Ceilings, Smooth Ceiling, 1/2 Bath, Kitchen, Living Room, 2 or More Baths, 2nd Bedroom, 3rd Bedroom, Primary Bedroom, Square Feet Source: Floor Plans (Builder/Architecture)
- Flooring: Part Carpet, Tile, Wood Laminate Floors
- Number of fireplaces: 1
Interior area
- Total interior livable area: 1,653 sqft
Property
Parking
- Total spaces: 2
- Parking features: Garage Faces Rear, Garage Door Opener
- Has garage: Yes
- Covered spaces: 2
Features
- Stories: 2
- Patio & porch: Porch
- Pool features: Community, Neighborhood
Lot
- Size: 2,530 Square Feet
- Dimensions: 2530
- Features: Professionally Landscaped, Some Trees
Details
- Parcel number: B0157LC00033
Construction
Type & style
- Home type: Townhouse
- Architectural style: Other (See Remarks)
- Property subtype: Townhouse
- Attached to another structure: Yes
Materials
- Brick Veneer
- Foundation: Slab
- Roof: Composition Shingles
Condition
- New construction: Yes
- Year built: 2024
Details
- Builder name: Kieth and David Grant Homes, LLC
Utilities & green energy
- Sewer: Public Sewer
Community & HOA
Community
- Subdivision: Towns Of Union Depot
Location
- Region: Bartlett
Financial & listing details
- Price per square foot: $193/sqft
- Tax assessed value: $90,000
- Annual tax amount: $979
- Price range: $319.7K - $319.7K
- Date on market: 11/22/2024
- Cumulative days on market: 678 days
Estimated market value
Not available
Estimated sales range
Not available
$2,339/mo
Price history
| Date | Event | Price |
|---|---|---|
| 8/18/2026 | Price change | $319,670+1.2%$193/sqft |
Source:  MAAR #10185643 Report a problem MAAR #10185643 Report a problem | ||
| 6/17/2025 | Price change | $315,730-4.5%$191/sqft |
Source: MAAR #10185643 Report a problem | ||
| 1/5/2025 | Price change | $330,730+20.3%$200/sqft |
Source: MAAR #10185643 Report a problem | ||
| 11/22/2024 | Listed for sale | $275,000$166/sqft |
Source: MAAR #10185643 Report a problem | ||
Public tax history
| Year | Property taxes | Tax assessment |
|---|---|---|
| 2025 | $979 | $22,500 |
Find assessor info on the county website
Monthly payment
Est. payment
Payment breakdown
Explore the cost of this home by adjusting the details. Changes won't be saved.Climate risks
Neighborhood: Four Way
Similar homes
- $309,9503 bd3 ba1.6k sqft3059 Portage Dr, Bartlett, TN 38135New Construction
 MLS ID #10226442, Erin E Baker, Grant & Co., REALTORS. MAAR
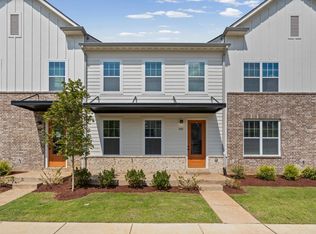
 - $304,9503 bd3 ba1.6k sqft3045 Portage Dr, Bartlett, TN 38135New Construction
 MLS ID #10226453, Erin E Baker, Grant & Co., REALTORS. MAAR
 - $294,9503 bd3 ba1.6k sqft3051 Portage Dr, Bartlett, TN 38135New Construction
 MLS ID #10226449, Erin E Baker, Grant & Co., REALTORS. MAAR
 - $299,9503 bd3 ba1.6k sqft3049 Portage Dr, Bartlett, TN 38135New Construction
 MLS ID #10226450, Erin E Baker, Grant & Co., REALTORS. MAAR
