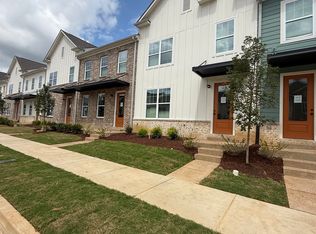
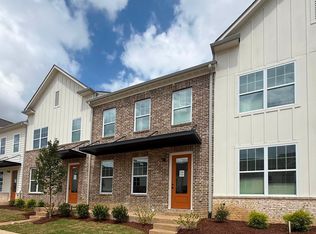
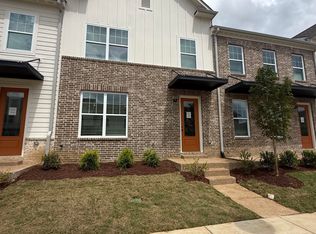
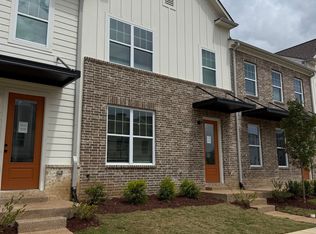
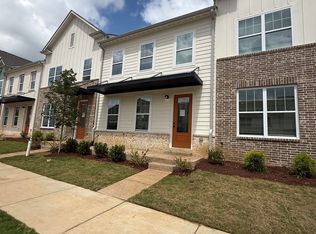
Building 5 of our townhomes! Same floor plan and design package as the model! Interior photos are of the model home just like this one. RevWood flooring! Cambria quartz! Soft close cabinets! Hardwood stairs! Union Depot community with walking trails, pond, future community pool, and so much more! BLINDS INCLUDED!
New construction
$316,820
3059 Portage Dr, Bartlett, TN 38135
3beds
1,653sqft
:
Get pre-qualified$2,190/mo
Townhouse
Built in 2026
4,356 Square Feet Lot
$316,400 Zestimate®
$192/sqft
$173/mo HOA
What's special
Hardwood stairsBlinds includedSoft close cabinetsRevwood flooringCambria quartz
- 20 days |
- 149 |
- 12 |
Zillow last checked:
Listing updated:
Listed by:
Erin E Baker,
Grant & Co., REALTORS 901-854-0525
Source: MAAR,MLS#: 10226442
Facts & features
Interior
Bedrooms & bathrooms
- Bedrooms: 3
- Bathrooms: 3
- Full bathrooms: 2
- 1/2 bathrooms: 1
Rooms
- Room types: Loft/Balcony
Primary bedroom
- Level: Second
- Area: 180
- Dimensions: 12 x 15
Bedroom 2
- Level: Second
- Area: 120
- Dimensions: 12 x 10
Bedroom 3
- Level: Second
- Area: 130
- Dimensions: 13 x 10
Primary bathroom
- Features: Double Vanity, Full Bath
Dining room
- Width: 0
Kitchen
- Features: Eat-in Kitchen, Pantry
- Area: 119
- Dimensions: 7 x 17
Living room
- Area: 272
- Dimensions: 16 x 17
Den
- Width: 0
Heating
- Electric
Cooling
- Central Air
Appliances
- Included: Electric Water Heater, Dishwasher, Disposal, Microwave, Range/Oven
- Laundry: Laundry Room
Features
- All Bedrooms Up, Half Bath Down, Smooth Ceiling, 1/2 Bath, Kitchen, Living Room, 2 or More Baths, 2nd Bedroom, 3rd Bedroom, Primary Bedroom, Square Feet Source: Floor Plans (Builder/Architecture)
- Flooring: Tile, Wood Laminate Floors
- Windows: Double Pane Windows
- Number of fireplaces: 1
- Fireplace features: Living Room
Interior area
- Total interior livable area: 1,653 sqft
Property
Parking
- Total spaces: 2
- Parking features: Garage Faces Rear, Garage Door Opener
- Has garage: Yes
- Covered spaces: 2
Features
- Stories: 2
- Exterior features: Auto Lawn Sprinkler, Sidewalks
- Pool features: Community, Neighborhood
Lot
- Size: 4,356 Square Feet
- Dimensions: 34.22 x 87
- Features: Professionally Landscaped, Some Trees
Details
- Parcel number: B0157L C00001
Construction
Type & style
- Home type: Townhouse
- Architectural style: Other (See Remarks)
- Property subtype: Townhouse
- Attached to another structure: Yes
Materials
- Foundation: Slab
- Roof: Composition Shingles
Condition
- New construction: Yes
- Year built: 2026
Details
- Builder name: Keith & David Grant
Community & HOA
Community
- Security: Smoke Detector(s)
- Subdivision: Union Depot
HOA
- Has HOA: Yes
- HOA fee: $2,075 annually
Location
- Region: Bartlett
Financial & listing details
- Price per square foot: $192/sqft
- Annual tax amount: $979
- Price range: $316.8K - $316.8K
- Date on market: 7/18/2026
- Cumulative days on market: 21 days
Estimated market value
$316,400
$301,000 - $332,000
$2,208/mo
Price history
| Date | Event | Price |
|---|---|---|
| 7/18/2026 | Listed for sale | $316,820$192/sqft |
Source:  MAAR #10226442 Report a problem MAAR #10226442 Report a problem | ||
Public tax history
Tax history is unavailable.
Monthly payment
Est. payment
Payment breakdown
Explore the cost of this home by adjusting the details. Changes won't be saved.Climate risks
Neighborhood: Four Way
Nearby schools
GreatSchools rating
- 8/10Oak Elementary SchoolGrades: PK-5Distance: 1.1 mi
- 6/10Appling Middle SchoolGrades: 6-8Distance: 2 mi
- 8/10Bartlett High SchoolGrades: 9-12Distance: 2.2 mi
- $289,3853 bd3 ba1.6k sqft3057 Portage Dr, Bartlett, TN 38135New Construction
- $288,9103 bd3 ba1.6k sqft3055 Portage Dr, Bartlett, TN 38135New Construction
- $459,9504 bd3 ba2.5k sqft6897 Johnstown Ln, Bartlett, TN 38135Sold

- $289,3953 bd3 ba1.6k sqft3053 Portage Dr, Bartlett, TN 38135New Construction
- $295,7353 bd3 ba1.6k sqft3051 Portage Dr, Bartlett, TN 38135New Construction
- $307,5253 bd3 ba1.6k sqft3049 Portage Dr, Bartlett, TN 38135New Construction
- $289,3953 bd3 ba1.6k sqft3047 Portage Dr, Bartlett, TN 38135New Construction
- $308,2703 bd3 ba1.6k sqft3045 Portage Dr, Bartlett, TN 38135New Construction
A local agent can set up tours, give advice and negotiate with sellers.
A local lender can help you make sure your offer is ready when you are.
Similar homes
- $308,2703 bd3 ba1.6k sqft3045 Portage Dr, Bartlett, TN 38135New Construction
 MLS ID #10226453, Erin E Baker, Grant & Co., REALTORS. MAAR
 - $307,5253 bd3 ba1.6k sqft3049 Portage Dr, Bartlett, TN 38135New Construction
 MLS ID #10226450, Erin E Baker, Grant & Co., REALTORS. MAAR
 - $295,7353 bd3 ba1.6k sqft3051 Portage Dr, Bartlett, TN 38135New Construction
 MLS ID #10226449, Erin E Baker, Grant & Co., REALTORS. MAAR
 - $289,3853 bd3 ba1.6k sqft3057 Portage Dr, Bartlett, TN 38135New ConstructionMLS ID #10226444, Erin E Baker, Grant & Co., REALTORS. MAAR
- $288,9103 bd3 ba1.6k sqft3055 Portage Dr, Bartlett, TN 38135New ConstructionMLS ID #10226445, Erin E Baker, Grant & Co., REALTORS. MAAR
- $289,3953 bd3 ba1.6k sqft3053 Portage Dr, Bartlett, TN 38135New ConstructionMLS ID #10226447, Erin E Baker, Grant & Co., REALTORS. MAAR
- $289,3953 bd3 ba1.6k sqft3047 Portage Dr, Bartlett, TN 38135New ConstructionMLS ID #10226451, Erin E Baker, Grant & Co., REALTORS. MAAR
- $315,7303 bd3 ba1.6k sqft6918 Talcott Ln, Bartlett, TN 38135New ConstructionMLS ID #10185643, Erin E Baker, Grant & Co., REALTORS. MAAR
- $320,0003 bd2 ba1.8k sqft6654 Golden Star Cv, Memphis, TN 38134For SaleMLS ID #10226692, Steve Luong, eXp Realty, LLC. MAAR
- $310,0003 bd2 ba1.5k sqft3483 Broadway St, Bartlett, TN 38133For SaleMLS ID #10227845, Allen Nason, Keller Williams. MAAR
- $--3 bd2 ba2.1k sqft3297 Venson Dr, Bartlett, TN 38134AuctionAuction.com 2
- $330,0003 bd2 ba1.9k sqft3970 Altruria Rd, Bartlett, TN 38135For SaleMLS ID #10227411, Tracy Brecheen, eXp Realty. MAAR
- $308,9993 bd2 ba1.9k sqft4020 Altruria Rd, Memphis, TN 38135For SaleMLS ID #10226201, Jacob Herring, Crye-Leike, Inc., REALTORS. MAAR
- $284,9003 bd2 ba1.3k sqft7066 Us Highway 70, Bartlett, TN 38133For SaleMLS ID #10225927, Jimmy D Norman, Keller Williams. MAAR
- $325,0004 bd3 ba1.9k sqft6494 Gillia Cir S, Memphis, TN 38135For SaleMLS ID #10226027, Jennifer A Arendale, Coldwell Banker Collins-Maury. MAAR
- $339,9004 bd2 ba2.3k sqft2957 Valley Lake Dr, Memphis, TN 38135For SaleMLS ID #10222044, Caleb Parr, Renshaw Company, REALTORS. MAAR
- $335,0003 bd2 ba2.1k sqft6183 Daybreak Dr, Memphis, TN 38135For SaleMLS ID #10227347, Elizabeth S Bran, The Firm. MAAR
- $245,0003 bd2 ba1.3k sqft3607 Morning Light Dr, Memphis, TN 38135For SaleMLS ID #10227592, Robert E Salmons, Entera Realty. MAAR
- $329,9003 bd2 ba1.6k sqft4132 Hidden Fern Ln N, Bartlett, TN 38135For SaleMLS ID #10226968, Megan Turner, BHHS McLemore & Co. Realty. MAAR
- $314,9003 bd2 ba2.2k sqft3115 Via Lopez Dr, Bartlett, TN 38133For SaleMLS ID #10221893, Kim L Foley, Laughter Realty Company. MAAR
