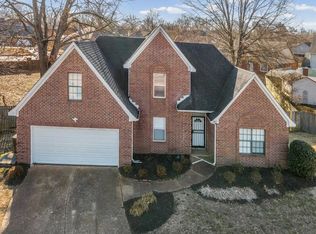
Offering the convenience of two bedrooms on the main level and the peace of mind of a whole-home generator make this one feel like home the moment you arrive. Nestled in a charming Bartlett neighborhood, this beautifully maintained 4-bedroom, 3-bath home offers a flexible floor plan with two bedrooms on the main level, including a spacious primary suite with dual closets and a private bath. Gather around the fireplace, host holiday dinners in the formal dining room, or enjoy everyday meals in the bright eat-in kitchen with abundant cabinetry and a newer dishwasher. Upstairs, an oversized bedroom with skylights offers space for guests, a bonus room, or home office. Relax beneath the covered patio and appreciate valuable updates including a whole-home generator, new 2025 HVAC, gutter guards, irrigation system and a dedicated laundry room. This is the kind of home that's been cared for with pride and is ready to welcome its next owners.
For sale
$325,000
6494 Gillia Cir S, Memphis, TN 38135
4beds
1,980sqft
:
Get pre-qualified$2,122/mo
Single Family Residence
Built in 1994
6,969 Square Feet Lot
$319,300 Zestimate®
$164/sqft
$33/mo HOA
What's special
Covered patioOversized bedroom with skylightsNewer dishwasherDedicated laundry roomFlexible floor planFormal dining room
- 11 days |
- 457 |
- 18 |
Likely to sell faster than
Zillow last checked:
Listing updated:
Listed by:
Jennifer A Arendale,
Coldwell Banker Collins-Maury 901-259-8550
Source: MAAR,MLS#: 10226027
Facts & features
Interior
Bedrooms & bathrooms
- Bedrooms: 4
- Bathrooms: 3
- Full bathrooms: 3
Rooms
- Room types: Entry Hall, Attic
Primary bedroom
- Features: Carpet, Vaulted/Coffered Ceiling, Walk-In Closet(s)
- Level: First
- Area: 195
- Dimensions: 13 x 15
Bedroom 2
- Features: Carpet
- Level: First
- Area: 144
- Dimensions: 12 x 12
Bedroom 3
- Features: Carpet
- Level: Second
- Area: 168
- Dimensions: 12 x 14
Bedroom 4
- Features: Carpet
- Level: Second
- Area: 364
- Dimensions: 14 x 26
Primary bathroom
- Features: Double Vanity, Separate Shower, Tile Floor, Vaulted/Coffered Ceiling, Whirlpool Tub, Full Bath
Dining room
- Features: Separate Dining Room
- Area: 180
- Dimensions: 12 x 15
Kitchen
- Features: Updated/Renovated Kitchen, Separate Breakfast Room, Pantry
- Area: 120
- Dimensions: 10 x 12
Living room
- Features: Great Room
Den
- Area: 270
- Dimensions: 15 x 18
Heating
- Central, Natural Gas
Cooling
- Ceiling Fan(s), Central Air
Appliances
- Included: Range/Oven, Disposal, Dishwasher, Microwave
- Laundry: Laundry Room
Features
- Primary Down, Vaulted/Coffered Primary, Split Bedroom Plan, Luxury Primary Bath, Double Vanity Bath, Separate Tub & Shower, Full Bath Down, Other (See Remarks), Sprayed Ceiling, Walk-In Closet(s), Den/Great Room, Kitchen, Primary Bedroom, 2nd Bedroom, 2 or More Baths, Laundry Room, Breakfast Room, 3rd Bedroom, 4th or More Bedrooms, 1 Bath, Square Feet Source: AutoFill (MAARdata) or Public Records (Cnty Assessor Site)
- Flooring: Wood Laminate Floors, Part Carpet, Tile
- Windows: Double Pane Windows
- Attic: Walk-In
- Number of fireplaces: 1
- Fireplace features: In Den/Great Room
Interior area
- Total interior livable area: 1,980 sqft
Property
Parking
- Total spaces: 2
- Parking features: Driveway/Pad, Garage Door Opener, Garage Faces Front
- Has garage: Yes
- Covered spaces: 2
- Has uncovered spaces: Yes
Features
- Stories: 1.5
- Patio & porch: Covered Patio
- Pool features: None
- Has spa: Yes
- Spa features: Whirlpool(s), Bath
- Fencing: Wood
Lot
- Size: 6,969 Square Feet
- Dimensions: 7245SF63 x 115
- Features: Some Trees, Level, Landscaped
Details
- Parcel number: B0157W H00025
Construction
Type & style
- Home type: SingleFamily
- Architectural style: Traditional
- Property subtype: Single Family Residence
Materials
- Brick Veneer, Wood/Composition
- Foundation: Slab
- Roof: Composition Shingles
Condition
- New construction: No
- Year built: 1994
Utilities & green energy
- Sewer: Public Sewer
- Water: Public
Community & HOA
Community
- Security: Wrought Iron Security Drs
- Subdivision: Gardens Of Bartlett Downs Pd
HOA
- Has HOA: Yes
- HOA fee: $400 annually
Location
- Region: Memphis
Financial & listing details
- Price per square foot: $164/sqft
- Tax assessed value: $285,300
- Annual tax amount: $3,103
- Price range: $325K - $325K
- Date on market: 7/14/2026
- Cumulative days on market: 11 days
Estimated market value
$319,300
$303,000 - $335,000
$2,016/mo
Price history
| Date | Event | Price |
|---|---|---|
| 7/14/2026 | Listed for sale | $325,000+132.3%$164/sqft |
Source:  MAAR #10226027 Report a problem MAAR #10226027 Report a problem | ||
| 12/30/1994 | Sold | $139,900$71/sqft |
Source: Public Record Report a problem | ||
Public tax history
| Year | Property taxes | Tax assessment |
|---|---|---|
| 2025 | $3,103 +16.1% | $71,325 +36.6% |
| 2024 | $2,673 | $52,200 |
| 2023 | $2,673 | $52,200 |
| 2022 | -- | $52,200 |
| 2021 | -- | $52,200 +27.1% |
| 2020 | $752 | $41,075 |
| 2019 | $752 -54.8% | $41,075 |
| 2018 | $1,664 -31.8% | $41,075 |
| 2017 | $2,440 +307.3% | $41,075 +11.1% |
| 2016 | $599 -5.6% | $36,975 |
| 2014 | $635 | $36,975 |
| 2013 | -- | $36,975 -13.2% |
| 2012 | -- | $42,600 |
| 2011 | -- | $42,600 |
| 2010 | -- | $42,600 |
| 2009 | -- | $42,600 +6.6% |
| 2008 | -- | $39,975 |
| 2007 | -- | $39,975 |
| 2006 | -- | $39,975 |
| 2005 | -- | $39,975 +0.9% |
| 2004 | -- | $39,600 |
| 2003 | -- | $39,600 |
| 2002 | -- | $39,600 |
| 2001 | -- | $39,600 +10.3% |
| 2000 | -- | $35,900 |
Find assessor info on the county website
Monthly payment
Est. payment
Payment breakdown
Explore the cost of this home by adjusting the details. Changes won't be saved.Climate risks
Neighborhood: 38135
Nearby schools
GreatSchools rating
- 7/10Altruria Elementary SchoolGrades: PK-5Distance: 0.7 mi
- 7/10Elmore Park Middle SchoolGrades: 6-8Distance: 1.9 mi
- 8/10Bartlett High SchoolGrades: 9-12Distance: 1.8 mi
- $298,8004 bd2 ba2k sqft6488 Gillia Cir S, Memphis, TN 38135Off Market
- $283,4003 bd2 ba1.7k sqft6500 Gillia Cir S, Memphis, TN 38135Off Market
- $283,6003 bd2 ba1.8k sqft6483 Belmont Cv, Bartlett, TN 38135Off Market
- $282,0003 bd2 ba1.8k sqft6506 Gillia Cir S, Bartlett, TN 38135Off Market

- $292,0003 bd2 ba1.9k sqft6482 Gillia Cir S, Memphis, TN 38135Off Market
- $287,2003 bd2 ba1.8k sqft6487 Belmont Cv, Bartlett, TN 38135Off Market
- $289,1003 bd2 ba1.5k sqft6475 Belmont Cv, Memphis, TN 38135Off Market
- $303,8003 bd2 ba2.1k sqft6495 Gillia Cir S, Memphis, TN 38135Off Market
A local agent can set up tours, give advice and negotiate with sellers.
Similar homes
- $329,0004 bd2 ba2k sqft3624 Oak Branch Cv, Memphis, TN 38135For Sale
 MLS ID #10226837, Scott Park, Crye-Leike, Inc., REALTORS. MAAR
 - $325,0004 bd3 ba2.1k sqft3466 Stonechase Cv, Memphis, TN 38135For Sale
 MLS ID #10210310, Jason D Miller, eXp Realty, LLC. MAAR
 - $287,0003 bd2 ba1.6k sqft3397 Mowrey Cv, Memphis, TN 38135For Sale
 MLS ID #10226530, Ronald L Sandefer, Emmett Baird Realty, LLC. MAAR
 - $330,0003 bd3 ba2.2k sqft4075 Fairway View Cir W, Bartlett, TN 38135For Sale
 MLS ID #10226330, Jason Wallace, Keller Williams Realty. MAAR
 - $395,0004 bd3 ba2.5k sqft3841 Altruria Rd, Bartlett, TN 38135For SaleMLS ID #10226808, Carlye B Tulley, eXp Realty, LLC. MAAR
- $324,9004 bd3 ba2.3k sqft6264 Skylight Dr, Bartlett, TN 38135For SaleMLS ID #10220410, Karen Walker, Epique Realty. MAAR
- $364,9004 bd3 ba2.3k sqft6774 Oakmoor Cir S, Bartlett, TN 38135For SaleMLS ID #10225779, Joshua Moss, KAIZEN Realty, LLC. MAAR
- $365,0004 bd2 ba2.4k sqft6435 Gillia Cir S, Bartlett, TN 38135For SaleMLS ID #10219316, Frankie Kidd, Crye-Leike, Inc., REALTORS. MAAR
- $349,9003 bd2 ba1.9k sqft4020 Altruria Rd, Memphis, TN 38135For SaleMLS ID #10226201, Jacob Herring, Crye-Leike, Inc., REALTORS. MAAR
- $325,0004 bd2 ba2.2k sqft3746 Broadway Rd, Memphis, TN 38135For SaleMLS ID #10221203, Kim M Finney, Dream Maker Realty, LLC. MAAR
- $289,0003 bd2 ba1.5k sqft4076 Oak Rd, Bartlett, TN 38135For SaleMLS ID #10226846, Thomas L Marchbanks, eXp Realty, LLC. MAAR
- $319,0005 bd3 ba2.3k sqft6812 Abelia Hill Cv, Memphis, TN 38135For SaleMLS ID #10224801, Amber N McCloud, Fast Track Realty, LLC. MAAR
- $339,0003 bd2 ba1.9k sqft3929 Carrie Brook Cv, Bartlett, TN 38135For SaleMLS ID #10225356, Marcia Almand, C21 Home First, REALTORS. MAAR
- $365,0003 bd2 ba2k sqft3775 Oak Forest Dr, Bartlett, TN 38135For SaleMLS ID #10226426, Alexis E Brown, Emmett Baird Realty, LLC. MAAR
- $325,0004 bd3 ba1.7k sqft3536 Harvest Ln, Memphis, TN 38133For SaleMLS ID #10226006, Ric Bowman, Weichert, REALTORS-BenchMark. MAAR
- $--3 bd3 ba2.7k sqft6215 Oak Walk Ln, Bartlett, TN 38135AuctionAuction.com 2
- $310,0003 bd2 ba2.6k sqft3247 Elmore Park Rd, Memphis, TN 38134For Sale By Owner
- $300,0003 bd2 ba2.3k sqft6602 Baird Cv, Memphis, TN 38135For SaleMLS ID #10218830, Carrie E Stewart, Regency Realty, LLC. MAAR
- $337,5003 bd3 ba2.1k sqft6220 Daybreak Dr, Bartlett, TN 38135For SaleMLS ID #10219407, Steve A Boysen, Crye-Leike, Inc., REALTORS. MAAR
- $383,9004 bd4 ba2.6k sqft6507 Belmont Cv, Bartlett, TN 38135For SaleMLS ID #10222434, Shannon Abdol, Broker South Realty. MAAR
