Super clean, one owner home. Great neighborhood. Walking distance to Bartlet YMCA Slash Pad, Bartlet Performing Arts Center as well as Appling Lake Park with walking trail and Arthur Burke Park with walking trail, playground, and tennis courts. Neighborhood also has club house and swimming pool only a 2 minute walk from this home. Nice laminate hardwood throughout most of the home, tiled Kitchen floor. Large Living room open to Breakfast area has Fireplace and built-in bookcases. Major updates include roof in 2021, Ac and furnace in 2017, hot water theater in 2020. Vinyl clad double pane windows installed in 2010. This home needs nothing but a new owner. Special financing rates through Benchmark Mortgage. I own the bank! Call Agent for details.
For sale
$325,000
3536 Harvest Ln, Memphis, TN 38133
4beds
1,750sqft
:
Get pre-qualified$2,106/mo
Single Family Residence
Built in 1990
5,662 Square Feet Lot
$320,700 Zestimate®
$186/sqft
$17/mo HOA
What's special
Tiled kitchen floorBuilt-in bookcases
- 11 days |
- 341 |
- 18 |
Zillow last checked:
Listing updated:
Listed by:
Ric Bowman,
Weichert, REALTORS-BenchMark 901-202-2000
Source: MAAR,MLS#: 10226006
Facts & features
Interior
Bedrooms & bathrooms
- Bedrooms: 4
- Bathrooms: 3
- Full bathrooms: 2
- 1/2 bathrooms: 1
Primary bedroom
- Area: 143
- Dimensions: 11 x 13
Bedroom 2
- Area: 99
- Dimensions: 9 x 11
Bedroom 3
- Area: 132
- Dimensions: 11 x 12
Bedroom 4
- Area: 238
- Dimensions: 14 x 17
Dining room
- Dimensions: 0 x 0
Kitchen
- Features: Eat-in Kitchen, Breakfast Bar, Pantry, Washer/Dryer Connections
- Area: 143
- Dimensions: 11 x 13
Living room
- Features: Separate Living Room
- Area: 266
- Dimensions: 14 x 19
Den
- Dimensions: 0 x 0
Heating
- Central, Natural Gas
Cooling
- Central Air
Features
- All Bedrooms Up, Double Vanity Bath, Square Feet Source: AutoFill (MAARdata) or Public Records (Cnty Assessor Site)
- Flooring: Part Hardwood, Part Carpet, Tile
- Windows: Double Pane Windows
- Number of fireplaces: 1
Interior area
- Total interior livable area: 1,750 sqft
Video & virtual tour
Property
Parking
- Total spaces: 2
- Parking features: Driveway/Pad, Garage Faces Front
- Has garage: Yes
- Covered spaces: 2
- Has uncovered spaces: Yes
Features
- Stories: 2
- Patio & porch: Patio
- Pool features: Community, Neighborhood
- Fencing: Wood
Lot
- Size: 5,662 Square Feet
- Dimensions: 55 x 110
- Features: Some Trees, Level
Details
- Parcel number: B0158T C00032
Construction
Type & style
- Home type: SingleFamily
- Architectural style: Traditional
- Property subtype: Single Family Residence
Materials
- Brick Veneer, Wood/Composition
Condition
- New construction: No
- Year built: 1990
Community & HOA
Community
- Features: Clubhouse
- Subdivision: Birdsong Estates
HOA
- Has HOA: Yes
- HOA fee: $200 annually
Location
- Region: Memphis
Financial & listing details
- Price per square foot: $186/sqft
- Tax assessed value: $265,100
- Annual tax amount: $2,883
- Price range: $325K - $325K
- Date on market: 7/13/2026
- Cumulative days on market: 12 days
Estimated market value
$320,700
$305,000 - $337,000
$1,865/mo
Price history
| Date | Event | Price |
|---|---|---|
| 7/13/2026 | Listed for sale | $325,000+265.6%$186/sqft |
Source:  MAAR #10226006 Report a problem MAAR #10226006 Report a problem | ||
| 7/24/1990 | Sold | $88,900$51/sqft |
Source: Agent Provided Report a problem | ||
Public tax history
| Year | Property taxes | Tax assessment |
|---|---|---|
| 2025 | $2,883 +23.5% | $66,275 +45.3% |
| 2024 | $2,335 | $45,600 |
| 2023 | $2,335 | $45,600 |
| 2022 | -- | $45,600 |
| 2021 | -- | $45,600 +35.4% |
| 2020 | $616 | $33,675 |
| 2019 | $616 -54.8% | $33,675 |
| 2018 | $1,364 -31.8% | $33,675 |
| 2017 | $2,000 +316.1% | $33,675 +13.5% |
| 2016 | $481 -4.9% | $29,675 |
| 2014 | $505 | $29,675 |
| 2013 | -- | $29,675 -12.5% |
| 2012 | -- | $33,925 |
| 2011 | -- | $33,925 |
| 2010 | -- | $33,925 |
| 2009 | -- | $33,925 +5% |
| 2008 | -- | $32,300 |
| 2007 | -- | $32,300 |
| 2006 | -- | $32,300 |
| 2005 | -- | $32,300 +0.8% |
| 2004 | -- | $32,050 |
| 2003 | -- | $32,050 |
| 2002 | -- | $32,050 |
| 2001 | -- | $32,050 +12.1% |
| 2000 | -- | $28,600 |
Find assessor info on the county website
Monthly payment
Est. payment
Payment breakdown
Explore the cost of this home by adjusting the details. Changes won't be saved.Climate risks
Neighborhood: 38133
Nearby schools
GreatSchools rating
- 8/10Oak Elementary SchoolGrades: PK-5Distance: 0.8 mi
- 6/10Appling Middle SchoolGrades: 6-8Distance: 0.5 mi
- 8/10Bartlett High SchoolGrades: 9-12Distance: 3.5 mi
- $265,9003 bd2 ba1.5k sqft3530 Harvest Ln, Memphis, TN 38133Off Market
- $258,6003 bd2 ba1.4k sqft3540 Harvest Ln, Memphis, TN 38133Off Market
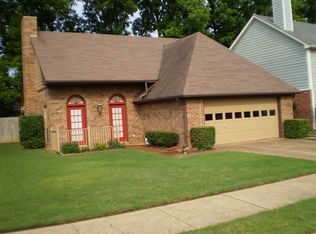
- $278,8004 bd3 ba1.7k sqft3524 Harvest Ln, Memphis, TN 38133Off Market

- $302,7003 bd2 ba1.4k sqft3546 Harvest Ln, Memphis, TN 38133Off Market
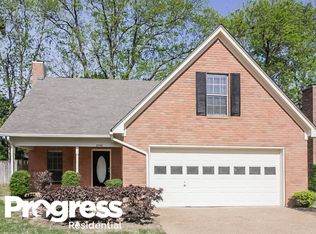
- $262,8003 bd2 ba1.4k sqft3535 Harvest Ln, Memphis, TN 38133Off Market
- $258,1003 bd2 ba1.4k sqft3531 Harvest Ln, Memphis, TN 38133Off Market
- $260,6003 bd2 ba1.3k sqft3539 Harvest Ln, Bartlett, TN 38133Off Market
- $257,6003 bd2 ba1.3k sqft3520 Harvest Ln, Memphis, TN 38133Off Market
A local agent can set up tours, give advice and negotiate with sellers.
Similar homes
- $289,0003 bd2 ba1.4k sqft7264 Gail Dr, Memphis, TN 38133For Sale
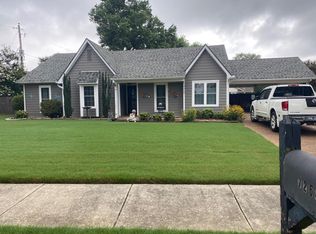 MLS ID #10226875, Millard R Archer, Real Estate Mart of TN, Inc.. MAAR
 - $379,0004 bd2 ba2.2k sqft7186 Us Highway 70, Memphis, TN 38133For Sale
 MLS ID #10226642, Frankie Kidd, Crye-Leike, Inc., REALTORS. MAAR
 - $340,0005 bd3 ba2.2k sqft8067 Sara Jane Ln, Bartlett, TN 38133For Sale
 MLS ID #10226120, Angelita L Parham, KAIZEN Realty, LLC. MAAR
 - $329,0004 bd2 ba2k sqft3624 Oak Branch Cv, Memphis, TN 38135For Sale
 MLS ID #10226837, Scott Park, Crye-Leike, Inc., REALTORS. MAAR
 - $364,9004 bd3 ba2.6k sqft7931 Country Lake Dr, Bartlett, TN 38133For SaleMLS ID #10226591, Robert E Salmons, Entera Realty. MAAR
- $309,9003 bd2 ba1.3k sqft7066 Us Highway 70, Bartlett, TN 38133For SaleMLS ID #10225927, Jimmy D Norman, Keller Williams. MAAR
- $325,0004 bd3 ba1.9k sqft6494 Gillia Cir S, Memphis, TN 38135For SaleMLS ID #10226027, Jennifer A Arendale, Coldwell Banker Collins-Maury. MAAR
- $325,0004 bd2 ba2.2k sqft3746 Broadway Rd, Memphis, TN 38135For SaleMLS ID #10221203, Kim M Finney, Dream Maker Realty, LLC. MAAR
- $334,5004 bd3 ba2.2k sqft7905 Country Lake Dr, Bartlett, TN 38133For SaleMLS ID #10223530, Robert E Salmons, Entera Realty. MAAR
- $380,0004 bd3 ba2.5k sqft3490 Summerdale Dr, Memphis, TN 38133For SaleMLS ID #10218252, J. Gail Kapp, Crye-Leike, Inc., REALTORS. MAAR
- $300,0004 bd2 ba1.6k sqft3247 N Germantown Rd, Bartlett, TN 38133For SaleMLS ID #10224968, Raelynn L Dorsey, Adaro Realty, Inc.. MAAR
- $359,9004 bd3 ba2.4k sqft7915 Country Lake Dr, Bartlett, TN 38133For SaleMLS ID #10225303, Robert E Salmons, Entera Realty. MAAR
- $294,8004 bd2 ba2k sqft7935 Memphis Arlington Rd, Memphis, TN 38133For SaleMLS ID #10224049, Skip Miller, Morris Realty & Auction, LLC. MAAR
- $365,0004 bd3 ba2.3k sqft3775 Charles Brown Cv, Bartlett, TN 38133For SaleMLS ID #10221047, Megan H Hodges, Crye-Leike, Inc., REALTORS. MAAR
- $299,9003 bd2 ba1.7k sqft8007 Steven Franklin Dr, Memphis, TN 38133For SaleMLS ID #10223830, Melonie S Simpson, Marx-Bensdorf, REALTORS. MAAR
- $314,9003 bd2 ba2.2k sqft3115 Via Lopez Dr, Bartlett, TN 38133For SaleMLS ID #10221893, Kim L Foley, Laughter Realty Company. MAAR
- $299,0003 bd2 ba1.6k sqft7301 Gail Dr, Memphis, TN 38133For Sale By Owner
- $349,9005 bd3 ba2.5k sqft7935 Country Lake Dr, Bartlett, TN 38133For SaleMLS ID #10224294, Robert E Salmons, Entera Realty. MAAR
- $--3 bd2 ba1k sqft2664 Dromedary Dr, Memphis, TN 38133AuctionAuction.com 2
- $--3 bd2 ba1.2k sqft7498 Kristywood Cv, Memphis, TN 38133AuctionAuction.com 2
