BACK ON THE MARKET! Great opportunity in an established Bartlett neighborhood served by highly desired Bartlett City Schools! Walking distance to both the elementary and middle schools, this well-loved home offers tremendous potential for the buyer ready to make it their own. Features include a spacious den with exposed wood beams and raised brick hearth, formal living and dining rooms, eat-in kitchen, and 3 bedrooms. The primary suite offers an updated bath with walk-in tiled shower, and the hall bath has updated flooring. Also features an attached 2-car garage, detached 2-car garage with built-in shelving, 23' x 11' bonus room, 22' x 10' workshop, storage building, and fenced backyard. Fireplace/chimney to be conveyed as-is. The sellers have contracted for a professional pool fill-in, which will be completed at the sellers' expense. Please see the MLS attachments for details. Virtually staged photos.
For sale
$299,900
8007 Steven Franklin Dr, Memphis, TN 38133
3beds
1,772sqft
Single Family Residence
Built in 1978
0.31 Acres Lot
$295,300 Zestimate®
$169/sqft
$-- HOA
What's special
Fenced backyardStorage buildingWalk-in tiled showerEat-in kitchenRaised brick hearth
- 11 days |
- 418 |
- 18 |
Likely to sell faster than
Zillow last checked:
Listing updated:
Listed by:
Melonie S Simpson,
Marx-Bensdorf, REALTORS 901-682-1868
Source: MAAR,MLS#: 10223830
Facts & features
Interior
Bedrooms & bathrooms
- Bedrooms: 3
- Bathrooms: 2
- Full bathrooms: 2
Rooms
- Room types: Entry Hall, Attic
Primary bedroom
- Features: Walk-In Closet(s), Carpet
- Level: First
- Area: 195
- Dimensions: 13 x 15
Bedroom 2
- Features: Carpet
- Level: First
- Area: 121
- Dimensions: 11 x 11
Bedroom 3
- Features: Carpet
- Level: First
- Area: 110
- Dimensions: 10 x 11
Primary bathroom
- Features: Separate Shower, Tile Floor, Full Bath
Dining room
- Features: Separate Dining Room
- Area: 132
- Dimensions: 11 x 12
Kitchen
- Features: Eat-in Kitchen, Separate Breakfast Room, Pantry, Washer/Dryer Connections
- Area: 121
- Dimensions: 11 x 11
Living room
- Features: Separate Living Room, Separate Den
- Area: 132
- Dimensions: 11 x 12
Den
- Area: 306
- Dimensions: 17 x 18
Heating
- Central
Cooling
- 220 Wiring, Central Air
Appliances
- Included: Double Oven, Cooktop, Gas Cooktop, Disposal, Dishwasher, Microwave
- Laundry: Laundry Closet
Features
- All Bedrooms Down, 1 or More BR Down, Primary Down, Walk-In Closet(s), Square Feet Source: AutoFill (MAARdata) or Public Records (Cnty Assessor Site)
- Flooring: Part Carpet, Tile, Vinyl
- Windows: Window Treatments
- Attic: Pull Down Stairs
- Number of fireplaces: 1
- Fireplace features: In Den/Great Room, Gas Log
Interior area
- Total interior livable area: 1,772 sqft
Video & virtual tour
Property
Parking
- Total spaces: 4
- Parking features: Driveway/Pad, More than 3 Coverd Spaces, Storage, Workshop in Garage, Garage Door Opener, Garage Faces Rear, Garage Faces Side
- Has garage: Yes
- Covered spaces: 4
- Has uncovered spaces: Yes
Features
- Stories: 1
- Patio & porch: Patio
- Pool features: None
- Fencing: Wood
Lot
- Size: 0.31 Acres
- Dimensions: 100 x 139
- Features: Some Trees, Level
Details
- Additional structures: Storage
- Parcel number: B0149 M00065
Construction
Type & style
- Home type: SingleFamily
- Architectural style: Traditional
- Property subtype: Single Family Residence
Materials
- Brick Veneer, Wood/Composition
- Foundation: Slab
- Roof: Composition Shingles
Condition
- New construction: No
- Year built: 1978
Utilities & green energy
- Sewer: Public Sewer
- Water: Public
Community & HOA
Community
- Subdivision: Meadowwood Sec A
Location
- Region: Memphis
Financial & listing details
- Price per square foot: $169/sqft
- Tax assessed value: $290,500
- Annual tax amount: $3,160
- Price range: $299.9K - $299.9K
- Date on market: 7/10/2026
- Cumulative days on market: 16 days
- Listing terms: Conventional
Estimated market value
$295,300
$281,000 - $310,000
$1,905/mo
Price history
| Date | Event | Price |
|---|---|---|
| 7/10/2026 | Listed for sale | $299,900$169/sqft |
Source:  MAAR #10223830 Report a problem MAAR #10223830 Report a problem | ||
| 6/29/2026 | Listing removed | $299,900$169/sqft |
Source: MAAR #10223830 Report a problem | ||
| 6/16/2026 | Pending sale | $299,900$169/sqft |
Source: MAAR #10223830 Report a problem | ||
| 6/12/2026 | Listed for sale | $299,900-9.1%$169/sqft |
Source: MAAR #10223830 Report a problem | ||
| 2/28/2026 | Listing removed | $329,900$186/sqft |
Source: MAAR #10204455 Report a problem | ||
| 11/6/2025 | Price change | $329,900-2.9%$186/sqft |
Source: MAAR #10204455 Report a problem | ||
| 8/27/2025 | Listed for sale | $339,900$192/sqft |
Source: MAAR #10204455 Report a problem | ||
Public tax history
| Year | Property taxes | Tax assessment |
|---|---|---|
| 2025 | $3,159 +19.3% | $72,625 +40.5% |
| 2024 | $2,647 | $51,700 |
| 2023 | $2,647 | $51,700 |
| 2022 | -- | $51,700 |
| 2021 | -- | $51,700 +24.9% |
| 2020 | $758 | $41,400 |
| 2019 | $758 -54.8% | $41,400 |
| 2018 | $1,677 -31.8% | $41,400 |
| 2017 | $2,459 +289.5% | $41,400 +6.2% |
| 2016 | $631 -2% | $38,975 |
| 2014 | $644 | $38,975 |
| 2013 | -- | $38,975 -9.9% |
| 2012 | -- | $43,250 |
| 2011 | -- | $43,250 |
| 2010 | -- | $43,250 |
| 2009 | -- | $43,250 +8.1% |
| 2008 | -- | $40,000 |
| 2007 | -- | $40,000 |
| 2006 | -- | $40,000 |
| 2005 | -- | $40,000 +7% |
| 2004 | -- | $37,375 |
| 2003 | -- | $37,375 |
| 2002 | -- | $37,375 |
| 2001 | -- | $37,375 +24% |
| 2000 | -- | $30,150 |
Find assessor info on the county website
Monthly payment
Est. payment
Payment breakdown
Explore the cost of this home by adjusting the details. Changes won't be saved.Climate risks
Neighborhood: Garden Meadows
Nearby schools
GreatSchools rating
- 8/10Oak Elementary SchoolGrades: PK-5Distance: 1.9 mi
- 6/10Appling Middle SchoolGrades: 6-8Distance: 0.7 mi
- 8/10Bartlett High SchoolGrades: 9-12Distance: 4.7 mi
- $340,0004 bd3 ba2.3k sqft8015 Steven Franklin Dr, Bartlett, TN 38133Sold
- $263,6004 bd3 ba1.1k sqft8001 Steven Franklin Dr, Bartlett, TN 38133Off Market
- $267,7003 bd1 ba2k sqft8042 Carat Cres, Memphis, TN 38133Off Market
- $297,3004 bd2 ba1.8k sqft8046 Carat Cres, Memphis, TN 38133Off Market

- $255,2003 bd2 ba1.6k sqft8008 Steven Franklin Dr, Bartlett, TN 38133Off Market
- $303,4004 bd3 ba2.2k sqft8016 Steven Franklin Dr, Memphis, TN 38133Off Market
- $295,7004 bd3 ba2.1k sqft8027 Steven Franklin Dr, Memphis, TN 38133Off Market
- $286,7004 bd3 ba2k sqft8000 Steven Franklin Dr, Memphis, TN 38133Off Market
A local agent can set up tours, give advice and negotiate with sellers.
Similar homes
- $295,0003 bd2 ba1.5k sqft4030 Fairway View Cir W, Bartlett, TN 38135For Sale
 MLS ID #10225817, Miles Felts, Crye-Leike, Inc., REALTORS. MAAR
 - $365,0004 bd3 ba2.3k sqft3775 Charles Brown Cv, Bartlett, TN 38133For Sale
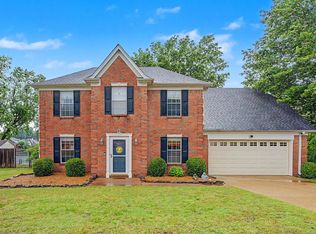 MLS ID #10221047, Megan H Hodges, Crye-Leike, Inc., REALTORS. MAAR
 - $274,9004 bd2 ba1.8k sqft3877 Sabal Hill Dr, Bartlett, TN 38135For Sale
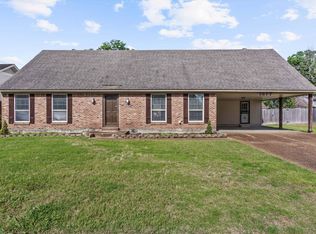 MLS ID #10225329, Jan Jones, Groome & Co.. MAAR
 - $270,0003 bd2 ba1.5k sqft3284 Altruria Rd, Bartlett, TN 38134For Sale
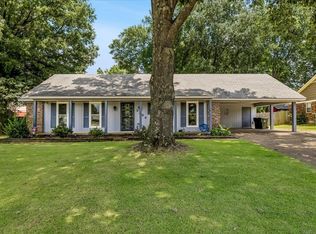 MLS ID #10224910, Dustin Benetz, Emmett Baird Realty, LLC. MAAR
 - $275,0003 bd2 ba1.8k sqft1833 Pheasant Acre Ln W, Cordova, TN 38016For SaleMLS ID #10226458, Melissa Wilbanks, Crye-Leike, Inc., REALTORS. MAAR
- $289,0004 bd2 ba2.2k sqft3344 Summerhill Dr, Bartlett, TN 38134For SaleMLS ID #10222350, Jason Wallace, Keller Williams Realty. MAAR
- $339,0003 bd2 ba1.9k sqft3929 Carrie Brook Cv, Bartlett, TN 38135For SaleMLS ID #10225356, Marcia Almand, C21 Home First, REALTORS. MAAR
- $329,0005 bd3 ba2.3k sqft6812 Abelia Hill Cv, Memphis, TN 38135For SaleMLS ID #10224801, Amber N McCloud, Fast Track Realty, LLC. MAAR
- $315,0003 bd3 ba2.3k sqft3102 Newmarket Dr, Bartlett, TN 38134For SaleMLS ID #10223587, Tracy Dougan Lombardo, Marx-Bensdorf, REALTORS. MAAR
- $272,0003 bd2 ba1.4k sqft6371 Briergate Dr, Memphis, TN 38134For SaleMLS ID #10217103, Sarah King, Crye-Leike, Inc., REALTORS. MAAR
- $399,9005 bd3 ba2.6k sqft3446 Wolf Spring Ln, Memphis, TN 38133For SaleMLS ID #10225570, Trey Foster, Emmett Baird Realty, LLC. MAAR
- $259,9003 bd2 ba1.5k sqft1023 Hunters Point Dr, Cordova, TN 38018For SaleMLS ID #10225825, Kathleen G Krueger, Coldwell Banker Collins-Maury. MAAR
- $249,9003 bd2 ba1.4k sqft7102 Rose Trail Dr, Memphis, TN 38133For SaleMLS ID #10217545, Michael J Bryan, Bryan Realty Group. MAAR
- $234,9993 bd2 ba1.4k sqft7788 Reese Rd, Memphis, TN 38133For SaleMLS ID #10220538, Courtney A Staples, Keller Williams. MAAR
- $324,9004 bd3 ba2.3k sqft3169 Shadow Green Ln, Lakeland, TN 38002For SaleMLS ID #10225811, Alli Clark, Keller Williams. MAAR
- $385,0004 bd2 ba2.5k sqft6119 Kevin Dr, Bartlett, TN 38135For SaleMLS ID #10225804, Michelle Creamer, Groome & Co.. MAAR
- $332,9004 bd3 ba2.3k sqft6264 Skylight Dr, Bartlett, TN 38135For SaleMLS ID #10220410, Karen Walker, Epique Realty. MAAR
- $314,9004 bd2 ba2.2k sqft8691 Cedar Farms Dr, Cordova, TN 38016For SaleMLS ID #10220701, Loren D Huie, BHHS Taliesyn Realty. MAAR
- $310,0004 bd3 ba2.3k sqft856 Wood Shadows Ln N, Cordova, TN 38018For SaleMLS ID #10224767, Suzanne R Smith, Enterprise, REALTORS. MAAR
- $307,5004 bd2 ba2k sqft817 Radiance Dr, Cordova, TN 38018For SaleMLS ID #10224422, Aaron Ivey, eXp Realty. MAAR
