From the moment you step inside, this home feels warm, welcoming, and ready for its next chapter. Updated kitchen is designed for everyday meals and easy entertaining, with a wood-burning fireplace in the living room. Both bathrooms have been beautifully refreshed, including a primary bath with a new bathtub and tiled shower and a completely renovated hall bath with tiled floors, a new tub, tiled shower surround, new toilet, and new vanity. Behind the scenes, the important work has also been done with a new roof in 2023, water heater 2025, updated HVAC with new ductwork and vents, and a new electrical panel with generator receptacle installed in October 2023. A thoughtfully updated home where comfort, character, and peace of mind come together. The home sits on about an acre, so there is a huge backyard for entertaining, gardening, or just enjoying peaceful days. Dining room is currently used as a bedroom. 4th bedroom is currently Flex space.
For sale
$379,000
7186 Us Highway 70, Memphis, TN 38133
4beds
2,247sqft
:
Get pre-qualified$2,436/mo
Single Family Residence
Built in 1976
0.88 Acres Lot
$375,800 Zestimate®
$169/sqft
$-- HOA
What's special
Updated kitchen
- 3 days |
- 513 |
- 69 |
Likely to sell faster than
Zillow last checked:
Listing updated:
Listed by:
Frankie Kidd,
Crye-Leike, Inc., REALTORS 901-372-3690,
Laura Lovelace,
Crye-Leike, Inc., REALTORS
Source: MAAR,MLS#: 10226642
Facts & features
Interior
Bedrooms & bathrooms
- Bedrooms: 4
- Bathrooms: 2
- Full bathrooms: 2
Rooms
- Room types: Entry Hall
Primary bedroom
- Area: 176
- Dimensions: 11 x 16
Bedroom 2
- Features: Shared Bath
- Level: First
Bedroom 3
- Features: Shared Bath
- Level: First
Bedroom 4
- Level: First
Primary bathroom
- Features: Double Vanity, Tile Floor, Full Bath
Dining room
- Features: Separate Dining Room
- Area: 121
- Dimensions: 11 x 11
Kitchen
- Features: Updated/Renovated Kitchen, Eat-in Kitchen, Breakfast Bar, Pantry
Living room
- Features: Separate Living Room
- Area: 345
- Dimensions: 15 x 23
Den
- Width: 0
Heating
- Central
Cooling
- Central Air, Ceiling Fan(s)
Appliances
- Included: Range/Oven, Dishwasher, Microwave
- Laundry: Laundry Room
Features
- All Bedrooms Down, Primary Down, Renovated Bathroom, Full Bath Down, Smooth Ceiling, Living Room, Dining Room, Kitchen, Primary Bedroom, 2nd Bedroom, 3rd Bedroom, 4th of More Bedrooms, 2 or More Baths, Laundry Room, Square Feet Source: Cubicasa
- Flooring: Vinyl
- Doors: Storm Door(s)
- Attic: Attic Access
- Number of fireplaces: 1
- Fireplace features: Masonry, Living Room
Interior area
- Total interior livable area: 2,247 sqft
Video & virtual tour
Property
Parking
- Total spaces: 1
- Parking features: Driveway/Pad, Circular Driveway, Workshop in Garage, Gate Clickers
- Covered spaces: 1
- Has uncovered spaces: Yes
Features
- Stories: 1
- Patio & porch: Patio, Covered Patio
- Pool features: None
- Fencing: Wood,Chain Link
Lot
- Size: 0.88 Acres
- Dimensions: 100 x 368
- Features: Some Trees
Details
- Additional structures: Workshop
- Parcel number: B0157 J00090
Construction
Type & style
- Home type: SingleFamily
- Architectural style: Ranch
- Property subtype: Single Family Residence
Materials
- Brick Veneer
- Foundation: Slab
- Roof: Composition Shingles
Condition
- New construction: No
- Year built: 1976
Utilities & green energy
- Sewer: Public Sewer
Community & HOA
Community
- Security: Security Gate, Dead Bolt Lock(s), Wrought Iron Security Drs
- Subdivision: Cordes Ellendale Hwy Blk A
Location
- Region: Memphis
Financial & listing details
- Price per square foot: $169/sqft
- Annual tax amount: $2,990
- Price range: $379K - $379K
- Date on market: 7/21/2026
- Cumulative days on market: 4 days
- Listing terms: Conventional,FHA,VA Loan
Estimated market value
$375,800
$357,000 - $395,000
$1,955/mo
Price history
| Date | Event | Price |
|---|---|---|
| 7/21/2026 | Listed for sale | $379,000+110.6%$169/sqft |
Source:  MAAR #10226642 Report a problem MAAR #10226642 Report a problem | ||
| 1/30/2017 | Sold | $180,000$80/sqft |
Source: MAAR #9987452 Report a problem | ||
Public tax history
Tax history is unavailable.
Monthly payment
Est. payment
Payment breakdown
Explore the cost of this home by adjusting the details. Changes won't be saved.Climate risks
Neighborhood: Ellendale
Nearby schools
GreatSchools rating
- 8/10Oak Elementary SchoolGrades: PK-5Distance: 0.5 mi
- 6/10Appling Middle SchoolGrades: 6-8Distance: 1.2 mi
- 8/10Bartlett High SchoolGrades: 9-12Distance: 2.8 mi
- $413,0004 bd3 ba2.3k sqft7172 Us Highway 70, Memphis, TN 38135Off Market
- $390,8003 bd2 ba3.1k sqft7162 Us Highway 70, Memphis, TN 38135Off Market
- $333,3003 bd2 ba1.7k sqft7201 Noah Ln, Memphis, TN 38133Off Market
- $309,9003 bd2 ba1.8k sqft7209 Noah Ln, Memphis, TN 38133Off Market
- $62,1000.971 Acres3350 Oak Rd, Memphis, TN 38135Off Market
- $290,9003 bd2 ba1.8k sqft7206 Noah Ln, Bartlett, TN 38133Off Market
- $306,4003 bd2 ba1.9k sqft7215 Noah Ln, Memphis, TN 38133Off Market
- $307,3003 bd2 ba2k sqft7220 Ehwy 70, Memphis, TN 38133Off Market
A local agent can set up tours, give advice and negotiate with sellers.
Similar homes
- $399,9005 bd3 ba2.9k sqft3512 Marietta Blvd, Bartlett, TN 38135For Sale
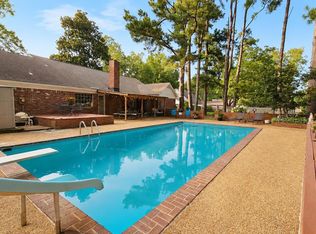 MLS ID #10226898, George Mack, REMAX Experts. MAAR
 - $395,0004 bd3 ba2.5k sqft3841 Altruria Rd, Bartlett, TN 38135For Sale
 MLS ID #10226808, Carlye B Tulley, eXp Realty, LLC. MAAR
 - $364,9004 bd3 ba2.6k sqft7931 Country Lake Dr, Bartlett, TN 38133For Sale
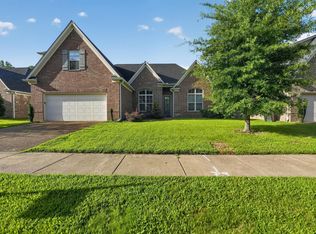 MLS ID #10226591, Robert E Salmons, Entera Realty. MAAR
 - $329,0004 bd2 ba2k sqft3624 Oak Branch Cv, Memphis, TN 38135For Sale
 MLS ID #10226837, Scott Park, Crye-Leike, Inc., REALTORS. MAAR
 - $--5 bd3 ba3k sqft7228 Centralia Rd, Ellendale, TN 38029AuctionServiceLink Auction
- $380,0004 bd3 ba2.5k sqft3490 Summerdale Dr, Memphis, TN 38133For SaleMLS ID #10218252, J. Gail Kapp, Crye-Leike, Inc., REALTORS. MAAR
- $289,0003 bd2 ba1.4k sqft7264 Gail Dr, Memphis, TN 38133For SaleMLS ID #10226875, Millard R Archer, Real Estate Mart of TN, Inc.. MAAR
- $379,9004 bd3 ba2.6k sqft8001 Claredale Dr, Bartlett, TN 38133For SaleMLS ID #10224784, Abby T Cook, Keller Williams. MAAR
- $309,9003 bd2 ba1.3k sqft7066 Us Highway 70, Bartlett, TN 38133For SaleMLS ID #10225927, Jimmy D Norman, Keller Williams. MAAR
- $385,0004 bd2 ba2.5k sqft6119 Kevin Dr, Bartlett, TN 38135For SaleMLS ID #10225804, Michelle Creamer, Groome & Co.. MAAR
- $--3 bd2 ba1.4k sqft6649 Hartford Dr, Bartlett, TN 38134AuctionAuction.com 2
- $325,0004 bd3 ba1.7k sqft3536 Harvest Ln, Memphis, TN 38133For SaleMLS ID #10226006, Ric Bowman, Weichert, REALTORS-BenchMark. MAAR
- $310,0003 bd2 ba2.6k sqft3247 Elmore Park Rd, Memphis, TN 38134For Sale By Owner
- $365,0004 bd3 ba2.3k sqft3775 Charles Brown Cv, Bartlett, TN 38133For SaleMLS ID #10221047, Megan H Hodges, Crye-Leike, Inc., REALTORS. MAAR
- $399,0004 bd3 ba2.5k sqft3547 Blueslate Cv, Bartlett, TN 38133For SaleMLS ID #10226479, Bradyn C Claunch, Premier Realty Group, LLC. MAAR
- $340,0005 bd3 ba2.2k sqft8067 Sara Jane Ln, Bartlett, TN 38133For SaleMLS ID #10226120, Angelita L Parham, KAIZEN Realty, LLC. MAAR
- $364,9004 bd3 ba2.3k sqft6774 Oakmoor Cir S, Bartlett, TN 38135For SaleMLS ID #10225779, Joshua Moss, KAIZEN Realty, LLC. MAAR
- $400,0004 bd3 ba3.3k sqft3738 Brook Trail Ln, Bartlett, TN 38135For SaleMLS ID #10226291, Chuck House, Keller Williams. MAAR
- $359,9004 bd3 ba2.4k sqft7915 Country Lake Dr, Bartlett, TN 38133For SaleMLS ID #10225303, Robert E Salmons, Entera Realty. MAAR
- $365,0003 bd2 ba2k sqft3775 Oak Forest Dr, Bartlett, TN 38135For SaleMLS ID #10226426, Alexis E Brown, Emmett Baird Realty, LLC. MAAR
